
18 Menawa Pass, Millbrook, AL 36054
Local realty services provided by:CENTURY 21 Brandt Wright Realty, Inc.
18 Menawa Pass,Millbrook, AL 36054
$439,900
- 4 Beds
- 3 Baths
- 2,831 sq. ft.
- Single family
- Active
Listed by: amy wooten
Office: realty central
MLS#:588984
Source:AL_MLSM
Price summary
- Price:$439,900
- Price per sq. ft.:$155.39
- Monthly HOA dues:$33.33
About this home
Prestigious Eagle Rock Estates! Well-maintained 4BR, 2.5BA custom home on a beautiful corner lot with Southern-style curb appeal. Features include crown molding, hardwood floors, plantation shutters throughout, a large welcoming foyer, and built-in cabinets in the living room with a gas log fireplace. The spacious kitchen offers a gigantic work island, separate pantry, and convenient half bath, plus both formal dining and eat-in options. Primary suite includes his & hers walk-in closets, jetted tub, separate shower, and private access to the screened sunroom. Outside, enjoy the screened sunroom, two-car garage plus third bay for lawn equipment or golf cart, and a classic Southern front porch. Very convenient to I-65, area shopping, restaurants, the new 17 Springs Sports Complex, and Maxwell & Gunter AFB.
Contact an agent
Home facts
- Year built:2004
- Subdivision & Development:Eagle Rock Estates
- Listing ID #:588984
- Added:19 day(s) ago
- Updated:August 16, 2026 at 02:39 PM
Rooms and interior
- Bedrooms:4
- Total bathrooms:3
- Full bathrooms:2
- Half bathrooms:1
- Flooring:Carpet, Tile, Wood
- Bathrooms Description:Jetted Tub, Separate Shower
- Kitchen Description:Dishwasher, Disposal, Gas Oven, Microwave, Refrigerator
- Living area:2,831 sq. ft.
Heating and cooling
- Cooling:Ceiling Fans, Central Air, Electric
- Heating:Central, Electric
- Central air:Yes
Structure and exterior
- Year built:2004
- Building area:2,831 sq. ft.
- Lot area:0.9 Acres
- Lot Features:Corner Lot, Mature Trees, Outside City Limits, Sprinklers In Ground, Subdivision
- Architectural Style:One Story
- Construction Materials:Brick, Synthetic Stucco, Vinyl Siding
- Exterior Features:Fence, Sprinkler Irrigation
- Foundation Description:Slab
- Levels:1 Story
Schools
- High school:Stanhope Elmore High School
- Elementary school:Coosada Elementary School
Utilities
- Water:Public
- Sewer:Septic Tank
Finances and disclosures
- Price:$439,900
- Price per sq. ft.:$155.39
Features and amenities
- Appliances:Disposal, Gas Oven, Microwave, Refrigerator, Smooth Cooktop
- Laundry features:Dryer Hookup, Washer Hookup
- Amenities:Double Pane Windows, Plantation Shutters, Storage, Window Treatments
Parking
- Parking description:Attached Garage, Garage
- Garage:Yes
- Garage spaces:2
New listings near 18 Menawa Pass
- New
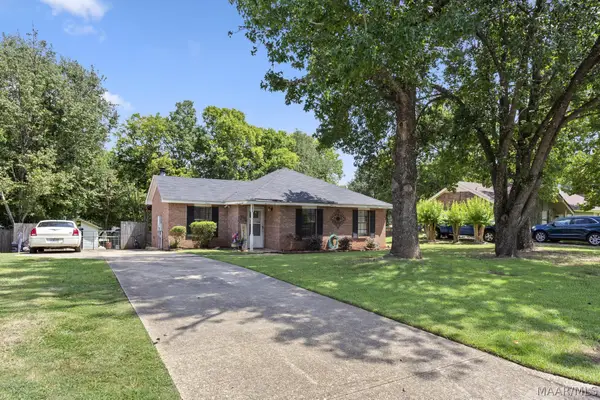 $195,000Active3 beds 2 baths1,178 sq. ft.
380 Honeysuckle Drive, Millbrook, AL 36054
MLS# 589630Listed by: FORREST MEADOWS HOMES & LAND - New
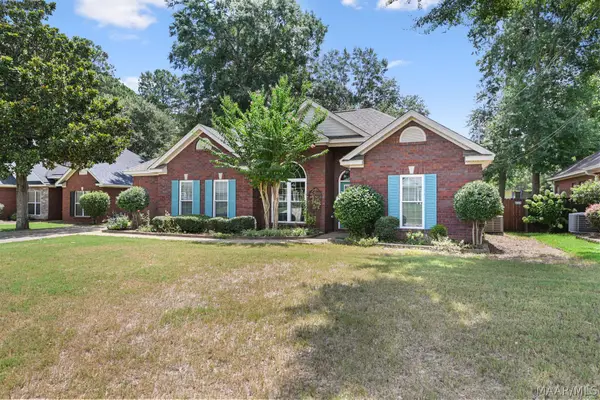 $249,900Active4 beds 2 baths1,704 sq. ft.
304 Homewood Drive, Millbrook, AL 36054
MLS# 589535Listed by: EXIT REALTY PREFERRED - New
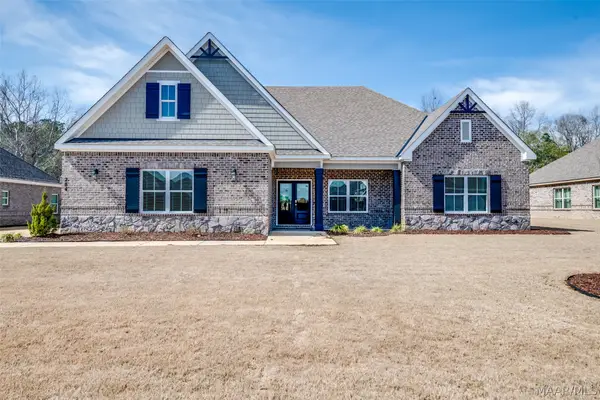 $470,000Active4 beds 3 baths2,960 sq. ft.
284 Abby Lane, Millbrook, AL 36054
MLS# 589548Listed by: NORLUXE REALTY MONTGOMERY - New
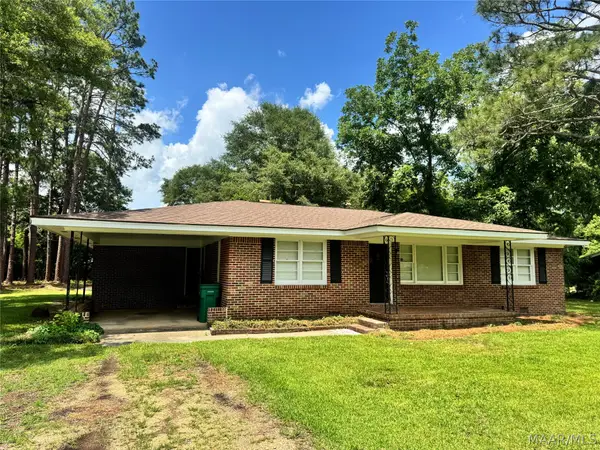 $349,900Active5 beds 3 baths2,866 sq. ft.
2861 Charmwood Drive, Millbrook, AL 36054
MLS# 589453Listed by: IHOMES.CLUB - New
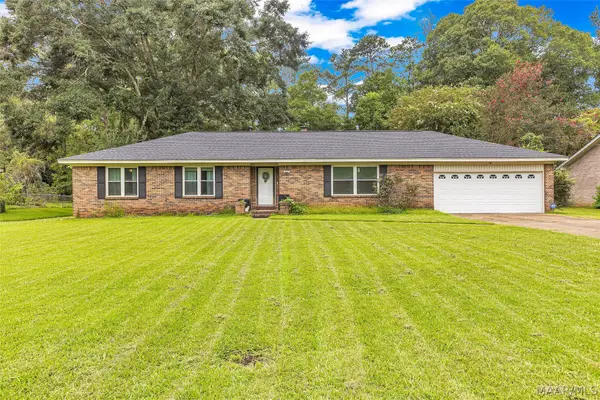 $199,900Active3 beds 2 baths1,922 sq. ft.
4021 Rosehill Court, Millbrook, AL 36054
MLS# 589439Listed by: EXIT REALTY PREFERRED - New
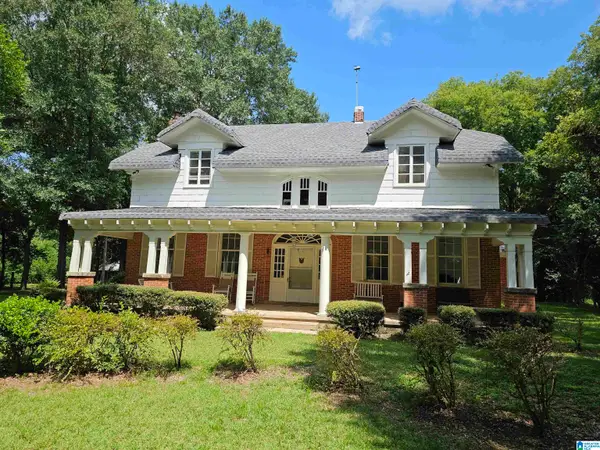 $419,500Active4 beds 2 baths3,150 sq. ft.
4330 COOSADA ROAD, Millbrook, AL 36054
MLS# 21461581Listed by: WORLD PROPERTIES - New
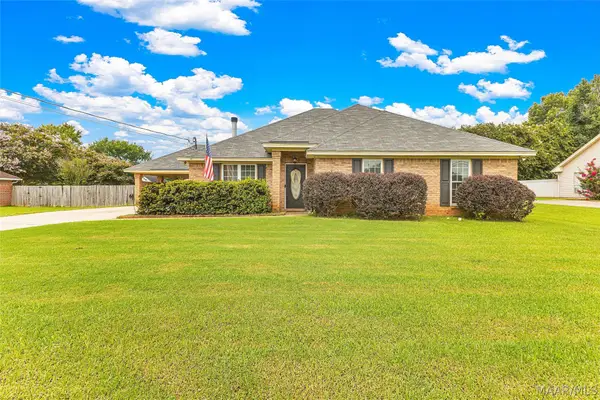 $265,000Active3 beds 2 baths1,715 sq. ft.
43 Old Orchard Road, Deatsville, AL 36022
MLS# 589420Listed by: ELITE REALTY - New
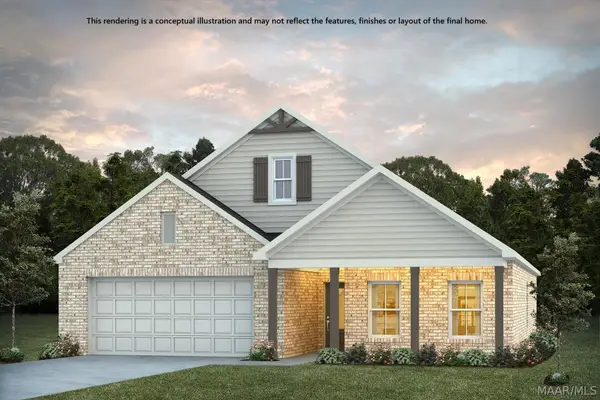 $322,849Active3 beds 2 baths1,799 sq. ft.
420 Laila Way, Millbrook, AL 36054
MLS# 589384Listed by: PORCH LIGHT REAL ESTATE, LLC. - New
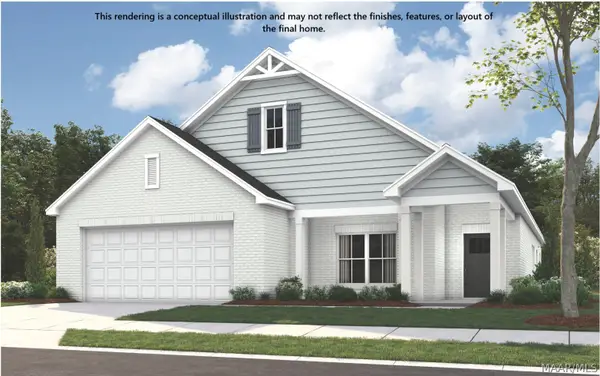 $339,399Active4 beds 2 baths2,036 sq. ft.
135 Trevor Drive, Millbrook, AL 36054
MLS# 589385Listed by: PORCH LIGHT REAL ESTATE, LLC. 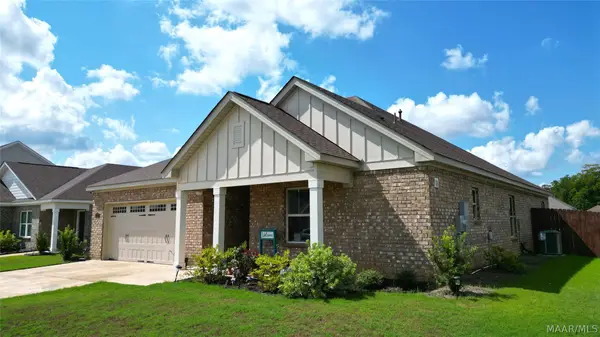 $325,000Active3 beds 2 baths1,861 sq. ft.
375 Kohn Drive, Millbrook, AL 36054
MLS# 589253Listed by: RE/MAX PROPERTIES LLC


Protect your home and budget from life's surprises with an Assurant Home Warranty, backed by a partner that supports you through every step of homeownership. Explore Plans.
©2026 Century 21 Real Estate LLC. All rights reserved. CENTURY 21®, the CENTURY 21 Logo and C21® are service marks owned by Century 21 Real Estate LLC. Century 21 Real Estate LLC fully supports the principles of the Fair Housing Act and the Equal Opportunity Act. Each office is independently owned and operated. Listing information is deemed reliable but not guaranteed accurate.