
275 Ridgeview Drive, Millbrook, AL 36054
Local realty services provided by:CENTURY 21 Brandt Wright Realty, Inc.
275 Ridgeview Drive,Millbrook, AL 36054
$250,000
- 3 Beds
- 2 Baths
- 1,537 sq. ft.
- Single family
- Active
Listed by: amee carr, becca petty
Office: re/max cornerstone plus
MLS#:588877
Source:AL_MLSM
Price summary
- Price:$250,000
- Price per sq. ft.:$162.65
About this home
Welcome home to this beautiful 3-bedroom, 2-bath residence featuring a desirable split floor plan designed for both comfort and privacy. Filled with abundant natural light, the open-concept living, dining, and kitchen areas create the perfect space for everyday living and entertaining. The spacious primary suite offers a peaceful retreat, while the additional bedrooms are thoughtfully situated on the opposite side of the home. Step outside to the covered patio and enjoy your own backyard oasis overlooking the serene in-ground pool, an ideal setting for morning coffee, weekend gatherings, or simply unwinding after a long day. With its functional layout, bright and airy feel, and stunning outdoor living space, this home offers the perfect blend of comfort, style, and relaxation. Don’t miss your opportunity to make this exceptional property your own!
Contact an agent
Home facts
- Year built:2007
- Subdivision & Development:Thornfield Place
- Listing ID #:588877
- Added:24 day(s) ago
- Updated:August 16, 2026 at 02:39 PM
Rooms and interior
- Bedrooms:3
- Total bathrooms:2
- Full bathrooms:2
- Rooms Total:13
- Flooring:Carpet, Plank, Tile, Vinyl
- Kitchen Description:Electric Oven, Microwave
- Living area:1,537 sq. ft.
Heating and cooling
- Cooling:Ceiling Fans, Central Air, Electric
- Heating:Central, Electric
- Central air:Yes
Structure and exterior
- Year built:2007
- Building area:1,537 sq. ft.
- Lot area:0.28 Acres
- Lot Features:City Lot
- Architectural Style:One Story
- Construction Materials:Brick
- Exterior Features:Fence, Patio, Porch
- Foundation Description:Slab
- Levels:1 Story
Schools
- High school:Stanhope Elmore High School
- Elementary school:Coosada Elementary School
Utilities
- Water:Public
- Sewer:Public Sewer
Finances and disclosures
- Price:$250,000
- Price per sq. ft.:$162.65
Features and amenities
- Appliances:Microwave, Water Heater
- Laundry features:Dryer Hookup, Washer Hookup
- Amenities:Double Pane Windows
- Pool features:Pool
Parking
- Parking description:Attached Garage, Garage
- Garage:Yes
- Garage spaces:2
New listings near 275 Ridgeview Drive
- New
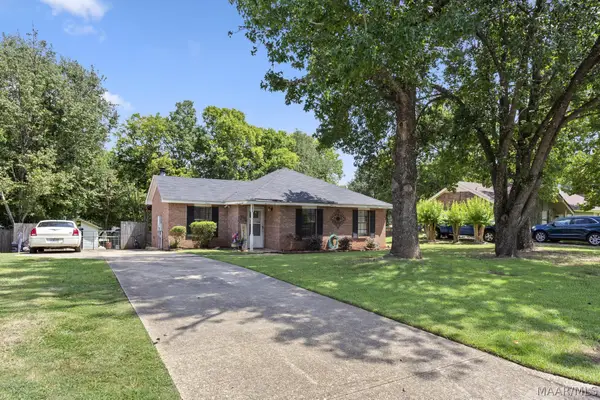 $195,000Active3 beds 2 baths1,178 sq. ft.
380 Honeysuckle Drive, Millbrook, AL 36054
MLS# 589630Listed by: FORREST MEADOWS HOMES & LAND - New
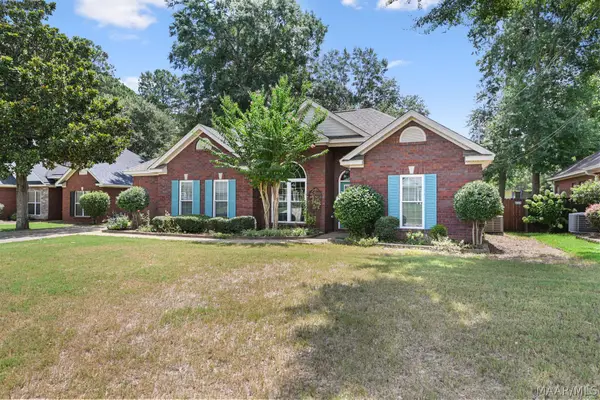 $249,900Active4 beds 2 baths1,704 sq. ft.
304 Homewood Drive, Millbrook, AL 36054
MLS# 589535Listed by: EXIT REALTY PREFERRED - New
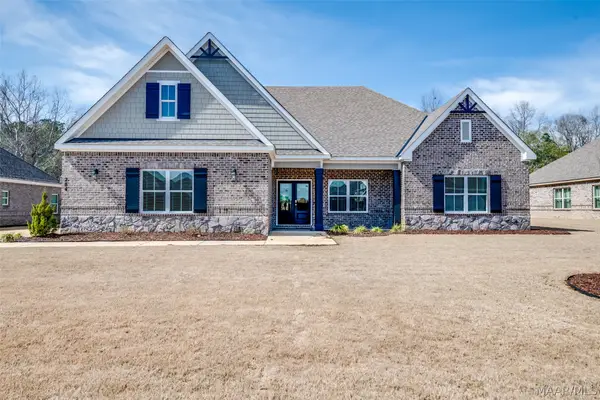 $470,000Active4 beds 3 baths2,960 sq. ft.
284 Abby Lane, Millbrook, AL 36054
MLS# 589548Listed by: NORLUXE REALTY MONTGOMERY - New
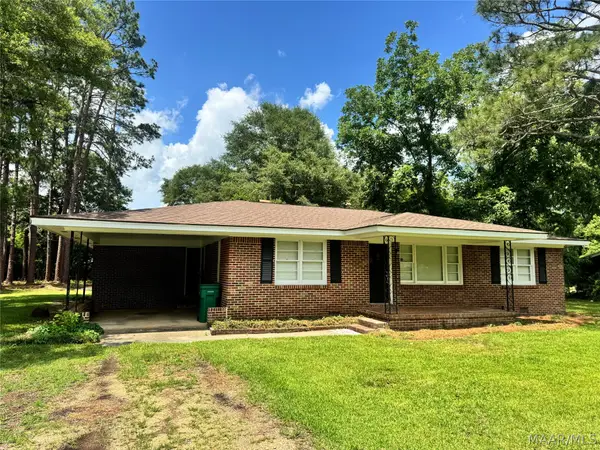 $349,900Active5 beds 3 baths2,866 sq. ft.
2861 Charmwood Drive, Millbrook, AL 36054
MLS# 589453Listed by: IHOMES.CLUB - New
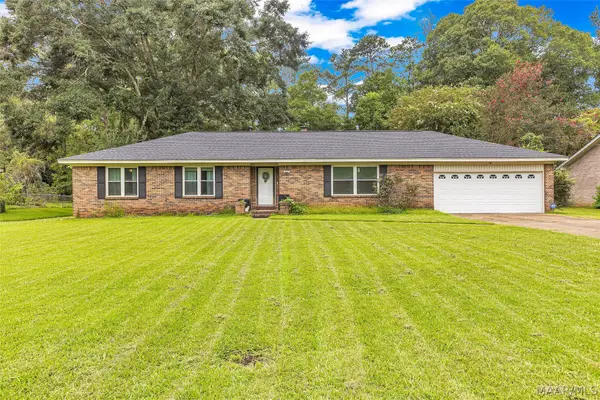 $199,900Active3 beds 2 baths1,922 sq. ft.
4021 Rosehill Court, Millbrook, AL 36054
MLS# 589439Listed by: EXIT REALTY PREFERRED - New
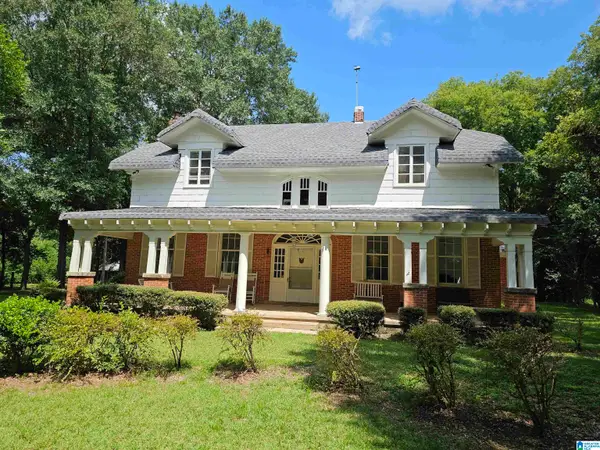 $419,500Active4 beds 2 baths3,150 sq. ft.
4330 COOSADA ROAD, Millbrook, AL 36054
MLS# 21461581Listed by: WORLD PROPERTIES - New
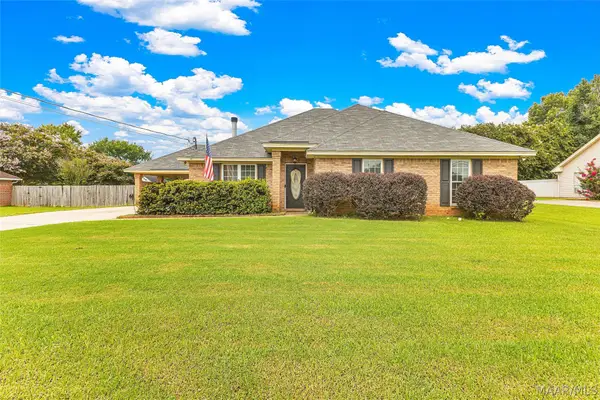 $265,000Active3 beds 2 baths1,715 sq. ft.
43 Old Orchard Road, Deatsville, AL 36022
MLS# 589420Listed by: ELITE REALTY - New
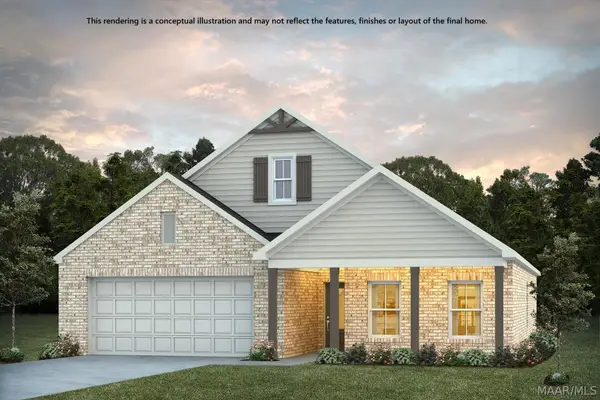 $322,849Active3 beds 2 baths1,799 sq. ft.
420 Laila Way, Millbrook, AL 36054
MLS# 589384Listed by: PORCH LIGHT REAL ESTATE, LLC. - New
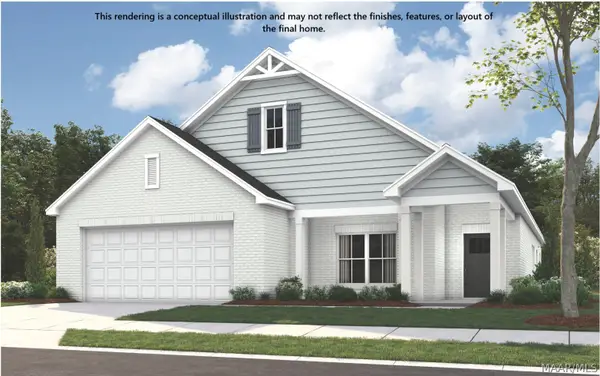 $339,399Active4 beds 2 baths2,036 sq. ft.
135 Trevor Drive, Millbrook, AL 36054
MLS# 589385Listed by: PORCH LIGHT REAL ESTATE, LLC. 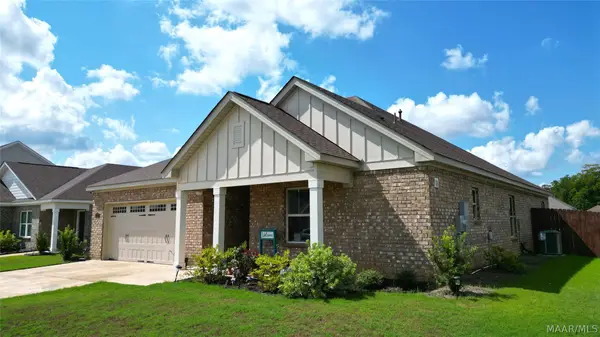 $325,000Active3 beds 2 baths1,861 sq. ft.
375 Kohn Drive, Millbrook, AL 36054
MLS# 589253Listed by: RE/MAX PROPERTIES LLC


Protect your home and budget from life's surprises with an Assurant Home Warranty, backed by a partner that supports you through every step of homeownership. Explore Plans.
©2026 Century 21 Real Estate LLC. All rights reserved. CENTURY 21®, the CENTURY 21 Logo and C21® are service marks owned by Century 21 Real Estate LLC. Century 21 Real Estate LLC fully supports the principles of the Fair Housing Act and the Equal Opportunity Act. Each office is independently owned and operated. Listing information is deemed reliable but not guaranteed accurate.