
2020 Shelton Beach Road Ext, Mobile, AL 36618
Local realty services provided by:CENTURY 21 Busch Realty Group
2020 Shelton Beach Road Ext,Mobile, AL 36618
$334,000
- 5 Beds
- 4 Baths
- 2,673 sq. ft.
- Single family
- Active
Listed by: devin schaff, steve hickman
Office: keller williams - mobile
MLS#:410318
Source:AL_BCAR
Price summary
- Price:$334,000
- Price per sq. ft.:$124.95
About this home
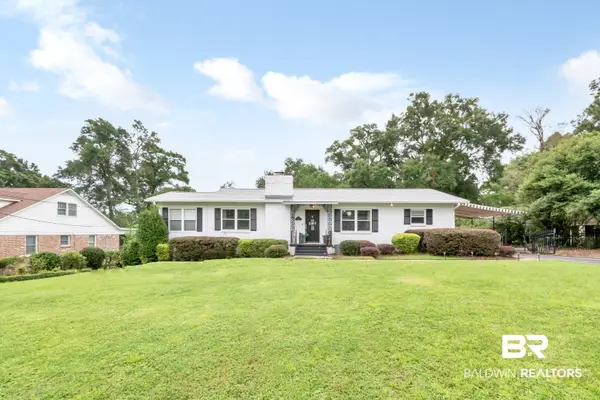
This is a Coming Soon Listing. ***VRM Value Range Marketing. Seller(s) will entertain offers between $319,000 and $349,000.*** Welcome to this beautifully remodeled 5 bedroom, 3 full bath, and 1 half bath home conveniently located just minutes from I 65. Situated on 3.2 acres with no HOA, this property offers plenty of space and privacy while remaining convenient to schools, universities, colleges, and shopping. The home features a roof installed in 2023, an upgraded HVAC system installed in 2021, a water heater installed in 2022, recent painting, new flooring, and upgraded electrical panels installed in 2026. Several kitchen appliances have also been updated, along with new countertops in the kitchen. The split bedroom floor plan includes two primary bedrooms, each with its own separate bathroom. The detached double garage provides additional flexibility, featuring a half bath and a brand-new split air conditioning system installed in April 2026. Outside, enjoy an oversized in-ground swimming pool with a new pool pump and liner installed in 2026. The property is fenced around the perimeter and features beautiful oak trees and a wooded backdrop. A large rear patio includes both covered and open areas, providing plenty of space for cookouts and entertaining. The spacious backyard also offers room for outdoor activities and pets. Come see this one before it's gone! Schedule your appointment today. Buyer and Buyer's Agent to confirm square footage and all information deemed important prior to purchase....
Contact an agent
Home facts
- Year built:1965
- Subdivision & Development:None
- Listing ID #:410318
- Added:1 day(s) ago
- Updated:September 06, 2026 at 10:23 AM
Rooms and interior
- Bedrooms:5
- Total bathrooms:4
- Full bathrooms:3
- Half bathrooms:1
- Flooring:Tile, Vinyl
- Kitchen Description:Cooktop, Dishwasher, Double Oven
- Living area:2,673 sq. ft.
Heating and cooling
- Cooling:Ceiling Fan(s)
- Heating:Central, Electric
Structure and exterior
- Roof:Composition Shingle
- Year built:1965
- Building area:2,673 sq. ft.
- Architectural Style:Ranch
- Exterior Features:Patio
- Levels:1 Story
Schools
- High school:Mattie T. Blount High
- Middle school:C.L. Scarborough Middle
- Elementary school:Forest Hill Elementary
Finances and disclosures
- Price:$334,000
- Price per sq. ft.:$124.95
Features and amenities
- Appliances:Cooktop, Dishwasher, Double Oven, Plumbed For Ice Maker, Smoke Detector
- Amenities:Smoke Detector
- Pool features:In Ground, Vinyl
Parking
- Total parking spaces:2
- Parking description:Detached, Double Garage
New listings near 2020 Shelton Beach Road Ext
- New
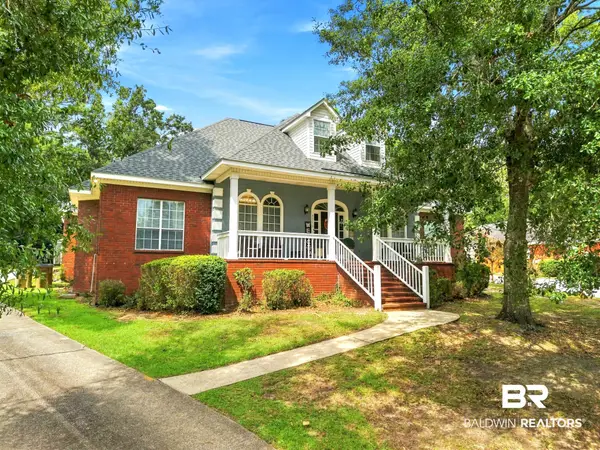 $439,900Active5 beds 3 baths3,373 sq. ft.
7550 Mallard Drive, Mobile, AL 36695
MLS# 410311Listed by: LOCAL REALTY - New
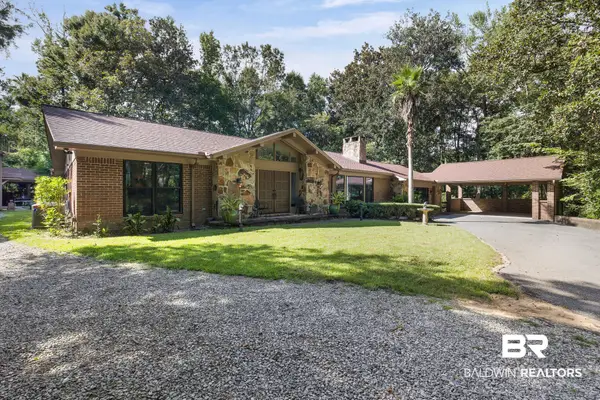 $577,000Active3 beds 3 baths2,990 sq. ft.
3415 N Riviere Du Chien Loop, Mobile, AL 36693
MLS# 410092Listed by: EXIT ALLSTAR REALTY GULF COAST - New
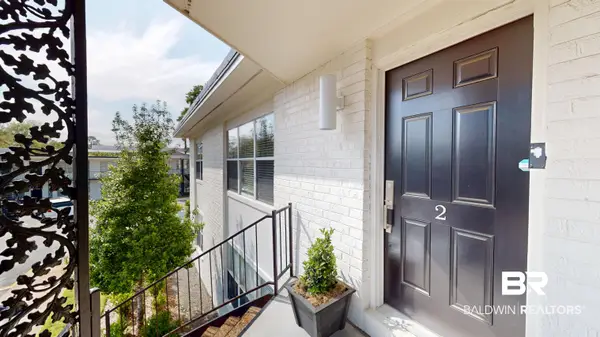 $274,000Active2 beds 2 baths1,145 sq. ft.
4009 Old Shell Road #APT B2, Mobile, AL 36608
MLS# 410133Listed by: LLB & B INC. - New
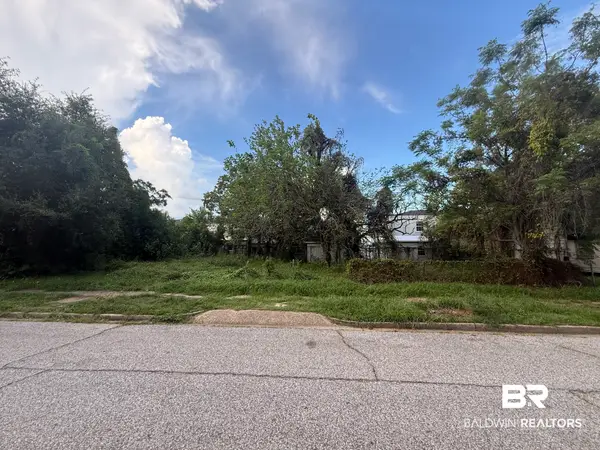 $25,200Active0 Acres
1104 Elmira St, Mobile, AL
MLS# 410180Listed by: SHAMROCK PROPERTIES, LLC - New
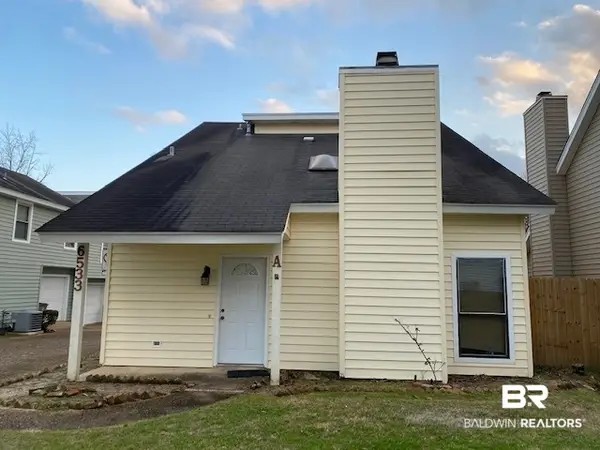 $180,000Active2 beds 3 baths1,525 sq. ft.
6533 Cedar Bend Court #A, Mobile, AL 36608
MLS# 410174Listed by: MOBILE BAY REAL ESTATE, LLC - New
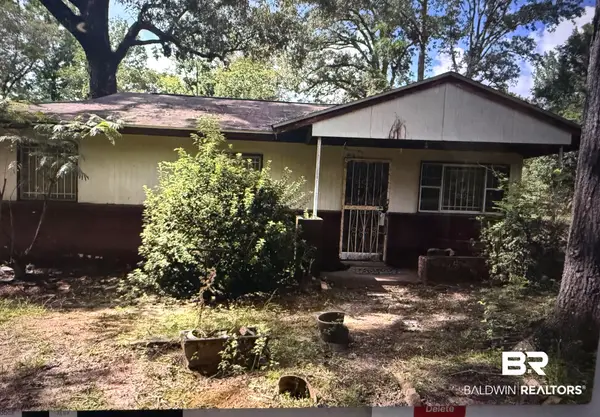 $38,300Active3 beds 1 baths864 sq. ft.
6102 Lorma Road, Mobile, AL 36608
MLS# 410170Listed by: SHAMROCK PROPERTIES, LLC - New
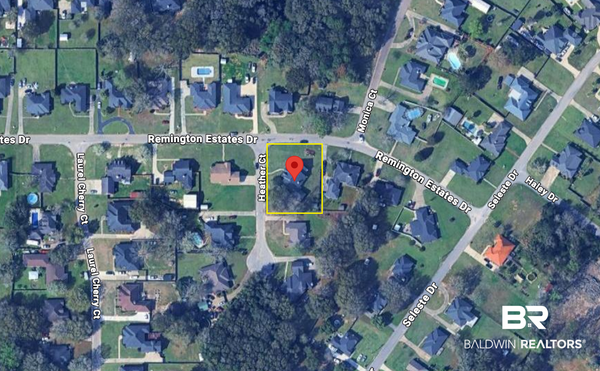 $40,000Active0 Acres
3690 Heather Court, Mobile, AL 36618
MLS# 409802Listed by: EXIT REALTY LANDMARK - New
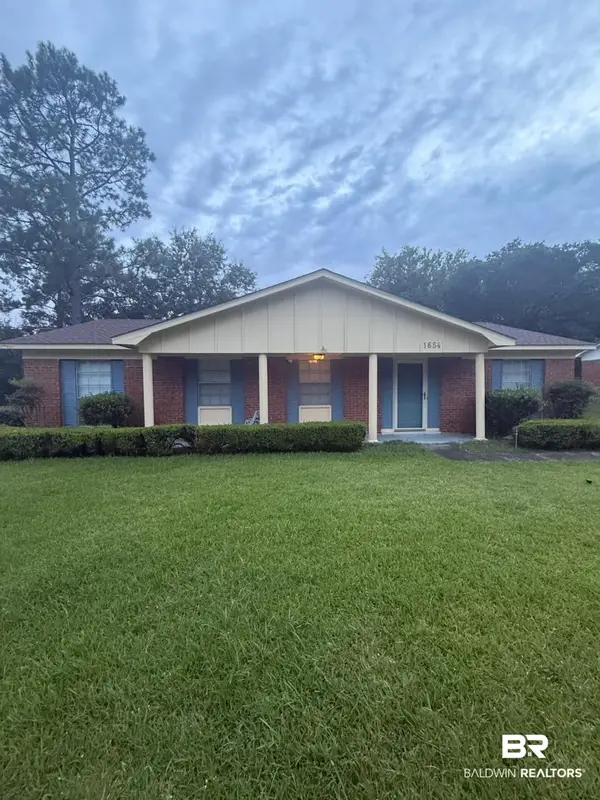 $185,000Active4 beds 2 baths1,450 sq. ft.
1654 Cortez Drive, Mobile, AL 36609
MLS# 410163Listed by: KELLER WILLIAMS - MOBILE - New
 $419,900Active3 beds 3 baths2,219 sq. ft.
620 Tuthill Lane, Mobile, AL 36608
MLS# 409915Listed by: BLUE HERON REALTY MOBILE


Protect your home and budget from life's surprises with an Assurant Home Warranty, backed by a partner that supports you through every step of homeownership. Explore Plans.
©2026 Century 21 Real Estate LLC. All rights reserved. CENTURY 21®, the CENTURY 21 Logo and C21® are service marks owned by Century 21 Real Estate LLC. Century 21 Real Estate LLC fully supports the principles of the Fair Housing Act and the Equal Opportunity Act. Each office is independently owned and operated. Listing information is deemed reliable but not guaranteed accurate.