
4604 Oak Ridge Road, Mobile, AL 36609
Local realty services provided by:CENTURY 21 J And L Realty
4604 Oak Ridge Road,Mobile, AL 36609
$162,000
- 4 Beds
- 3 Baths
- 2,226 sq. ft.
- Single family
- Active
Listed by: nakia walker
Office: opendoor brokerage llc.
MLS#:21932120
Source:AL_NALMLS
Price summary
- Price:$162,000
- Price per sq. ft.:$72.78
About this home
Welcome to 4604 Oak Ridge Rd, Mobile AL 36609, a charming property nestled in the serene Govt St Highlands subdivision. This home, built in 1986, has ample room for creativity and personalization. The deck is a standout feature, providing a tranquil outdoor space where you can enjoy the quiet surroundings and the area's abundant trees. This property is a unique opportunity to own a piece of the Govt St Highlands subdivision, where you can enjoy the space and make it your dream home.
Contact an agent
Home facts
- Subdivision & Development:Highlands
- Listing ID #:21932120
- Added:1 day(s) ago
- Updated:October 20, 2026 at 08:44 PM
Rooms and interior
- Bedrooms:4
- Total bathrooms:3
- Full bathrooms:3
- Basement Description:Crawl Space
- Living area:2,226 sq. ft.
Heating and cooling
- Cooling:Central Air
- Heating:Central Heater, Natural Gas
- Central air:Yes
Structure and exterior
- Building area:2,226 sq. ft.
- Architectural Style:Ranch/1 Story
- Construction Materials:Wood
- Exterior Features:Deck
- Foundation Description:Crawl Space
- Levels:1 Story
Schools
- High school:Wp Davidson
- Middle school:Burns
- Elementary school:Forest Hills
Utilities
- Water:Public
- Sewer:Public Sewer
Finances and disclosures
- Price:$162,000
- Price per sq. ft.:$72.78
Parking
- Parking description:One Car Carport

New listings near 4604 Oak Ridge Road
- New
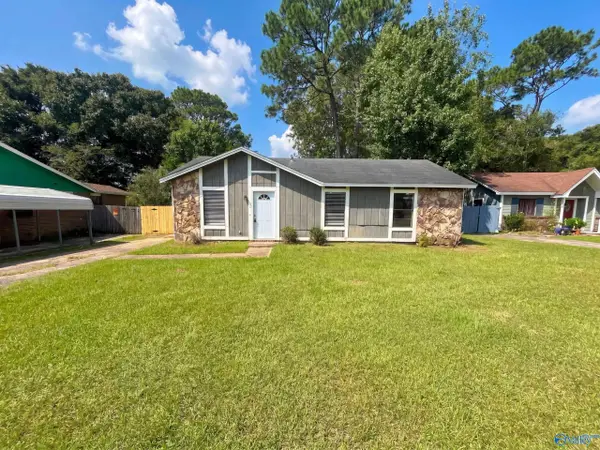 $208,000Active3 beds 2 baths1,122 sq. ft.
816 Laurie Court, Mobile, AL 36695
MLS# 21932162Listed by: OPENDOOR BROKERAGE LLC - New
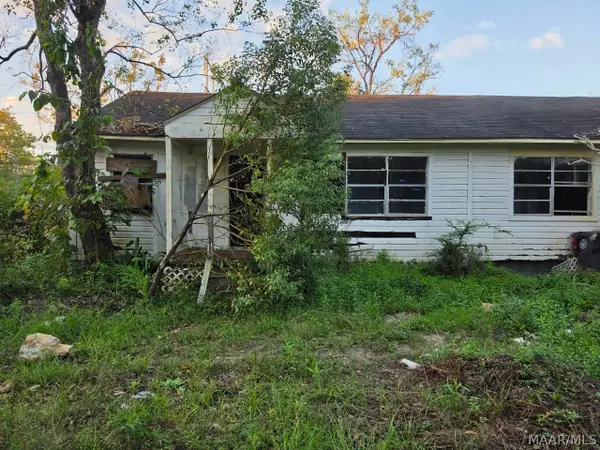 $22,500Active-- beds -- baths
700 Baldwin Drive, Mobile, AL 36610
MLS# 591386Listed by: DALTON WADE, INC. 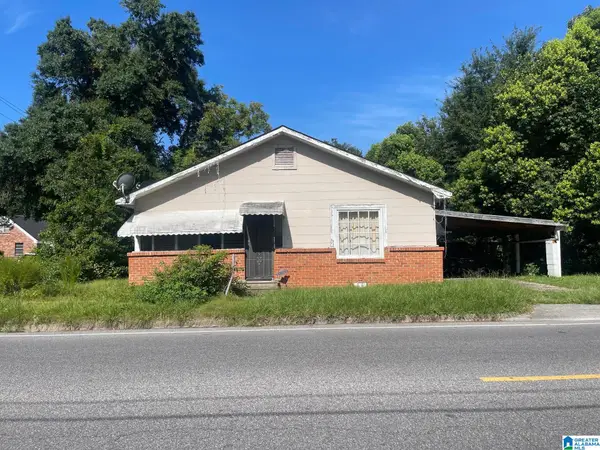 $29,900Pending3 beds 1 baths971 sq. ft.
601 SUMMERVILLE STREET, Mobile, AL 36617
MLS# 21467785Listed by: REBUILT BROKERAGE LLC- New
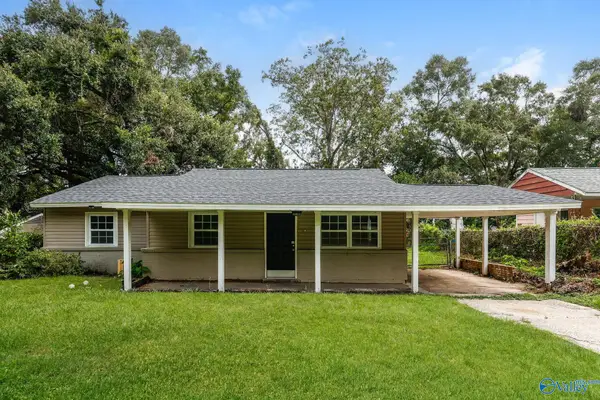 $160,000Active3 beds 2 baths1,262 sq. ft.
704 Thornton Court, Mobile, AL 36609
MLS# 21931354Listed by: OPENDOOR BROKERAGE LLC 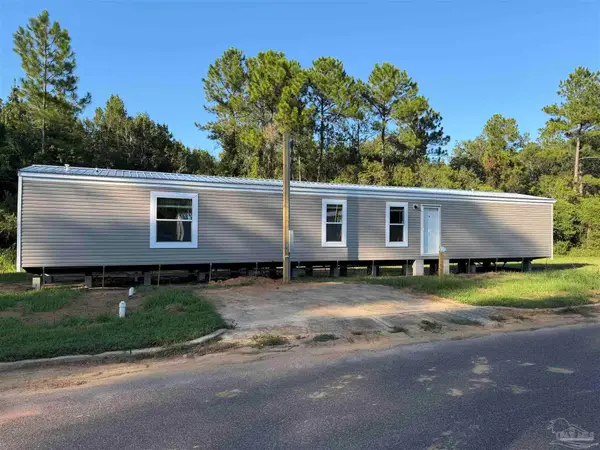 $55,000Active3 beds 2 baths1,216 sq. ft.
8130 Tanner Williams Rd #85, Mobile, AL 36608
MLS# 689369Listed by: SOUTHERN REAL ESTATE $240,000Active4 beds 2 baths2,107 sq. ft.
2250 Dog River Court, Mobile, AL 36605
MLS# 409365Listed by: EPIQUE REALTY $160,000Pending2 beds 1 baths910 sq. ft.
967 TEXAS STREET, Mobile, AL 36604
MLS# 21459643Listed by: BEYCOME BROKERAGE REALTY $230,000Active4 beds 2 baths1,650 sq. ft.
5921 Camp Halls Mill Road, Mobile, AL 36619
MLS# 4156395Listed by: HARPER REALTY, LLC. $199,000Active2 beds 2 baths2,196 sq. ft.
1864 Vetter Street, Mobile, AL 36617
MLS# 588388Listed by: BETTER AFFORDABLE REAL ESTATE


Protect your home and budget from life's surprises with an Assurant Home Warranty, backed by a partner that supports you through every step of homeownership. Explore Plans.
©2026 Century 21 Real Estate LLC. All rights reserved. CENTURY 21®, the CENTURY 21 Logo and C21® are service marks owned by Century 21 Real Estate LLC. Century 21 Real Estate LLC fully supports the principles of the Fair Housing Act and the Equal Opportunity Act. Each office is independently owned and operated. Listing information is deemed reliable but not guaranteed accurate.