
5852 University Avenue, Mobile, AL 36618
Local realty services provided by:CENTURY 21 Busch Realty Group
5852 University Avenue,Mobile, AL 36618
$179,900
- 3 Beds
- 2 Baths
- 1,459 sq. ft.
- Single family
- Pending
Listed by: tiffany scott, non member
Office: better homes and gardens real estate platinum properties
MLS#:409617
Source:AL_BCAR
Price summary
- Price:$179,900
- Price per sq. ft.:$123.3
About this home
Beautiful and affordable 3 bedroom 2 bath home boasting just under 1500 square feet of living space, plus an additional 484 square feet of living space in a converted and finished outbuilding, offering a prime opportunity for an additional living space for family or rental income with the addition of a bathroom, or leave as is for a nice getaway from the main home. This home has been carefully maintained and updated as needed. Inside, you are welcomed to the living room with refinished original hardwoods. An updated kitchen features stainless appliances. This home has a split floorplan, with two bedrooms and a bathroom down the hall to the right of the living room, with the primary bedroom situated at the rear of the home separated from the rest of the living space by a mud room/laundry room adjacent to the kitchen. The primary bedroom features a generously sized walk in closet and en suite bath. Experience peace of mind with HVAC only one year old, and a 3 year old roof. Make this move-in ready home yours today!...
Contact an agent
Home facts
- Year built:1952
- Subdivision & Development:Acropolis Heights
- Listing ID #:409617
- Added:9 day(s) ago
- Updated:September 03, 2026 at 07:49 PM
Rooms and interior
- Bedrooms:3
- Total bathrooms:2
- Full bathrooms:2
- Kitchen Description:Dishwasher, Disposal, Gas Range, Refrigerator
- Living area:1,459 sq. ft.
Heating and cooling
- Cooling:Ceiling Fan(s), Gas
- Heating:Central
Structure and exterior
- Roof:Composition Shingle
- Year built:1952
- Building area:1,459 sq. ft.
- Lot Features:Less Than 1 Acre
- Architectural Style:Cottage
- Levels:1 Story
Schools
- High school:Mattie T. Blount High
- Middle school:C.L. Scarborough Middle
- Elementary school:Orchard Elementary
Finances and disclosures
- Price:$179,900
- Price per sq. ft.:$123.3
Features and amenities
- Appliances:Dishwasher, Disposal, Gas Range, Refrigerator, Smoke Detector
- Amenities:Smoke Detector
Parking
- Total parking spaces:1
- Parking description:Single Carport
New listings near 5852 University Avenue
- New
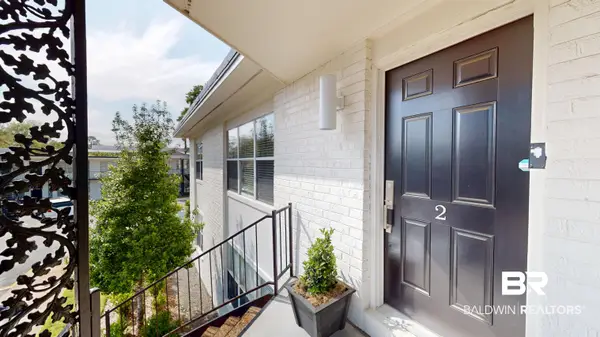 $274,000Active2 beds 2 baths1,145 sq. ft.
4009 Old Shell Road #APT B2, Mobile, AL 36608
MLS# 410133Listed by: LLB & B INC. - New
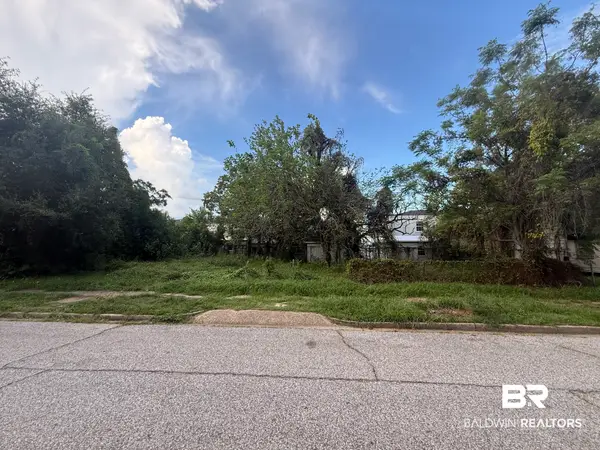 $25,200Active0 Acres
1104 Elmira St, Mobile, AL
MLS# 410180Listed by: SHAMROCK PROPERTIES, LLC - New
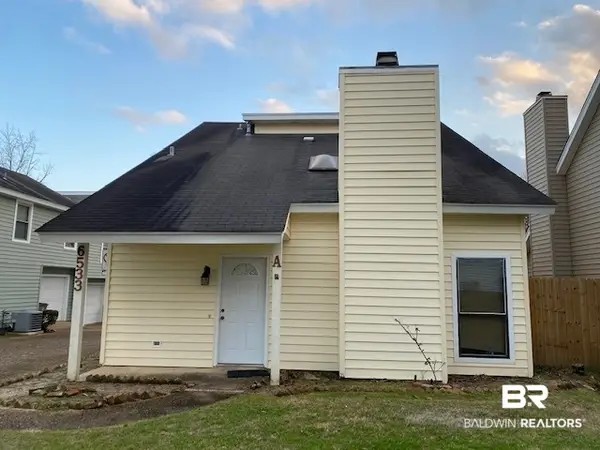 $180,000Active2 beds 3 baths1,525 sq. ft.
6533 Cedar Bend Court #A, Mobile, AL 36608
MLS# 410174Listed by: MOBILE BAY REAL ESTATE, LLC - New
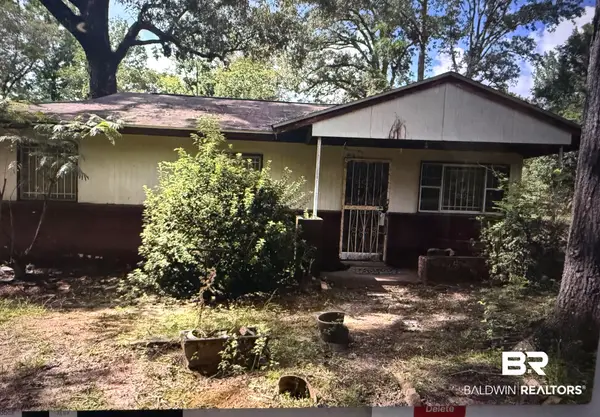 $38,300Active3 beds 1 baths864 sq. ft.
6102 Lorma Road, Mobile, AL 36608
MLS# 410170Listed by: SHAMROCK PROPERTIES, LLC - New
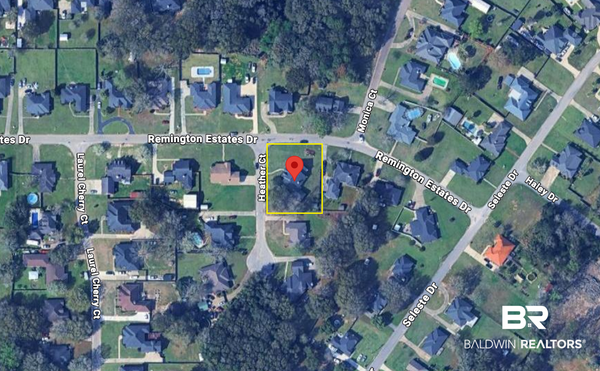 $40,000Active0 Acres
3690 Heather Court, Mobile, AL 36618
MLS# 409802Listed by: EXIT REALTY LANDMARK - New
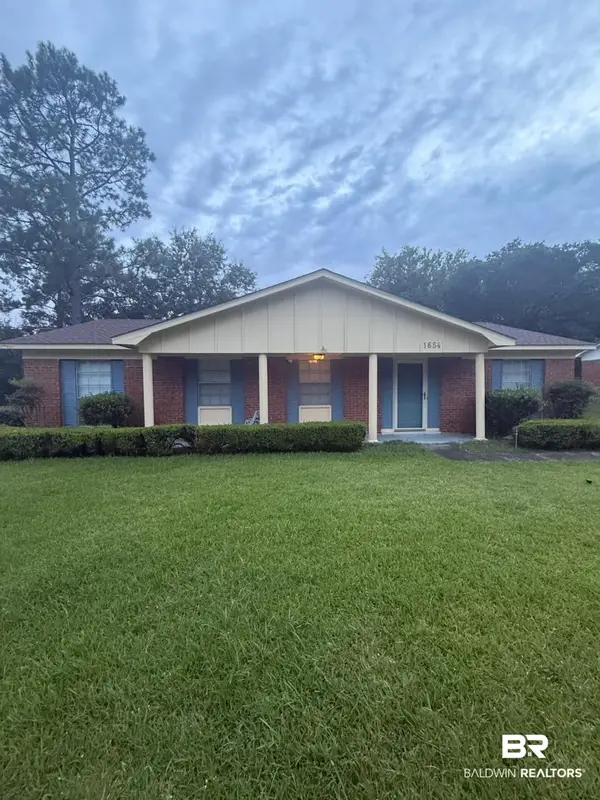 $185,000Active4 beds 2 baths1,450 sq. ft.
1654 Cortez Drive, Mobile, AL 36609
MLS# 410163Listed by: KELLER WILLIAMS - MOBILE - New
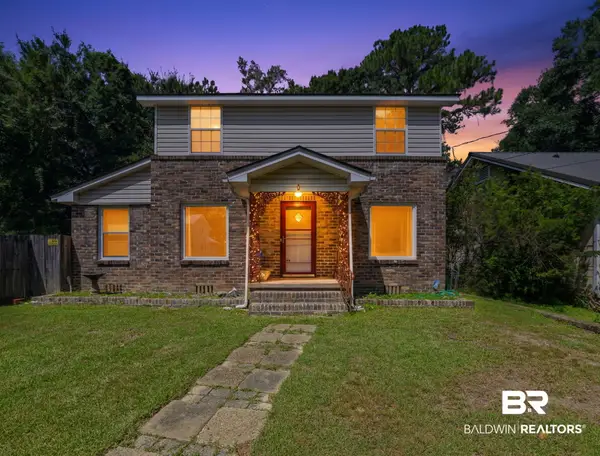 $189,000Active3 beds 2 baths1,474 sq. ft.
262 Seminole Street, Mobile, AL 36606
MLS# 409477Listed by: SWEET WILLOW REALTY 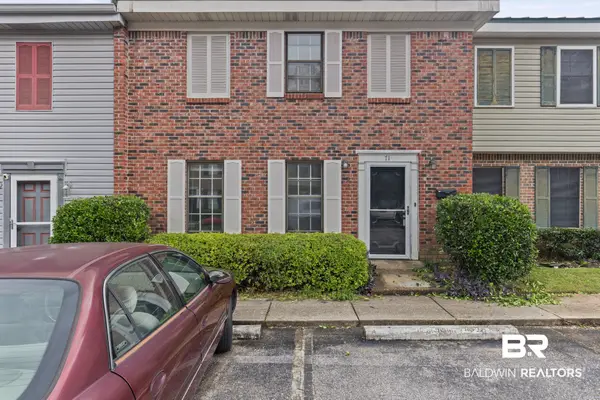 $110,000Active3 beds 3 baths1,560 sq. ft.
4017 Cottage Hill Road #APT 71, Mobile, AL 36609
MLS# 409406Listed by: KELLER WILLIAMS - MOBILE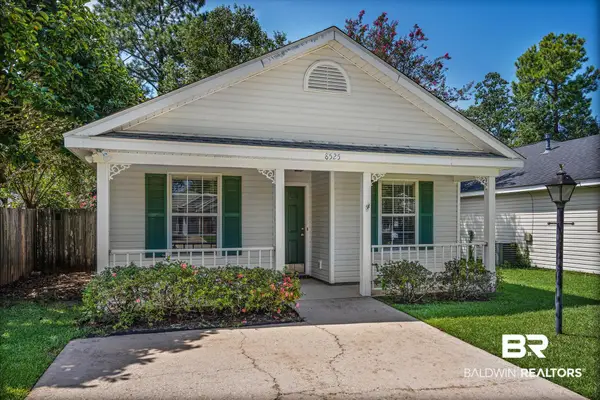 $199,900Active3 beds 2 baths1,184 sq. ft.
8525 Desert Oak Court, Mobile, AL 36695
MLS# 409380Listed by: ROBERTS BROTHERS TREC


Protect your home and budget from life's surprises with an Assurant Home Warranty, backed by a partner that supports you through every step of homeownership. Explore Plans.
©2026 Century 21 Real Estate LLC. All rights reserved. CENTURY 21®, the CENTURY 21 Logo and C21® are service marks owned by Century 21 Real Estate LLC. Century 21 Real Estate LLC fully supports the principles of the Fair Housing Act and the Equal Opportunity Act. Each office is independently owned and operated. Listing information is deemed reliable but not guaranteed accurate.