
7270 WESTCHESTER DRIVE, Mobile, AL 36619
Local realty services provided by:CENTURY 21 Novus
Listed by: steven koleno
Office: beycome brokerage realty
MLS#:21467364
Source:AL_BAMLS
Price summary
- Price:$64,900
- Price per sq. ft.:$38.79
About this home
Great investment opportunity with plenty of potential! This single-story home features 3 bedrooms, 2.5 bathrooms, and a functional layout with hardwood and tile flooring throughout. The property also features an open front porch and a fenced yard, providing plenty of space for outdoor enjoyment. With updates and repairs needed, including a new roof, this home is ready for improvements to bring out its full potential. Whether you're looking for your next investment project or a property to make your own, this home is worth a look!
Contact an agent
Home facts
- Year built:1986
- Listing ID #:21467364
- Added:6 day(s) ago
- Updated:October 16, 2026 at 06:53 PM
Rooms and interior
- Bedrooms:3
- Total bathrooms:2
- Full bathrooms:2
- Flooring:Hardwood Laminate, Vinyl
- Dining Description:Dining Room
- Kitchen Description:Laminate Counter, Refrigerator, Stove-Gas, Tile Counter
- Bedroom Description:Dressing Room
- Living area:1,673 sq. ft.
Heating and cooling
- Cooling:Central
- Heating:Gas Heat
Structure and exterior
- Year built:1986
- Building area:1,673 sq. ft.
- Lot area:0.4 Acres
- Construction Materials:Siding-Vinyl
- Exterior Features:Fenced Yard, Open Deck, Open Patio, Porch, Screen Patio, Storage Building
- Foundation Description:Slab
- Levels:1 Story
Schools
- High school:THEODORE
- Middle school:KATHERINE H HANKINS
- Elementary school:MEADOWLAKE
Utilities
- Water:Public Water
- Sewer:Sewer Connected
Finances and disclosures
- Price:$64,900
- Price per sq. ft.:$38.79
Features and amenities
- Appliances:Refrigerator, Stove - Gas
- Laundry features:Dryer-Electric, Laundry in Middle Level, Utilities in Garage
- Amenities:Storage Building
Parking
- Parking description:Unassigned Parking
New listings near 7270 WESTCHESTER DRIVE
- New
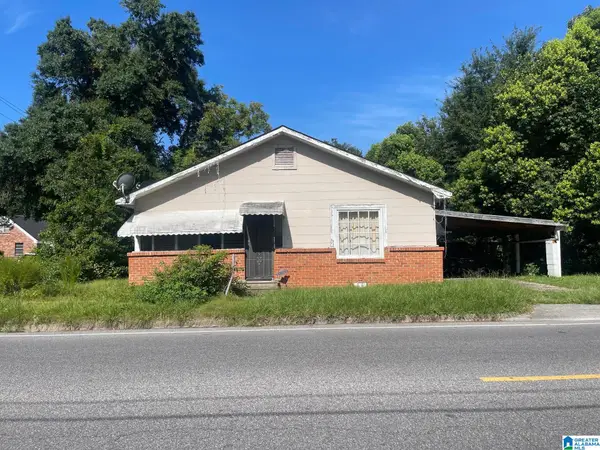 $29,900Active3 beds 1 baths971 sq. ft.
601 SUMMERVILLE STREET, Mobile, AL 36617
MLS# 21467785Listed by: REBUILT BROKERAGE LLC - New
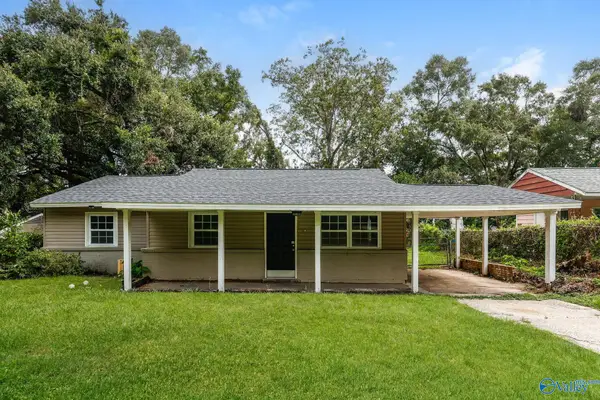 $160,000Active3 beds 2 baths1,262 sq. ft.
704 Thornton Court, Mobile, AL 36609
MLS# 21931354Listed by: OPENDOOR BROKERAGE LLC 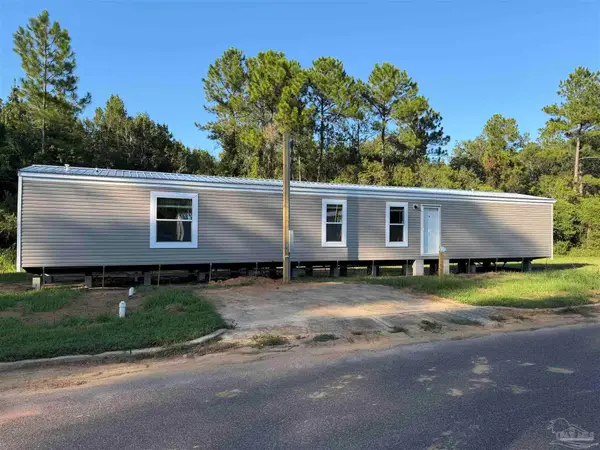 $55,000Active3 beds 2 baths1,216 sq. ft.
8130 Tanner Williams Rd #85, Mobile, AL 36608
MLS# 689369Listed by: SOUTHERN REAL ESTATE $240,000Active4 beds 2 baths2,107 sq. ft.
2250 Dog River Court, Mobile, AL 36605
MLS# 409365Listed by: EPIQUE REALTY $160,000Pending2 beds 1 baths910 sq. ft.
967 TEXAS STREET, Mobile, AL 36604
MLS# 21459643Listed by: BEYCOME BROKERAGE REALTY $230,000Active4 beds 2 baths1,650 sq. ft.
5921 Camp Halls Mill Road, Mobile, AL 36619
MLS# 4156395Listed by: HARPER REALTY, LLC. $39,900Active3 beds 1 baths1,189 sq. ft.
161 Garnett Avenue, Mobile, AL 36604
MLS# 588584Listed by: DALTON WADE, INC. $199,000Active2 beds 2 baths2,196 sq. ft.
1864 Vetter Street, Mobile, AL 36617
MLS# 588388Listed by: BETTER AFFORDABLE REAL ESTATE $35,000Active3 beds 2 baths1,518 sq. ft.
222 Haig Street, Mobile, AL 36610
MLS# 588176Listed by: RED TAILS REALTY GROUP


Protect your home and budget from life's surprises with an Assurant Home Warranty, backed by a partner that supports you through every step of homeownership. Explore Plans.
©2026 Century 21 Real Estate LLC. All rights reserved. CENTURY 21®, the CENTURY 21 Logo and C21® are service marks owned by Century 21 Real Estate LLC. Century 21 Real Estate LLC fully supports the principles of the Fair Housing Act and the Equal Opportunity Act. Each office is independently owned and operated. Listing information is deemed reliable but not guaranteed accurate.