
319 Sherwood Drive, Monroeville, AL 36460
Local realty services provided by:CENTURY 21 Busch Realty Group
319 Sherwood Drive,Monroeville, AL 36460
$250,000
- 3 Beds
- 3 Baths
- 2,382 sq. ft.
- Single family
- Active
Listed by: susan coleman
Office: coleman realty
MLS#:410604
Source:AL_BCAR
Price summary
- Price:$250,000
- Price per sq. ft.:$104.95
About this home
RESIDENTIAL WITH 10 +/- ACRES IN THE EXCEL COMMUNITY
Welcome to 319 Sherwood Drive, offering approximately 10 +/- acres in the Excel community with space, character, and opportunity. This 3-bedroom, 2.5-bath home offers almost 2,400 square feet and is ready for its next owner to bring their vision and make it their own. Some homes are simply houses, while others hold years of memories. This is one of those homes. It has been the setting for many cherished moments, and now it is time to pass the key to its next owner. Hardwood floors and abundant natural lighting add warmth and character while making the living spaces feel bright and inviting. Inside, you’ll find a separate dining room and an oversized bonus room offering flexibility for an additional living area, entertainment space, hobby room, or other needs. The bonus room opens onto a large covered patio, creating an inviting place to gather, relax, and enjoy the outdoors. And that front porch? It seems to say, “Y’all Come On In!” Outside, the 10 +/- acres offer room to spread out and enjoy the possibilities. Plant a garden, build a tree house, create an outdoor retreat, or simply sit back and enjoy the birds, bees, flowers, and trees. The property also includes two outbuildings, offering space for storage, hobbies, a workshop, or other projects. The outbuildings will benefit from some TLC. The home also offers an opportunity for thoughtful updates and improvements, allowing the next owner to add their own personal touches. Located in the Excel community, this property offers a more rural setting while remaining conveniently close to downtown Monroeville, shopping, churches, and everyday conveniences. Space. Character. Acreage. Opportunity. A place ready for its next chapter. Buyer to verify all information during due diligence....
Contact an agent
Home facts
- Year built:1978
- Subdivision & Development:Excel
- Listing ID #:410604
- Added:1 day(s) ago
- Updated:September 14, 2026 at 01:12 PM
Rooms and interior
- Bedrooms:3
- Total bathrooms:3
- Full bathrooms:2
- Half bathrooms:1
- Flooring:Wood
- Kitchen Description:Electric Range, Refrigerator
- Living area:2,382 sq. ft.
Heating and cooling
- Cooling:Ceiling Fan(s)
- Heating:Electric, Heat Pump
Structure and exterior
- Roof:Composition Shingle
- Year built:1978
- Building area:2,382 sq. ft.
- Lot Features:Land, Lot, Some Trees, Subdivision
- Architectural Style:Traditional
- Exterior Features:Covered Patio, Side Porch
- Levels:1 Story
Schools
- High school:Not Baldwin County High
- Middle school:Not Baldwin County
- Elementary school:Not Baldwin County
Finances and disclosures
- Price:$250,000
- Price per sq. ft.:$104.95
Features and amenities
- Appliances:Electric Range, Refrigerator
New listings near 319 Sherwood Drive
- New
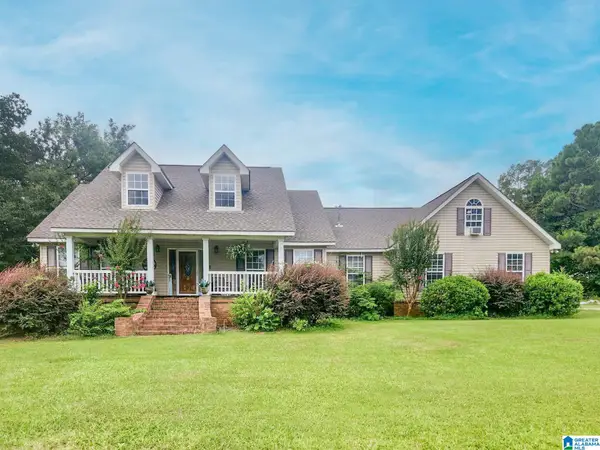 $300,000Active4 beds 4 baths3,670 sq. ft.
360 AZALEA DRIVE, Monroeville, AL 36460
MLS# 21464302Listed by: AI BROKERS LLC 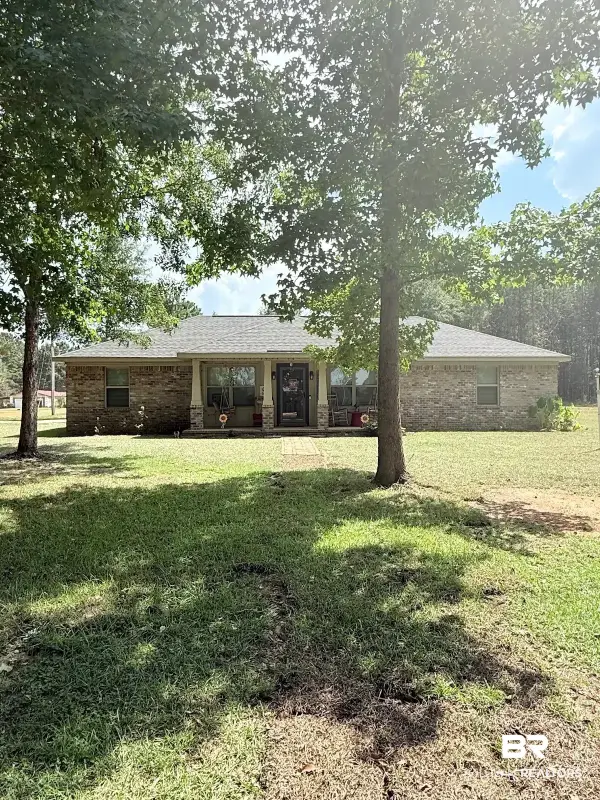 $269,000Active4 beds 2 baths1,647 sq. ft.
683 Adrian Ave, Monroeville, AL 36460
MLS# 409035Listed by: PRESTIGE REALTY EXPERTS $179,999Active4 beds 3 baths2,550 sq. ft.
122 Daisy Road, Monroeville, AL 36460
MLS# 400165Listed by: EXIT NAVIGATOR REALTY $269,000Pending3 beds 2 baths2,000 sq. ft.
90 Eastwood Drive, Monroeville, AL 36460
MLS# 400002Listed by: KELLEY REAL ESTATE CO LLC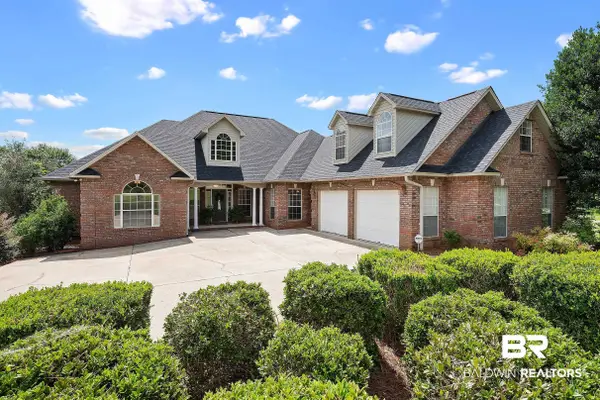 $430,000Pending4 beds 4 baths3,774 sq. ft.
197 Morning Ridge Road, Monroeville, AL 36460
MLS# 399590Listed by: NEXTHOME COAST & COUNTRY $125,500Active4 beds 3 baths3,396 sq. ft.
117 Plantation Road, Monroeville, AL 36460
MLS# 399113Listed by: PRESTIGE REALTY EXPERTS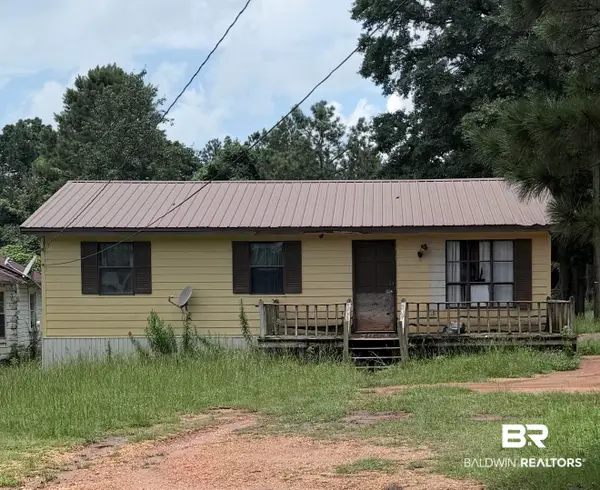 $37,500Pending3 beds 1 baths912 sq. ft.
3604 S Alabama Avenue, Monroeville, AL 36460
MLS# 398333Listed by: COLDWELL BANKER RESIDENTIAL REAL ESTATE, LLC $269,900Active3 beds 2 baths2,336 sq. ft.
1 WILDWOOD COURT, Monroeville, AL 36460
MLS# 21456477Listed by: KELLER WILLIAMS REALTY HOOVER $315,000Active90 Acres
0 Barton Rd, Monroeville, AL 36460
MLS# 684255Listed by: PHD REAL ESTATE, LLC


Protect your home and budget from life's surprises with an Assurant Home Warranty, backed by a partner that supports you through every step of homeownership. Explore Plans.
©2026 Century 21 Real Estate LLC. All rights reserved. CENTURY 21®, the CENTURY 21 Logo and C21® are service marks owned by Century 21 Real Estate LLC. Century 21 Real Estate LLC fully supports the principles of the Fair Housing Act and the Equal Opportunity Act. Each office is independently owned and operated. Listing information is deemed reliable but not guaranteed accurate.