
101 Marlborough Street, Montgomery, AL 36109
Local realty services provided by:CENTURY 21 Brandt Wright Realty, Inc.
101 Marlborough Street,Montgomery, AL 36109
$115,000
- 2 Beds
- 2 Baths
- 1,588 sq. ft.
- Single family
- Active
Listed by: dustin woodley
Office: camelot properties llc.
MLS#:591586
Source:AL_MLSM
Price summary
- Price:$115,000
- Price per sq. ft.:$72.42
About this home
Hurry and make an offer today! In the heart of Montgomery you'll find this home with a formal living room, separate dining room, kitchen with eat-in-area, and great-room. Large bedrooms and and two full bathrooms. Covered back patio with private back yard. Condition/Operation of systems/structure is unknown to agent or owner. Proof of funds required on cash transactions at time of offer or Lender PreApproval letter for financed offers dated within last 30 days at time of offer. "AS IS", WHERE IS" IF SCHOOLS ARE IMPORTANT PLEASE VERIFY.
Contact an agent
Home facts
- Year built:1955
- Subdivision & Development:Montgomery Terrace
- Listing ID #:591586
- Added:1 day(s) ago
- Updated:October 30, 2026 at 11:45 PM
Rooms and interior
- Bedrooms:2
- Total bathrooms:2
- Full bathrooms:2
- Rooms Total:9
- Flooring:Tile
- Living area:1,588 sq. ft.
Heating and cooling
- Heating:Central, Electric
Structure and exterior
- Year built:1955
- Building area:1,588 sq. ft.
- Lot Features:City Lot
- Architectural Style:One Story
- Construction Materials:Brick
- Exterior Features:Covered Patio, Fully Fenced, Patio, Porch
- Levels:1 Story
Schools
- High school:Dr. Percy Julian High School
- Elementary school:Morningview Elementary School
Utilities
- Water:Public
- Sewer:Public Sewer
Finances and disclosures
- Price:$115,000
- Price per sq. ft.:$72.42
Features and amenities
- Appliances:Gas Water Heater
Parking
- Parking description:Driveway
New listings near 101 Marlborough Street
- New
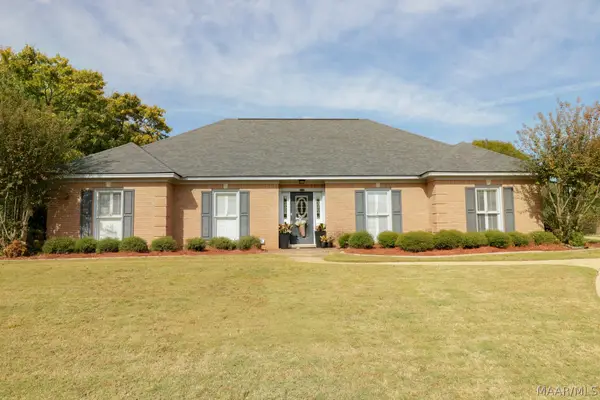 $399,000Active4 beds 3 baths2,449 sq. ft.
488 Towne Lake Place, Montgomery, AL 36117
MLS# 591680Listed by: REALTY CENTRAL - New
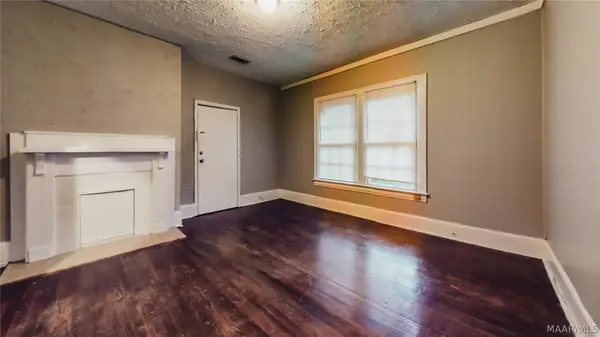 $220,000Active-- beds -- baths
2030 Madison Avenue, Montgomery, AL 36107
MLS# 591579Listed by: CAMELOT PROPERTIES LLC. - New
 $358,000Active4 beds 2 baths2,442 sq. ft.
7454 Wimberly Lane, Montgomery, AL 36117
MLS# 591591Listed by: NEX LEVEL REALTY - New
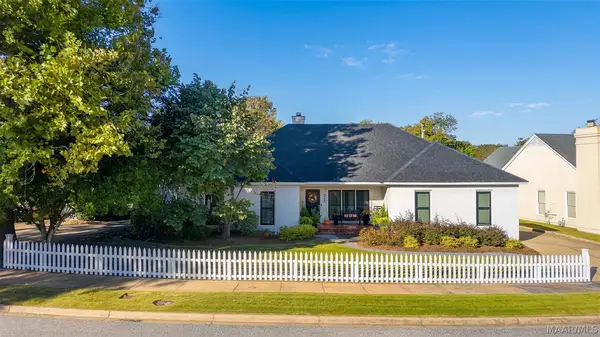 $293,900Active2 beds 2 baths2,095 sq. ft.
8108 Oak Alley, Montgomery, AL 36117
MLS# 591625Listed by: PARTNERS REALTY - New
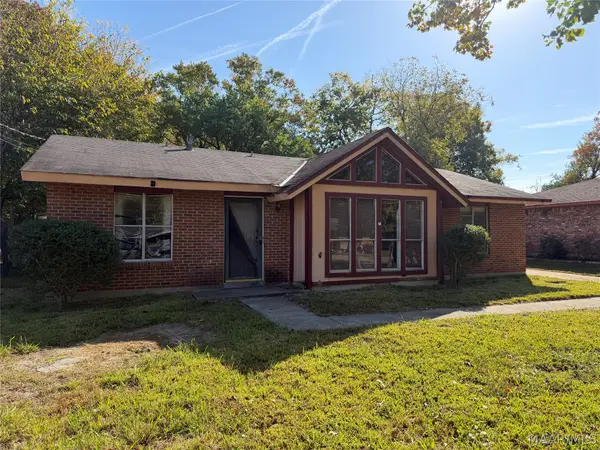 $39,900Active3 beds 2 baths1,149 sq. ft.
5237 Loisa Lane, Montgomery, AL 36108
MLS# 591666Listed by: HARRIS AND ATKINS REAL ESTATE - New
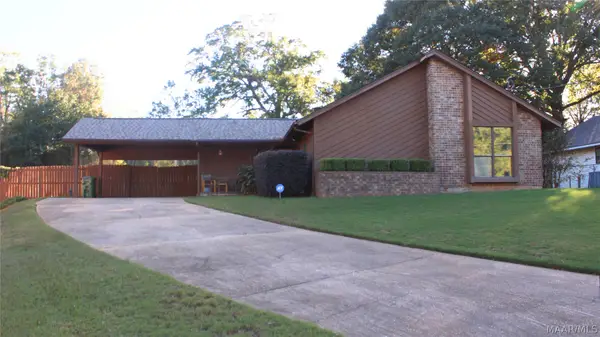 $195,000Active3 beds 2 baths1,453 sq. ft.
480 Avon Road, Montgomery, AL 36109
MLS# 591670Listed by: EXIT GARTH REALTY - New
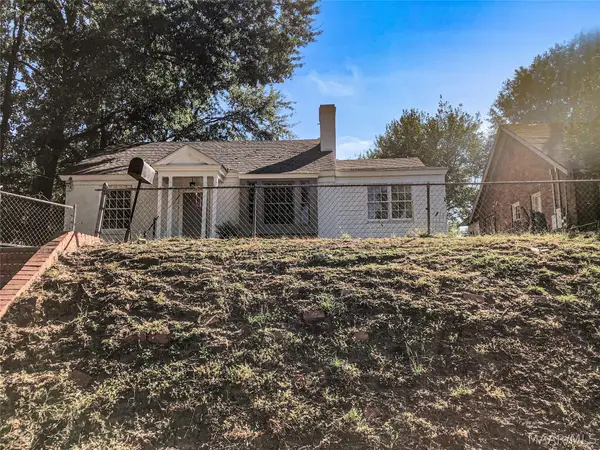 $149,900Active2 beds 2 baths1,452 sq. ft.
1129 S Mcdonough Street, Montgomery, AL 36104
MLS# 591671Listed by: ARONOV REALTY BROKERAGE INC. - New
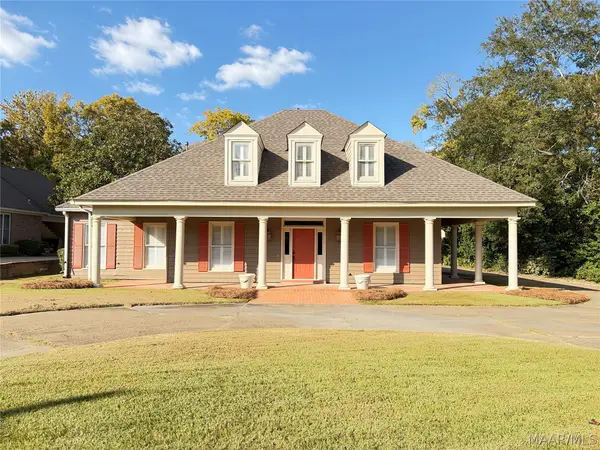 $299,000Active4 beds 4 baths2,823 sq. ft.
3549 Melton Road, Montgomery, AL 36106
MLS# 591678Listed by: KW MONTGOMERY - New
 $185,000Active0.69 Acres
1040 Ambassador Court, Montgomery, AL 36117
MLS# 10882205Listed by: National Land Realty


Protect your home and budget from life's surprises with an Assurant Home Warranty, backed by a partner that supports you through every step of homeownership. Explore Plans.
©2026 Century 21 Real Estate LLC. All rights reserved. CENTURY 21®, the CENTURY 21 Logo and C21® are service marks owned by Century 21 Real Estate LLC. Century 21 Real Estate LLC fully supports the principles of the Fair Housing Act and the Equal Opportunity Act. Each office is independently owned and operated. Listing information is deemed reliable but not guaranteed accurate.