
1241 Hull Street, Montgomery, AL 36104
Local realty services provided by:CENTURY 21 Premier Real Estate
1241 Hull Street,Montgomery, AL 36104
$399,900
- 5 Beds
- 4 Baths
- 3,980 sq. ft.
- Single family
- Active
Listed by: shannon baker
Office: lah sotheby's international realty
MLS#:179009
Source:AL_LCAR
Price summary
- Price:$399,900
- Price per sq. ft.:$100.48
About this home
**An Exquisite French Château-Inspired Residence** **Garden District / Historic South Hull Neighborhood** Nestled in Montgomery's historic Garden District--an enclave of early-20th-century grace and tree-lined serenity--this distinguished 1925 residence offers a rare, captivating take on French Château style adapted to sophisticated Southern living. Evoking a Provençal retreat in Alabama's capital, the home blends timeless Gallic elegance with a practical, welcoming floor plan. Its façade, recently updated with Sherwin-Williams Emerald Rain Refresh™--a self-cleaning coating that uses rainfall to stay pristine--delivers lasting beauty with minimal upkeep. **Interiors of Exceptional Character** The main living areas feature an expansive open-concept layout, with a spacious kitchen flowing into the living room--perfect for grand gatherings or intimate evenings. The luminous core is paired with a spa-like master suite boasting a deluxe steam shower and high-capacity hot water system for extended, indulgent use.
Curated French-inspired décor elements remain, preserving the authentic Château character for the next owner. Additional features include a convenient downstairs guest suite and a bright upstairs sunroom, ideal as an atelier, home office, or peaceful retreat.
**A Private Urban Sanctuary**
Behind secure gated parking via a discreet rear easement, the property provides rare seclusion in a vibrant downtown setting. Just steps from acclaimed restaurants, boutiques, and cultural spots, it offers an effortless "park-and-walk" lifestyle of sophistication.
A home of uncommon pedigree, 1241 South Hull Street invites the discerning buyer seeking historic charm, French elegance, and modern comfort in one of Montgomery's most coveted enclaves.
**Please note, the house on the right has already been renovated and the house on the left is currently being renovated. There is a lot of beautification happening all around....
Contact an agent
Home facts
- Year built:1925
- Subdivision & Development:NONE
- Listing ID #:179009
- Added:170 day(s) ago
- Updated:April 15, 2026 at 02:12 PM
Rooms and interior
- Bedrooms:5
- Total bathrooms:4
- Full bathrooms:3
- Half bathrooms:1
- Bathrooms Description:Garden Tub/Roman Tub, Jetted Tub
- Kitchen Description:Dishwasher, Electric Cooktop, Oven, Refrigerator
- Basement:Yes
- Basement Description:Partial
- Living area:3,980 sq. ft.
Heating and cooling
- Cooling:Window Units
- Heating:Space Heater
Structure and exterior
- Year built:1925
- Building area:3,980 sq. ft.
- Lot area:0.23 Acres
- Lot Features:14 Acre
- Construction Materials:Plaster, Stucco
- Levels:2 Story
Schools
- Middle school:NIXON ELEMENTARY
- Elementary school:NIXON ELEMENTARY
Utilities
- Water:Water Available
- Sewer:Septic Available
Finances and disclosures
- Price:$399,900
- Price per sq. ft.:$100.48
Features and amenities
- Laundry features:Dryer Hookup
- Amenities:Ceiling Fans
New listings near 1241 Hull Street
- New
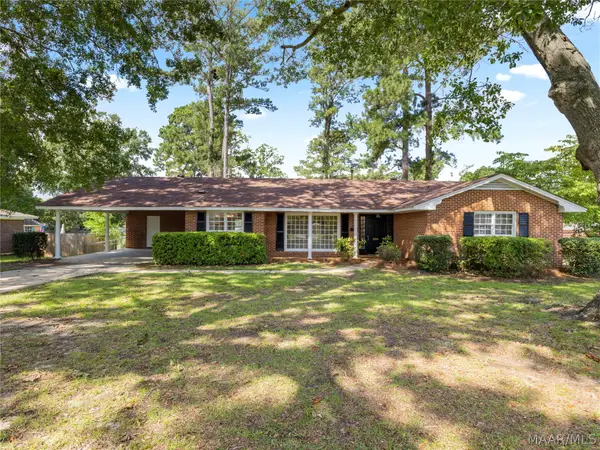 $239,000Active3 beds 2 baths2,232 sq. ft.
330 Mont Vista Drive, Montgomery, AL 36109
MLS# 589533Listed by: ARC REALTY - New
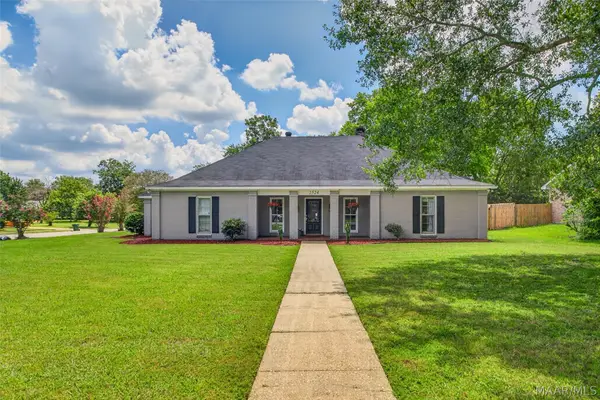 $375,000Active4 beds 4 baths3,079 sq. ft.
2524 Wentworth Drive, Montgomery, AL 36106
MLS# 589568Listed by: WALLACE RPM - New
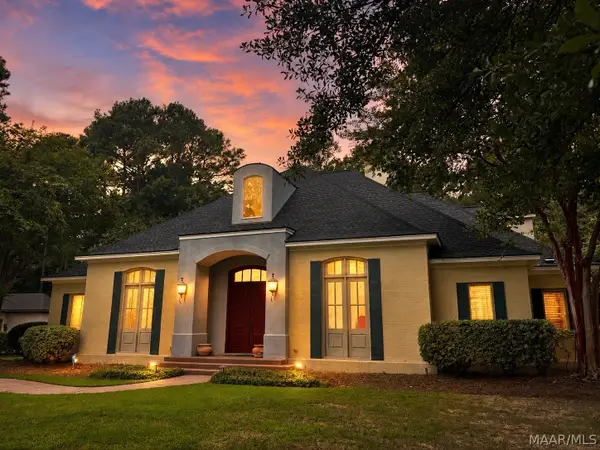 $679,000Active4 beds 5 baths4,329 sq. ft.
7156 Wynlakes Boulevard, Montgomery, AL 36117
MLS# 589564Listed by: AEGIS-MICHAUD PROPERTIES INC - New
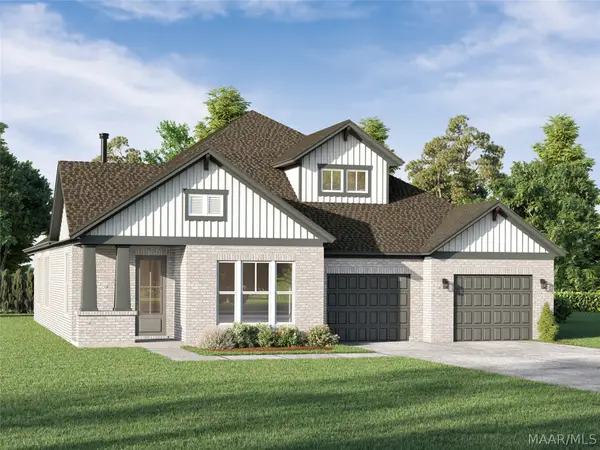 $449,900Active4 beds 2 baths2,562 sq. ft.
413 Briarwood Trace, Montgomery, AL 36117
MLS# 589554Listed by: LOWDER NEW HOMES SALES INC - New
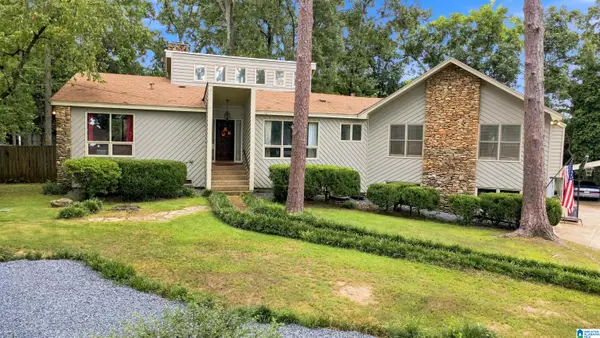 $319,000Active4 beds 4 baths3,454 sq. ft.
3324 STRATTON COURT, Montgomery, AL 36109
MLS# 21462041Listed by: KELLER WILLIAMS REALTY HOOVER - New
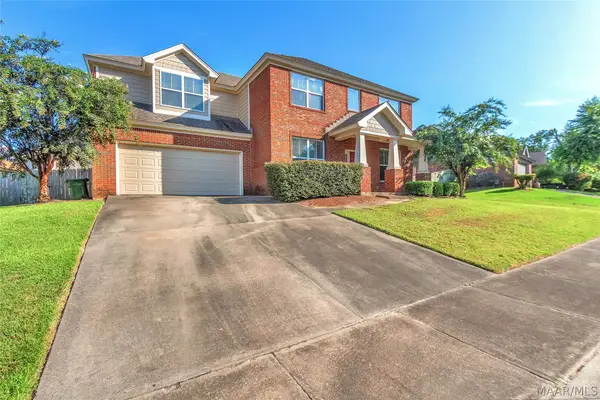 $340,000Active4 beds 3 baths2,701 sq. ft.
224 Stoneybrooke Way, Montgomery, AL 36117
MLS# 589487Listed by: PIVOT REALTY - New
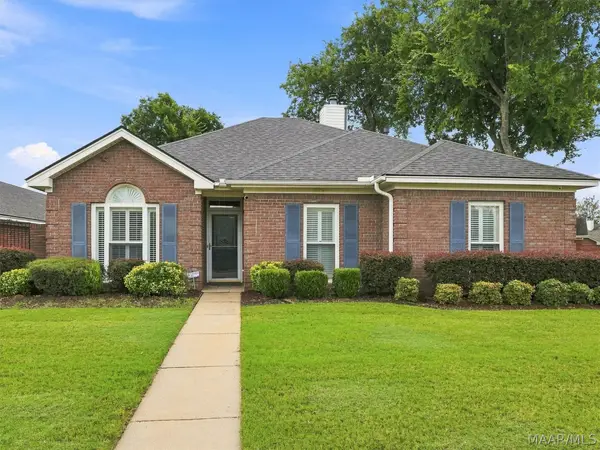 $274,000Active3 beds 2 baths1,787 sq. ft.
8400 Plantation Crossing, Montgomery, AL 36116
MLS# 589481Listed by: ARC REALTY - New
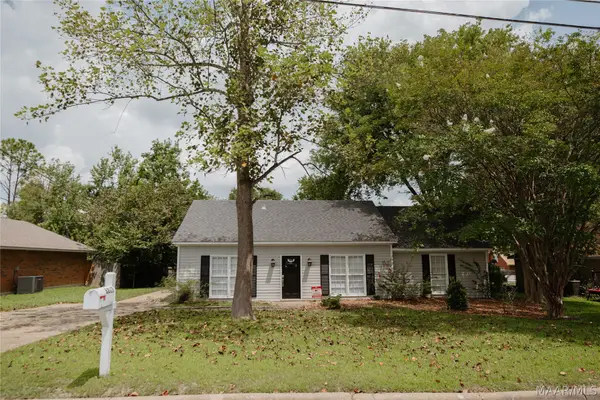 $174,000Active4 beds 2 baths1,736 sq. ft.
6817 Wampold Road, Montgomery, AL 36116
MLS# 589513Listed by: HARRIS AND ATKINS REAL ESTATE - New
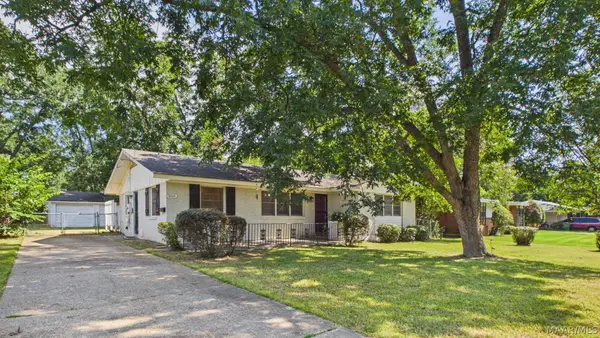 $171,500Active3 beds 2 baths1,530 sq. ft.
3543 Royal Crest Drive, Montgomery, AL 36109
MLS# 589534Listed by: RE/MAX PROPERTIES LLC - New
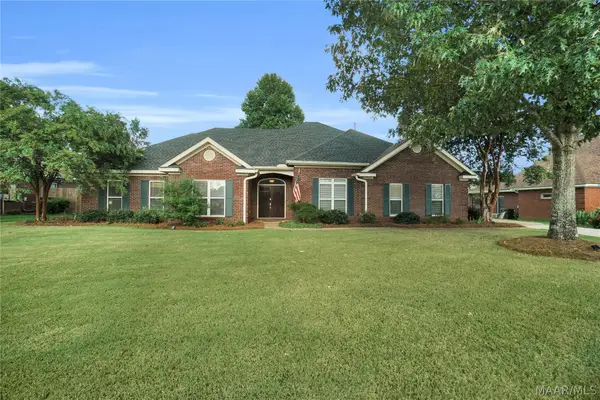 $325,000Active3 beds 2 baths2,480 sq. ft.
435 Holly Brook Drive, Montgomery, AL 36109
MLS# 589139Listed by: EDDINS PROPERTIES INC.


Protect your home and budget from life's surprises with an Assurant Home Warranty, backed by a partner that supports you through every step of homeownership. Explore Plans.
©2026 Century 21 Real Estate LLC. All rights reserved. CENTURY 21®, the CENTURY 21 Logo and C21® are service marks owned by Century 21 Real Estate LLC. Century 21 Real Estate LLC fully supports the principles of the Fair Housing Act and the Equal Opportunity Act. Each office is independently owned and operated. Listing information is deemed reliable but not guaranteed accurate.