
125 Kent Street, Montgomery, AL 36109
Local realty services provided by:CENTURY 21 Brandt Wright Realty, Inc.
125 Kent Street,Montgomery, AL 36109
$149,900
- 3 Beds
- 2 Baths
- 1,932 sq. ft.
- Single family
- Active
Listed by: donna h. cox
Office: remax cornerstone realty
MLS#:591257
Source:AL_MLSM
Price summary
- Price:$149,900
- Price per sq. ft.:$77.59
About this home
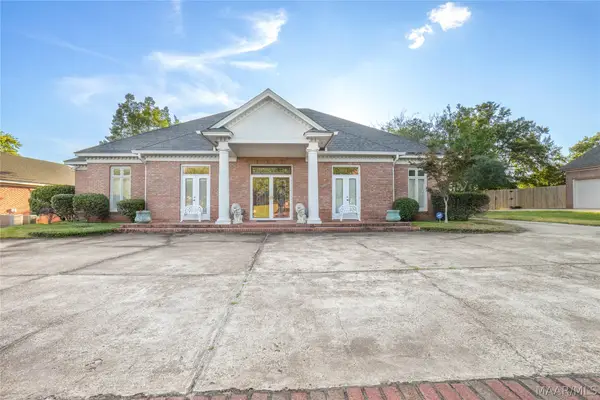
Welcome to 125 Kent Street. This charming home shows pride of ownership both inside and outside. Located in the heart of Montgomery, this 3 bedroom, 2 bath, approximately 1932 sf home offers so much for a homeowner to enjoy. As you walk through the front door, your eyes are drawn to the beautiful wood floors and the natural light from the picture window. You step into a large living room/dining room combination with updated lighting. The kitchen has lots of cabinets for storage and counter space for workspace. The kitchen also boasts a pantry, recessed refrigerator, oversized electric range with a warming oven, and pass through overlooking the expansive greatroom. The greatroom has an exterior door going out to the brick patio and fully fenced backyard. The three bedrooms are nice sized with good closet space. There is a full bath conveniently located by the three bedrooms. An unexpected feature of this home is a utility-craft room which would also make a great office. This room has a built in kennel and has an attached full bath for convenience. The exterior features a fully fenced yard, mature trees, a detached storage building, brick patio, an attached one car carport, and utility room with washer/dryer connections. Convenient to downtown Montgomery and Maxwell/Gunter AFB, call your favorite REALTOR® for a private showing....
Contact an agent
Home facts
- Year built:1955
- Subdivision & Development:Montgomery Terrace
- Listing ID #:591257
- Added:1 day(s) ago
- Updated:October 16, 2026 at 01:49 AM
Rooms and interior
- Bedrooms:3
- Total bathrooms:2
- Full bathrooms:2
- Rooms Total:10
- Flooring:Tile, Vinyl, Wood
- Kitchen Description:Dishwasher, Electric Range, Refrigerator
- Living area:1,932 sq. ft.
Heating and cooling
- Cooling:Central Air, Electric
- Heating:Central, Gas
- Central air:Yes
Structure and exterior
- Year built:1955
- Building area:1,932 sq. ft.
- Lot area:0.26 Acres
- Lot Features:City Lot, Mature Trees
- Architectural Style:One Story
- Construction Materials:Brick
- Exterior Features:Fence, Fully Fenced, Patio, Porch, Storage
- Foundation Description:Slab
- Levels:1 Story
Schools
- High school:Dr. Percy Julian High School
- Elementary school:Morningview Elementary School
Utilities
- Water:Public
- Sewer:Public Sewer
Finances and disclosures
- Price:$149,900
- Price per sq. ft.:$77.59
Features and amenities
- Appliances:Gas Water Heater, Refrigerator
- Amenities:Blinds
Parking
- Parking description:Attached Carport
- Carport spaces:1
New listings near 125 Kent Street
- New
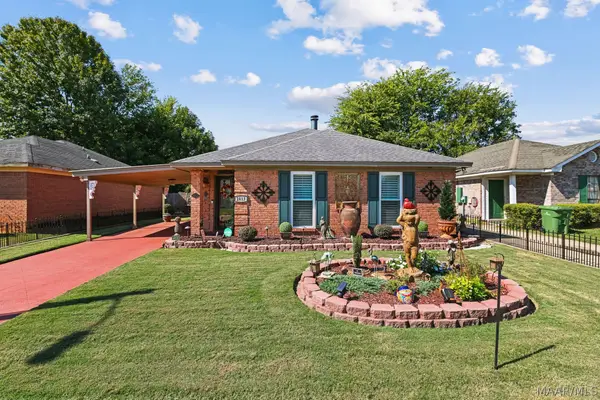 $169,900Active3 beds 2 baths1,095 sq. ft.
2813 Country Brook, Montgomery, AL 36116
MLS# 591285Listed by: RE/MAX PROPERTIES II - New
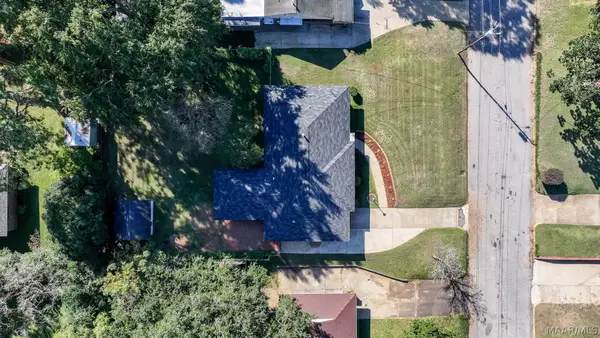 $217,900Active3 beds 2 baths1,940 sq. ft.
3050 Ashley Avenue, Montgomery, AL 36109
MLS# 591298Listed by: EXIT REALTY PREFERRED - New
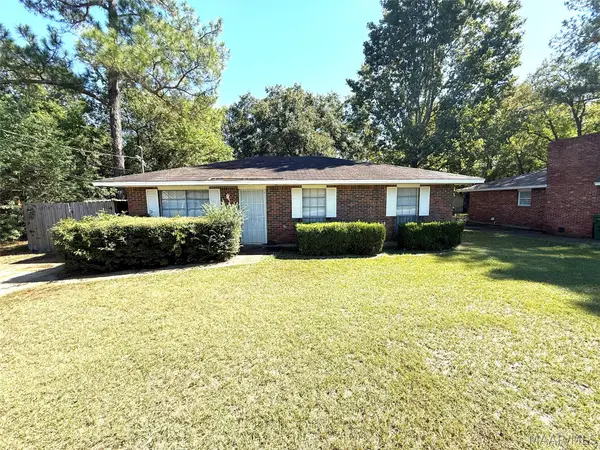 $124,800Active3 beds 2 baths1,226 sq. ft.
6330 Wares Ferry Road, Montgomery, AL 36117
MLS# 591238Listed by: HARRIS AND ATKINS REAL ESTATE - New
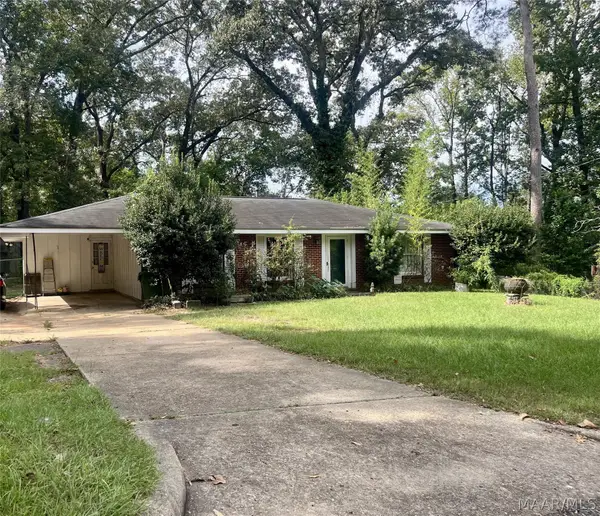 $159,000Active3 beds 2 baths1,318 sq. ft.
3516 S Georgetown Drive, Montgomery, AL 36109
MLS# 591284Listed by: SWEET HOME REALTY - New
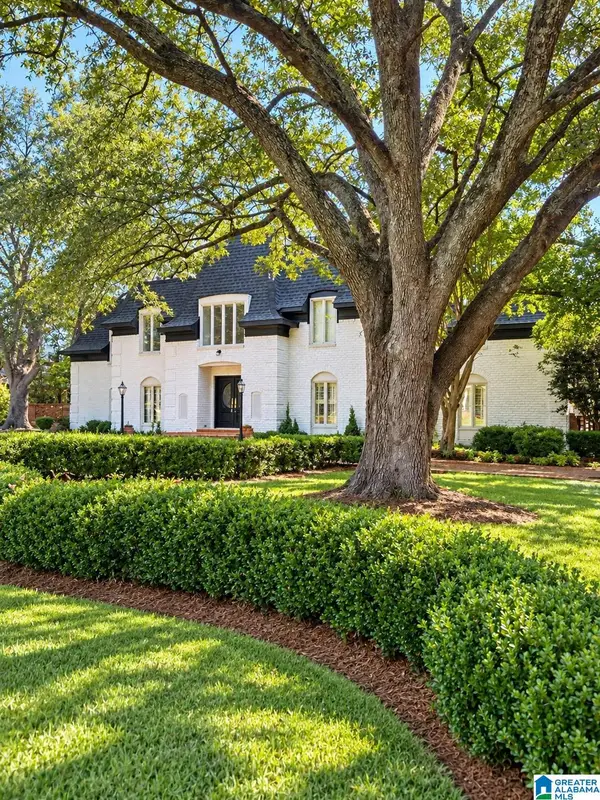 $799,900Active5 beds 4 baths7,947 sq. ft.
2712 LANSDOWNE DRIVE, Montgomery, AL 36111
MLS# 21467774Listed by: ALABAMA REALTY SERVICING INC - New
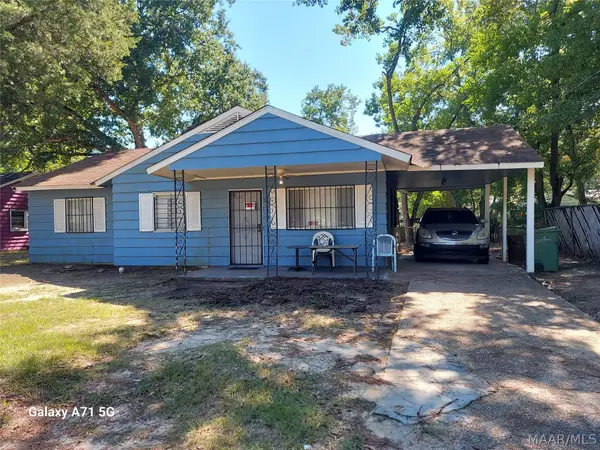 $65,000Active3 beds 4 baths1,092 sq. ft.
119 Huntley Drive, Montgomery, AL 36105
MLS# 591307Listed by: RE/MAX TRI-STAR - New
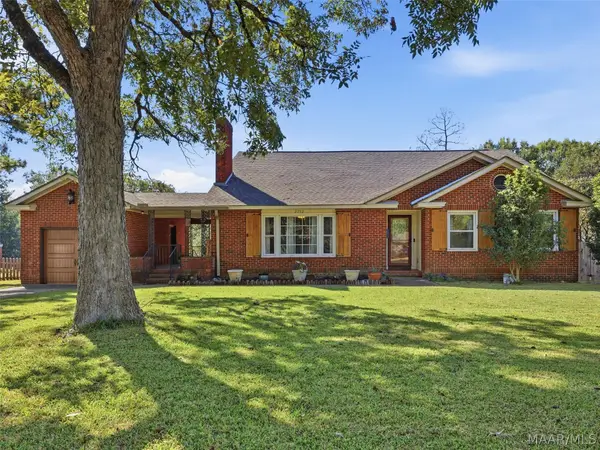 $198,000Active4 beds 3 baths2,301 sq. ft.
2732 Brevard Avenue, Montgomery, AL 36109
MLS# 590846Listed by: ARC REALTY - New
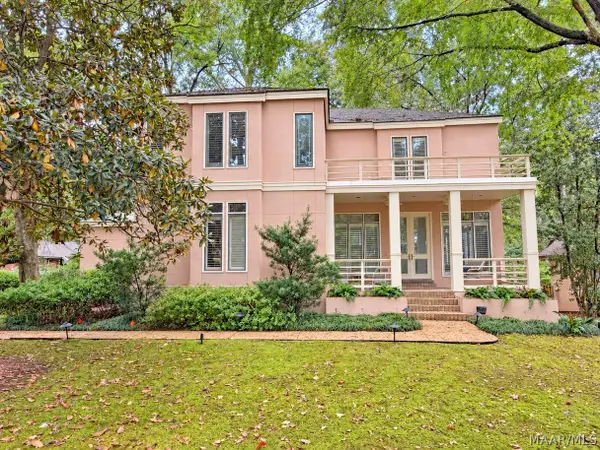 $449,900Active4 beds 4 baths3,861 sq. ft.
6456 Wynwood Place, Montgomery, AL 36117
MLS# 591295Listed by: HARRIS AND ATKINS REAL ESTATE - New
 $496,013Active5 beds 3 baths3,762 sq. ft.
2238 Vaughn Lane, Montgomery, AL 36106
MLS# 591300Listed by: ERA WEEKS & BROWNING REALTY


Protect your home and budget from life's surprises with an Assurant Home Warranty, backed by a partner that supports you through every step of homeownership. Explore Plans.
©2026 Century 21 Real Estate LLC. All rights reserved. CENTURY 21®, the CENTURY 21 Logo and C21® are service marks owned by Century 21 Real Estate LLC. Century 21 Real Estate LLC fully supports the principles of the Fair Housing Act and the Equal Opportunity Act. Each office is independently owned and operated. Listing information is deemed reliable but not guaranteed accurate.