
1444 Watson Avenue, Montgomery, AL 36106
Local realty services provided by:CENTURY 21 Brandt Wright Realty, Inc.
1444 Watson Avenue,Montgomery, AL 36106
$327,900
- 3 Beds
- 2 Baths
- 1,997 sq. ft.
- Single family
- Active
Listed by: rita worth
Office: arc realty
MLS#:585000
Source:AL_MLSM
Price summary
- Price:$327,900
- Price per sq. ft.:$164.2
About this home
Beautiful brick home in historical Cloverdale-3 bedrooms, 2 baths, gorgeous yard. Most 1935 architectural details have been preserved i.e. hardwood floors, transoms with original hardware, picture and crown molding, glass door knobs. Lots of period charm. Back yard is large, and private. The living room features barrel ceiling, crown molding, original carved wood fireplace, and plaster walls, custom draperies, display niche. Dining room features hardwood floors, original chandelier, custom draperies with beautiful rods, built in china cabinet, built in bar. From the dining room, enter bonus area for possible breakfast room or office with slate tile floor. Enter completely updated kitchen: Bishop cabinets 2005, JennAir electric double convection ovens, 2 dishwashers -Kitchenaid, Asko, LG French door refrigerator 2015, granite countertops, Frigidaire microwave, antique Belgium electric induction range, under counter lights, hand painted backsplash tiles, recessed lights, slate floors. Enter the very large laundry room with new 2026 vinyl tile flooring and space for refrigerator and washer/dryer, electric water heater (2007 approx).Beautiful large screened porch with ceramic tile, new screen (2026), antique sconces, recessed lights, 3 ceiling fans. The gorgeous yard was designed by Fairlie Reinhardt 2018 and features lovely firepit with grill insert, flower garden, tree lighting, sprinkler system, children's great play structure with slide into sand pit, raised garden is irrigated. Other features: storage shed 2018, roof 2013, full privacy fence, covered grilling porch, storage shed 2018. HVAC 2021, new thermostat, 2024 Leaf Guard. Main bedroom custom chair railing molding, storage cabinets,bath has resurfaced tub 2025, period piece quartz top 2021. Bedrooms 2 and 3 have custom window treatments. Bath #2 has resurfaced tub 2025, built in linen cabinet. Main pipe, drain with sump pump 2025. Comprehensive electrical replacements 2025....
Contact an agent
Home facts
- Year built:1935
- Subdivision & Development:Cloverdale
- Listing ID #:585000
- Added:110 day(s) ago
- Updated:September 12, 2026 at 02:29 PM
Rooms and interior
- Bedrooms:3
- Total bathrooms:2
- Full bathrooms:2
- Rooms Total:10
- Flooring:Tile, Vinyl, Wood
- Kitchen Description:Dishwasher, Disposal, Electric Oven, Microwave, Refrigerator
- Living area:1,997 sq. ft.
Heating and cooling
- Cooling:Ceiling Fans, Central Air, Electric
- Heating:Central, Gas
- Central air:Yes
Structure and exterior
- Year built:1935
- Building area:1,997 sq. ft.
- Lot area:0.3 Acres
- Lot Features:City Lot, Level, Mature Trees, Sprinklers In Ground
- Architectural Style:One Story
- Construction Materials:Brick, Stone, Wood Siding
- Exterior Features:Fully Fenced, Sprinkler Irrigation, Storage
- Levels:1 Story
Schools
- High school:Carver Senior High School
- Elementary school:Nixon Elementary School
Utilities
- Water:Public
- Sewer:Public Sewer
Finances and disclosures
- Price:$327,900
- Price per sq. ft.:$164.2
- Tax amount:$919
Features and amenities
- Appliances:Disposal, Microwave, Refrigerator, Self Cleaning Oven, Smooth Cooktop
- Laundry features:Dryer Hookup, Washer Hookup
- Amenities:Storage, Window Treatments
Parking
- Parking description:Driveway, Shared Driveway
New listings near 1444 Watson Avenue
- New
 $242,000Active3 beds 2 baths1,709 sq. ft.
1831 Trinity Boulevard, Montgomery, AL 36106
MLS# 590400Listed by: TAYLOR REALTY - New
 $129,990Active4 beds 2 baths1,424 sq. ft.
1246 Avondale Road, Montgomery, AL 36109
MLS# 590419Listed by: KW MONTGOMERY - New
 $1,000,000Active5 beds 6 baths7,157 sq. ft.
6024 Greystone Place, Montgomery, AL 36117
MLS# 590389Listed by: REID & DAVIS REALTORS, LLC. - New
 $23,000Active2 beds 1 baths1,000 sq. ft.
620 Cortez Street, Montgomery, AL 36108
MLS# 590348Listed by: NEW WATERS REALTY LLC - New
 $260,000Active3 beds 2 baths1,835 sq. ft.
1200 Woodward Avenue, Montgomery, AL 36106
MLS# 590387Listed by: RE/MAX PROPERTIES LLC - New
 $209,900Active3 beds 2 baths1,490 sq. ft.
6101 Burbank Crossing Loop, Montgomery, AL 36117
MLS# 590406Listed by: APEX LISTINGS - New
 $449,900Active4 beds 3 baths2,313 sq. ft.
400 Hawthorne Ridge Drive, Montgomery, AL 36117
MLS# 590411Listed by: LOWDER NEW HOMES SALES INC - New
 $209,900Active3 beds 2 baths1,820 sq. ft.
3797 Royal Crest Drive, Montgomery, AL 36109
MLS# 589932Listed by: RE/MAX TOWN & LAKE REALTY - New
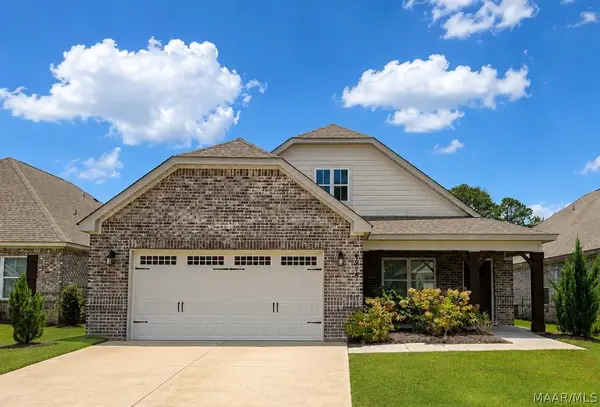 $374,500Active4 beds 3 baths2,613 sq. ft.
8918 Braxton Lane, Montgomery, AL 36117
MLS# 590363Listed by: RED TAILS REALTY GROUP - New
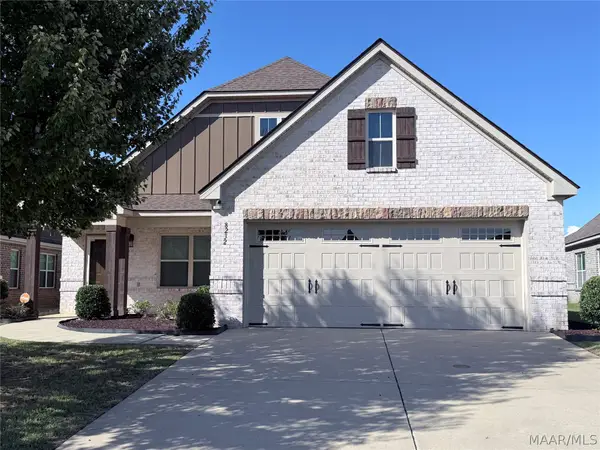 $344,900Active4 beds 2 baths2,133 sq. ft.
8232 Ryan Ridge Loop, Montgomery, AL 36117
MLS# 590354Listed by: DAVID KAHN COMPANY


Protect your home and budget from life's surprises with an Assurant Home Warranty, backed by a partner that supports you through every step of homeownership. Explore Plans.
©2026 Century 21 Real Estate LLC. All rights reserved. CENTURY 21®, the CENTURY 21 Logo and C21® are service marks owned by Century 21 Real Estate LLC. Century 21 Real Estate LLC fully supports the principles of the Fair Housing Act and the Equal Opportunity Act. Each office is independently owned and operated. Listing information is deemed reliable but not guaranteed accurate.