
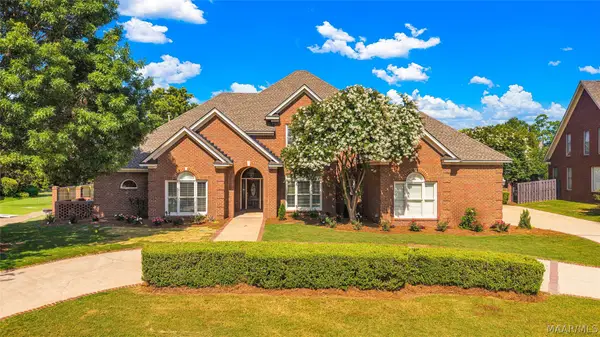
1502 Barret Park Way, Montgomery, AL 36117
Local realty services provided by:CENTURY 21 Brandt Wright Realty, Inc.
Listed by: janie wood
Office: lowder new homes sales inc
MLS#:588562
Source:AL_MLSM
Price summary
- Price:$489,900
- Price per sq. ft.:$162.33
About this home
Incentives are subject to change or withdrawal at any time without notice. Some restrictions apply. See a Lowder New Homes representative for details.
This is the Alexandra III w/ Bonus and full bath upstairs (home has a side load garage, but not shown on the rendering). There is a beautiful 4 upgraded front door - Classic Textured 1/4 Glass 6 lite that opens into the long foyer that leads past the formal dining room to the Great room!!! The Great room is on the back of the house for plenty of privacy while you are home watching your favorite programs or football game! The Main Bedroom is on the first floor. Main bath offers you a jetted tub and separate tile shower with a tile seat and 3 additional Bedrooms are on the first floor. The Kitchen is equipped with a large Island, single kitchen sink, and a nice size pantry! Utility room with cabinets and a boot bench coming in from the two-car garage. The exterior of the home features 4 sides brick with Hardiboard, a covered front porch and a covered back patio. Beautiful corner lot with a side load garage. Beautiful large covered patio, uncovered patio, plus additional back-up pad for the driveway. What a great home!
Lowder New Homes offers a 10-year structural warranty from the industry’s leading home warranty company, 2-10 Home Warranty....
Contact an agent
Home facts
- Year built:2026
- Listing ID #:588562
- Added:1 day(s) ago
- Updated:July 13, 2026 at 12:51 AM
Rooms and interior
- Bedrooms:4
- Total bathrooms:3
- Full bathrooms:3
- Rooms Total:13
- Flooring:Laminate, Tile, Wood
- Bathrooms Description:Separate Shower
- Kitchen Description:Dishwasher, Disposal, Gas Range, Microwave
- Living area:3,018 sq. ft.
Heating and cooling
- Cooling:Ceiling Fans, Central Air, Electric
- Heating:Central, Gas
- Central air:Yes
Structure and exterior
- Year built:2026
- Building area:3,018 sq. ft.
- Lot area:0.32 Acres
- Lot Features:City Lot, Corner Lot, Level, Subdivision
- Construction Materials:Brick
- Exterior Features:Covered Patio, Patio, Porch
- Foundation Description:Slab
Schools
- High school:Park Crossing High School
- Elementary school:Wilson Elementary School
Utilities
- Water:Public
- Sewer:Public Sewer
Finances and disclosures
- Price:$489,900
- Price per sq. ft.:$162.33
Features and amenities
- Appliances:Disposal, Gas Water Heater, Microwave, Smooth Cooktop
- Laundry features:Dryer Hookup, Washer Hookup
- Amenities:Double Pane Windows
- Pool features:Community, Pool
Parking
- Parking description:Attached Garage, Garage, Garage Door Opener
- Garage:Yes
- Garage spaces:2
New listings near 1502 Barret Park Way
- New
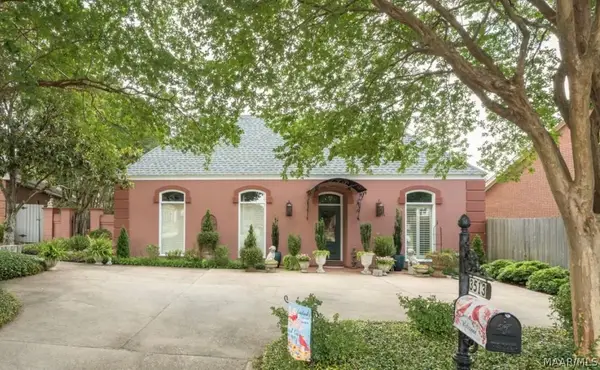 $289,900Active3 beds 3 baths2,532 sq. ft.
3513 Mcgehee Place Court, Montgomery, AL 36106
MLS# 588552Listed by: BLOCTON REALTY SOLUTIONS, LLC. - New
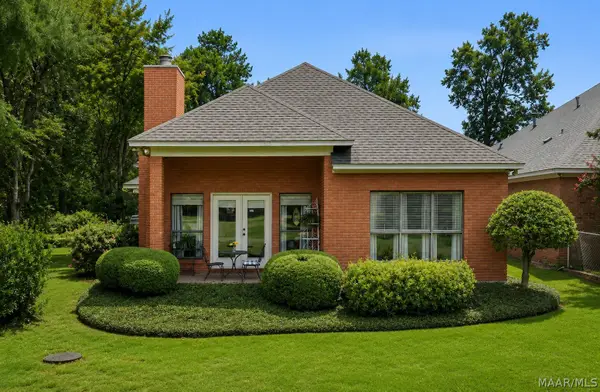 $350,000Active3 beds 3 baths2,321 sq. ft.
466 Hillabee Drive, Montgomery, AL 36117
MLS# 588558Listed by: ARC REALTY - New
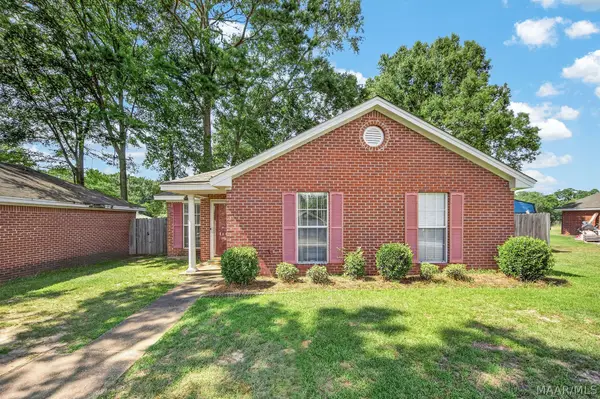 $139,000Active3 beds 2 baths1,201 sq. ft.
6443 Taylor Ridge Road, Montgomery, AL 36116
MLS# 588378Listed by: BELL & CORWIN, INC. - New
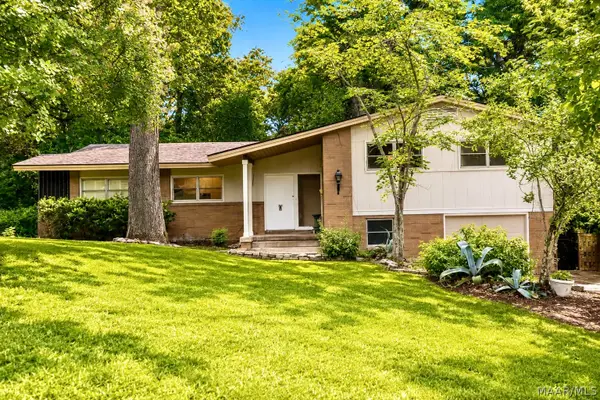 $219,990Active3 beds 3 baths1,989 sq. ft.
3045 Biltmore Avenue, Montgomery, AL 36109
MLS# 588468Listed by: KW MONTGOMERY - New
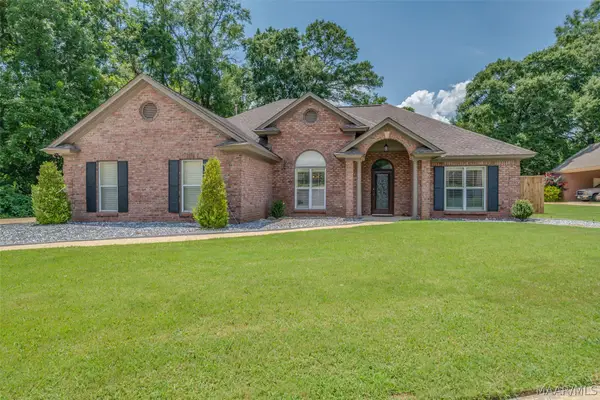 $275,000Active3 beds 2 baths2,022 sq. ft.
636 Larkin Lane, Montgomery, AL 36109
MLS# 588261Listed by: ARC REALTY - New
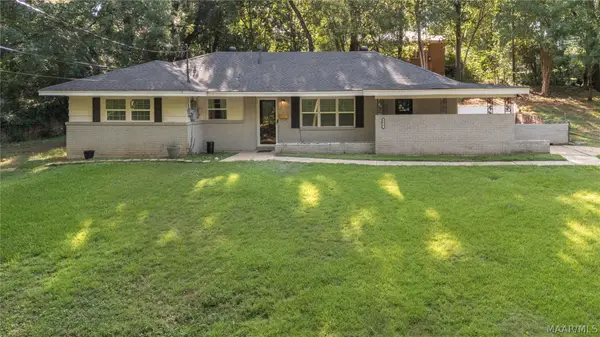 $209,999Active3 beds 2 baths1,517 sq. ft.
3517 N Georgetown Drive, Montgomery, AL 36109
MLS# 588534Listed by: CORWIN REALTY GROUP - New
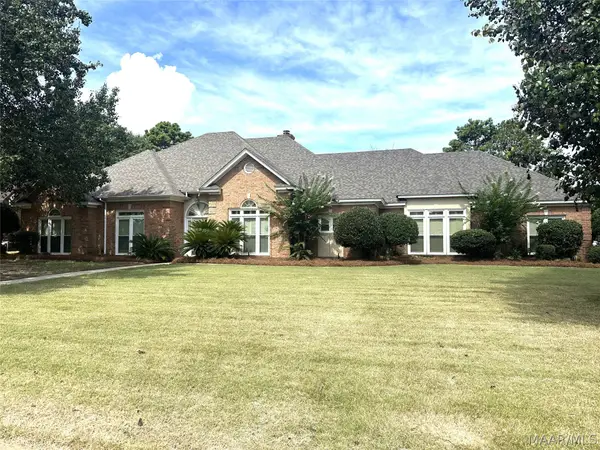 $380,000Active4 beds 3 baths3,349 sq. ft.
508 County Downs Road, Montgomery, AL 36109
MLS# 588551Listed by: ARC REALTY - New
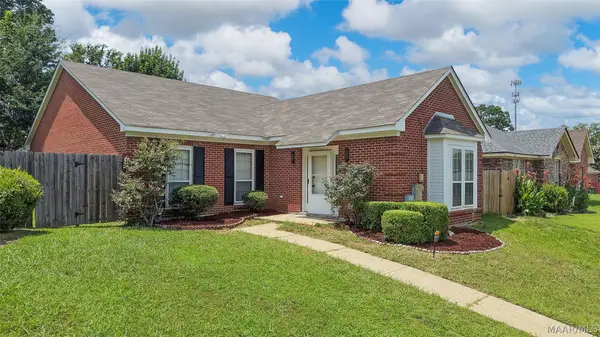 $199,000Active3 beds 2 baths1,683 sq. ft.
5724 Red Barn Road, Montgomery, AL 36116
MLS# 588532Listed by: KW MONTGOMERY - New
 $742,900Active5 beds 5 baths4,349 sq. ft.
7057 Old Southwick Place, Montgomery, AL 36117
MLS# 588550Listed by: SECURANCE REALTY


Protect your home and budget from life's surprises with an Assurant Home Warranty, backed by a partner that supports you through every step of homeownership. Explore Plans.
©2026 Century 21 Real Estate LLC. All rights reserved. CENTURY 21®, the CENTURY 21 Logo and C21® are service marks owned by Century 21 Real Estate LLC. Century 21 Real Estate LLC fully supports the principles of the Fair Housing Act and the Equal Opportunity Act. Each office is independently owned and operated. Listing information is deemed reliable but not guaranteed accurate.