1818 Heatherton Drive, Montgomery, AL 36106
Local realty services provided by:CENTURY 21 Brandt Wright Realty, Inc.
1818 Heatherton Drive,Montgomery, AL 36106
$225,000
- 3 Beds
- 2 Baths
- 1,886 sq. ft.
- Single family
- Active
Listed by: tammitha prince
Office: capital rlty grp river region
MLS#:588224
Source:AL_MLSM
Price summary
- Price:$225,000
- Price per sq. ft.:$119.3
About this home
Welcome home to this beautifully maintained 3-bedroom, 2-bath home offering 1,886 square feet of comfortable living space and an impressive list of updates. Designed with both everyday living and entertaining in mind, this inviting floor plan features a spacious family room with a cozy fireplace, creating the perfect gathering space for family and friends.
The well-appointed kitchen offers abundant cabinetry, generous counter space, and plenty of room for preparing meals and entertaining guests. A versatile bonus room provides endless possibilities and can easily serve as a home office, playroom, media room, or additional living area.
Just off the main living space, the heated and cooled sunroom offers year-round enjoyment while overlooking your own private backyard retreat. Step outside to relax by the sparkling in-ground swimming pool—ideal for summer fun, entertaining, or simply unwinding after a long day.
This home has been thoughtfully updated for added peace of mind, including a new roof installed in May 2026, freshly painted and exterior (2026), New Refrigerator (2026), replaced windows (2019), new pool liner (2020), and a carport added in 2019. The outdoor HVAC unit was replaced in 2020, and the Florida room HVAC system is only two years old. To top it off, a new Pentair SuperFlo pool pump and Pentair SD80 sand filter have been installed, ensuring the pool is ready for years of enjoyment.
With its spacious layout, flexible living areas, extensive updates, and private backyard oasis, this exceptional home is truly move-in ready. Don't miss your opportunity to make it yours—schedule your private showing today!...
Contact an agent
Home facts
- Year built:1983
- Subdivision & Development:Heatherton Heights
- Listing ID #:588224
- Added:37 day(s) ago
- Updated:August 09, 2026 at 02:25 PM
Rooms and interior
- Bedrooms:3
- Total bathrooms:2
- Full bathrooms:2
- Rooms Total:11
- Flooring:Carpet, Laminate, Tile
- Bathrooms Description:Separate Shower
- Kitchen Description:Dishwasher, Disposal, Electric Range, Microwave, Refrigerator
- Living area:1,886 sq. ft.
Heating and cooling
- Cooling:Ceiling Fans, Central Air, Electric
- Heating:Central, Electric
- Central air:Yes
Structure and exterior
- Year built:1983
- Building area:1,886 sq. ft.
- Lot area:0.3 Acres
- Lot Features:City Lot
- Architectural Style:One Story
- Construction Materials:Brick
- Exterior Features:Fence, Fully Fenced, Patio, Storage
- Foundation Description:Slab
- Levels:1 Story
Schools
- High school:Jefferson Davis High School
- Elementary school:Vaughn Road Elementary School
Utilities
- Water:Public
- Sewer:Public Sewer
Finances and disclosures
- Price:$225,000
- Price per sq. ft.:$119.3
Features and amenities
- Appliances:Disposal, Microwave, Refrigerator, Self Cleaning Oven
- Laundry features:Dryer Hookup, Washer Hookup
- Amenities:Blinds, Double Pane Windows
- Pool features:Pool
Parking
- Parking description:Attached Carport, Driveway
- Carport spaces:1
New listings near 1818 Heatherton Drive
- New
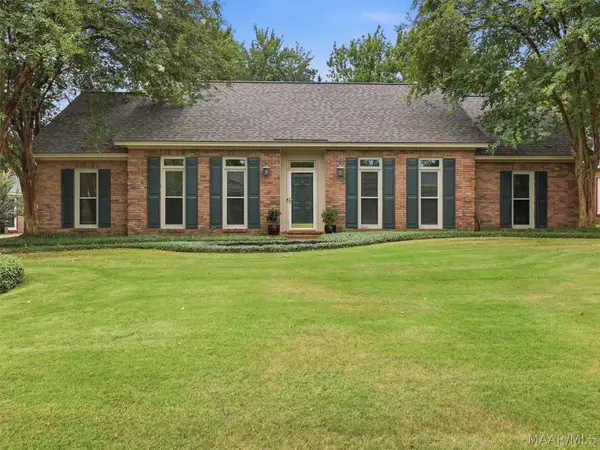 $365,000Active4 beds 2 baths2,309 sq. ft.
8624 Plantation Ridge Road, Montgomery, AL 36116
MLS# 589427Listed by: REAL BROKER, LLC. - New
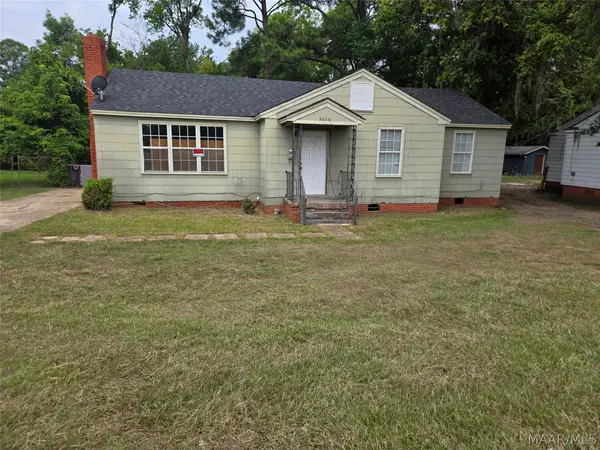 $57,500Active3 beds 2 baths1,481 sq. ft.
3686 Norman Bridge Road, Montgomery, AL 36105
MLS# 589047Listed by: AGAPE HOMES LLC. - New
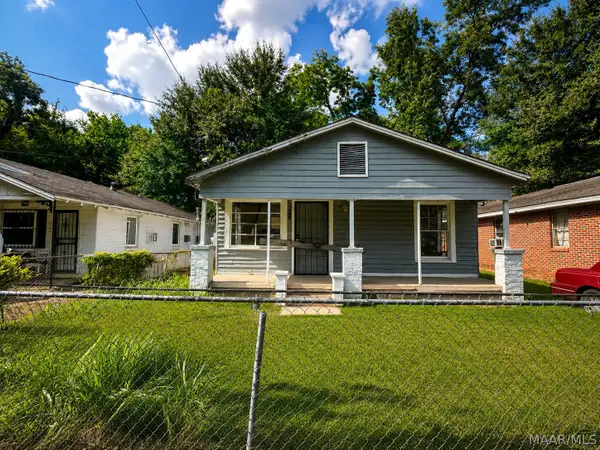 $50,000Active2 beds 1 baths960 sq. ft.
726 Alexander Street, Montgomery, AL 36108
MLS# 589431Listed by: EXIT GARTH REALTY - TROY - New
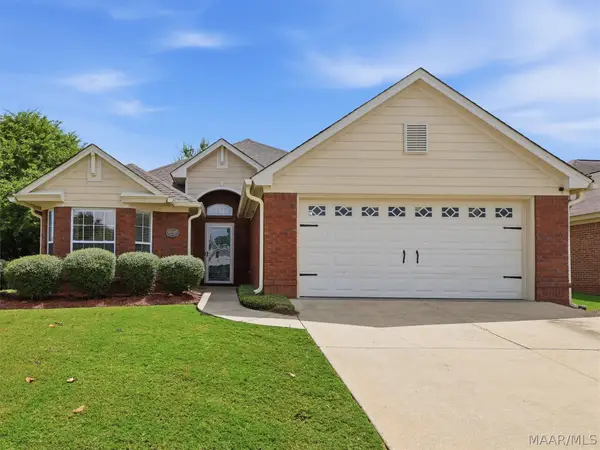 $259,900Active3 beds 2 baths1,608 sq. ft.
8748 Polo Ridge, Montgomery, AL 36117
MLS# 589426Listed by: WALLACE & MOODY REALTY - New
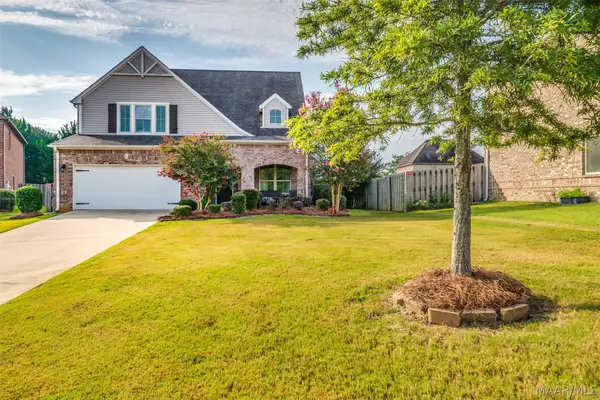 $365,000Active4 beds 3 baths2,524 sq. ft.
9242 Ashford Park Court, Montgomery, AL 36117
MLS# 589319Listed by: AEGIS-MICHAUD PROPERTIES INC - New
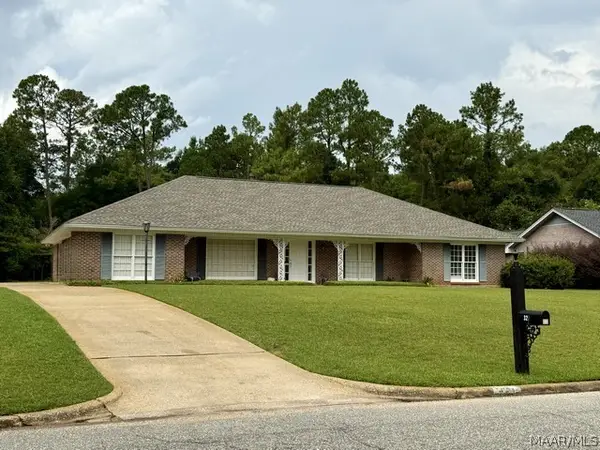
 $299,900Active4 beds 2 baths2,521 sq. ft.
327 Seminole Drive, Montgomery, AL 36117
MLS# 589399Listed by: CENTURY 21 BRANDT WRIGHT, INC. - New
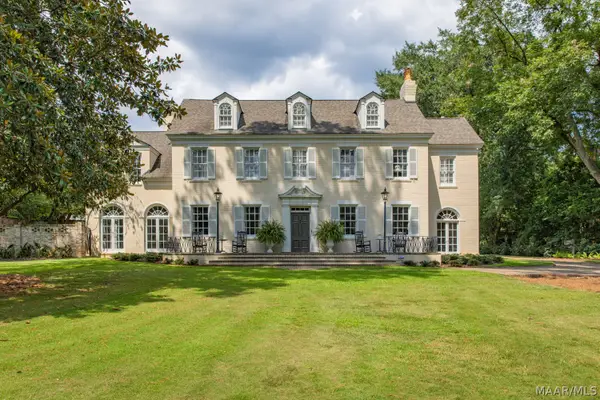 $1,695,000Active5 beds 6 baths6,678 sq. ft.
805 Cloverdale Road, Montgomery, AL 36106
MLS# 589171Listed by: REID & DAVIS REALTORS, LLC. - New
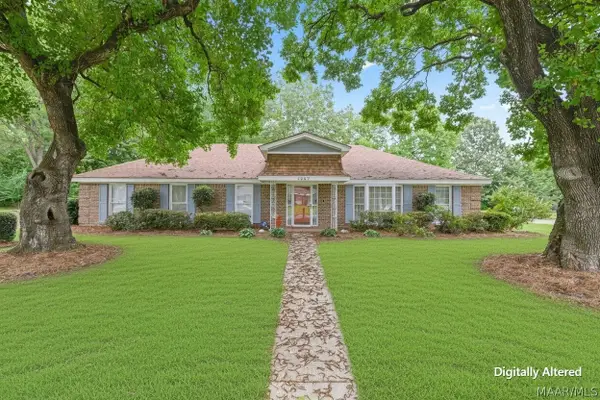 $289,000Active4 beds 3 baths3,026 sq. ft.
1347 Tudor Drive, Montgomery, AL 36117
MLS# 589387Listed by: RE/MAX PROPERTIES LLC - New
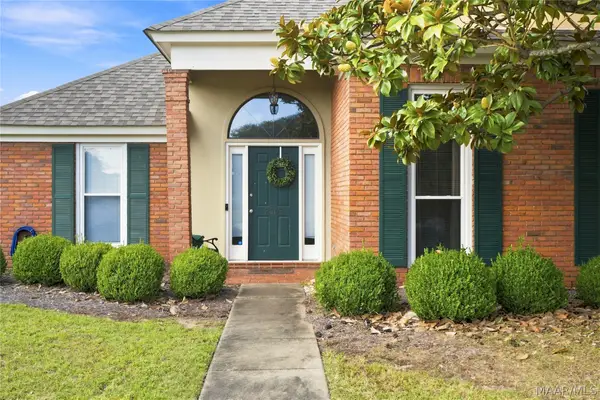 $234,900Active3 beds 2 baths1,514 sq. ft.
2068 Parkview Drive S, Montgomery, AL 36117
MLS# 589412Listed by: ERA WEEKS & BROWNING REALTY - New
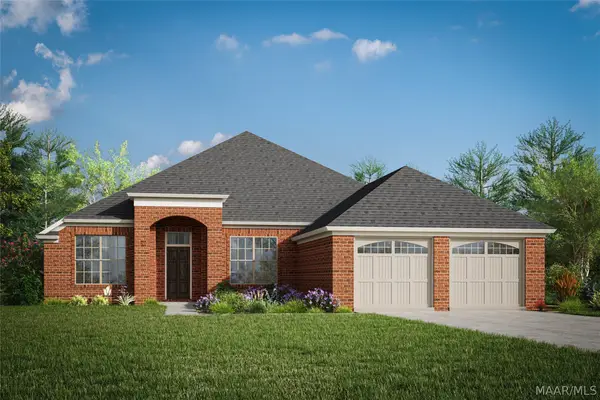 $449,900Active4 beds 4 baths2,389 sq. ft.
8250 Sunrise Loop, Montgomery, AL 36116
MLS# 588503Listed by: LOWDER NEW HOMES SALES INC


Protect your home and budget from life's surprises with an Assurant Home Warranty, backed by a partner that supports you through every step of homeownership. Explore Plans.
©2026 Century 21 Real Estate LLC. All rights reserved. CENTURY 21®, the CENTURY 21 Logo and C21® are service marks owned by Century 21 Real Estate LLC. Century 21 Real Estate LLC fully supports the principles of the Fair Housing Act and the Equal Opportunity Act. Each office is independently owned and operated. Listing information is deemed reliable but not guaranteed accurate.