
214 Sharon Lane, Montgomery, AL 36108
Local realty services provided by:CENTURY 21 Brandt Wright Realty, Inc.
214 Sharon Lane,Montgomery, AL 36108
$149,000
- 3 Beds
- 2 Baths
- 1,387 sq. ft.
- Single family
- Active
Listed by: dennis barnes
Office: keys realty
MLS#:590425
Source:AL_MLSM
Price summary
- Price:$149,000
- Price per sq. ft.:$107.43
About this home
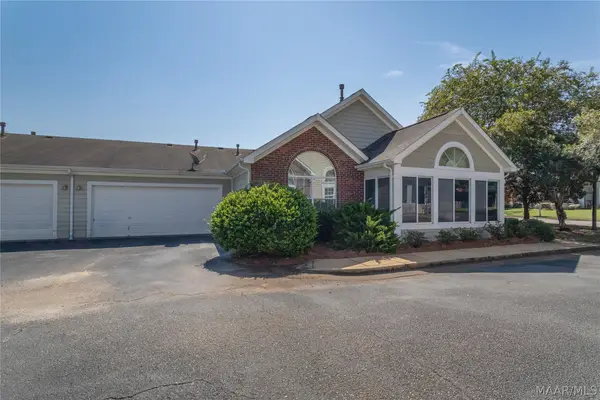
Country Charm with Convenient City Access! Enjoy the best of both worlds with this 3-bedroom, 2-bath home nestled on 0.9 acres. Offering a peaceful, rural country feel while being less than 15 minutes from Maxwell Air Force Base and downtown Montgomery. New roof! New flooring throughout. The kitchen features granite countertops and a stylish backsplash, offering a great space for everyday living and entertaining. There's an enclosed patio on the rear. The large lot gives you plenty of room to enjoy the outdoors, garden, entertain, or simply relax and take in the quiet surroundings.
Contact an agent
Home facts
- Year built:1964
- Subdivision & Development:Selbrook
- Listing ID #:590425
- Added:1 day(s) ago
- Updated:September 17, 2026 at 12:47 AM
Rooms and interior
- Bedrooms:3
- Total bathrooms:2
- Full bathrooms:2
- Rooms Total:8
- Flooring:Plank, Tile, Vinyl
- Living area:1,387 sq. ft.
Heating and cooling
- Cooling:Central Air, Electric
- Heating:Central, Gas
- Central air:Yes
Structure and exterior
- Year built:1964
- Building area:1,387 sq. ft.
- Lot area:0.95 Acres
- Lot Features:City Lot
- Architectural Style:One Story
- Construction Materials:Brick
- Exterior Features:Fully Fenced
- Foundation Description:Slab
- Levels:1 Story
Schools
- High school:Carver Senior High School
- Elementary school:Catoma Elementary School
Utilities
- Water:Community Coop
- Sewer:Public Sewer
Finances and disclosures
- Price:$149,000
- Price per sq. ft.:$107.43
Features and amenities
- Appliances:Gas Water Heater
- Laundry features:Dryer Hookup, Washer Hookup
Parking
- Parking description:Driveway
New listings near 214 Sharon Lane
- New
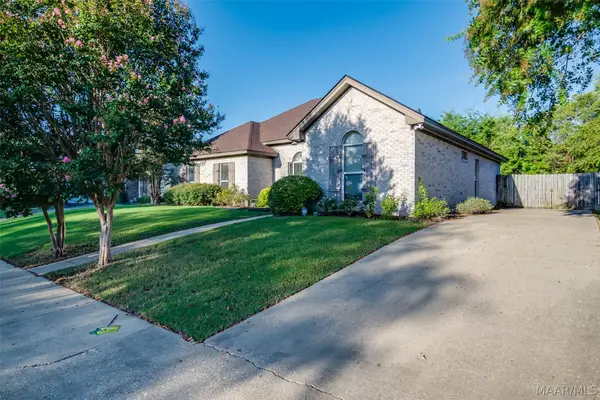 $279,000Active3 beds 2 baths1,737 sq. ft.
2718 Ivy Chase Loop, Montgomery, AL 36117
MLS# 590361Listed by: GLORIA FRAZIER & CO. REALTY - New
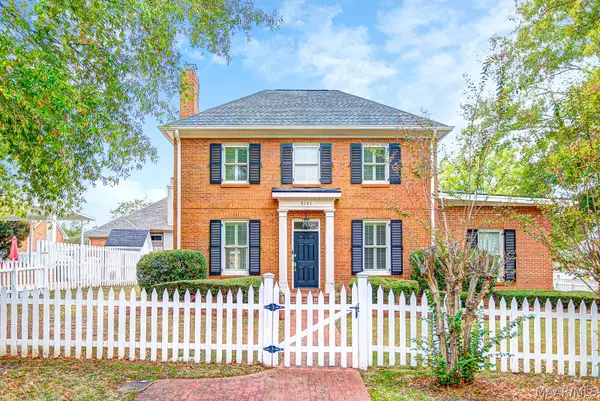 $358,000Active3 beds 3 baths2,408 sq. ft.
8141 Oak Alley, Montgomery, AL 36117
MLS# 590535Listed by: PARTNERS REALTY - New
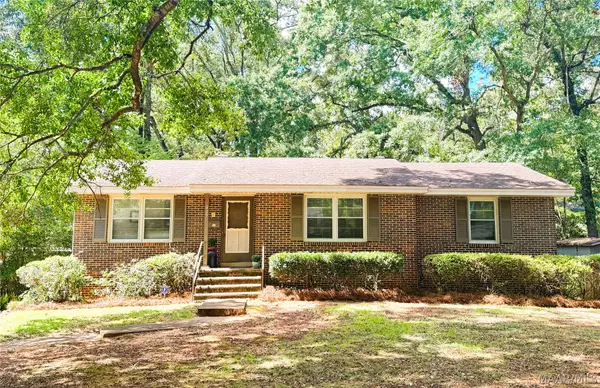 $199,000Active3 beds 2 baths2,101 sq. ft.
909 Green Forest Drive, Montgomery, AL 36109
MLS# 590382Listed by: SANDRA NICKEL HAT TEAM REALTOR - New
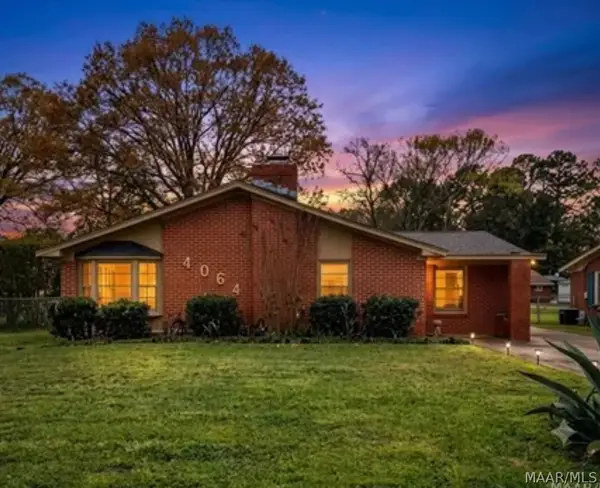 $38,000Active3 beds 3 baths1,841 sq. ft.
4064 Berwick Drive, Montgomery, AL 36105
MLS# 590519Listed by: KW MONTGOMERY - New
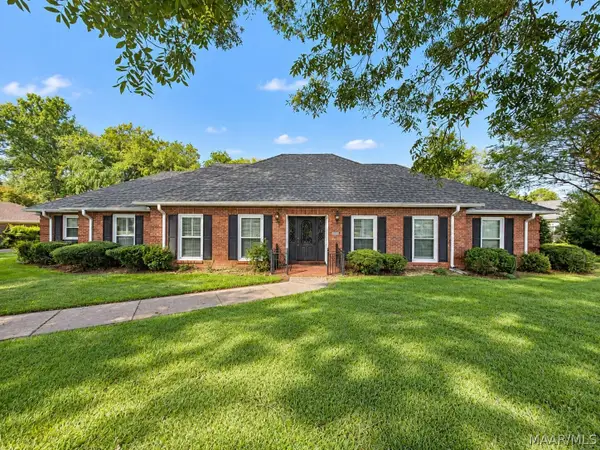 $339,900Active4 beds 4 baths3,047 sq. ft.
209 Arrowhead Drive, Montgomery, AL 36117
MLS# 590379Listed by: HARRIS AND ATKINS REAL ESTATE - New
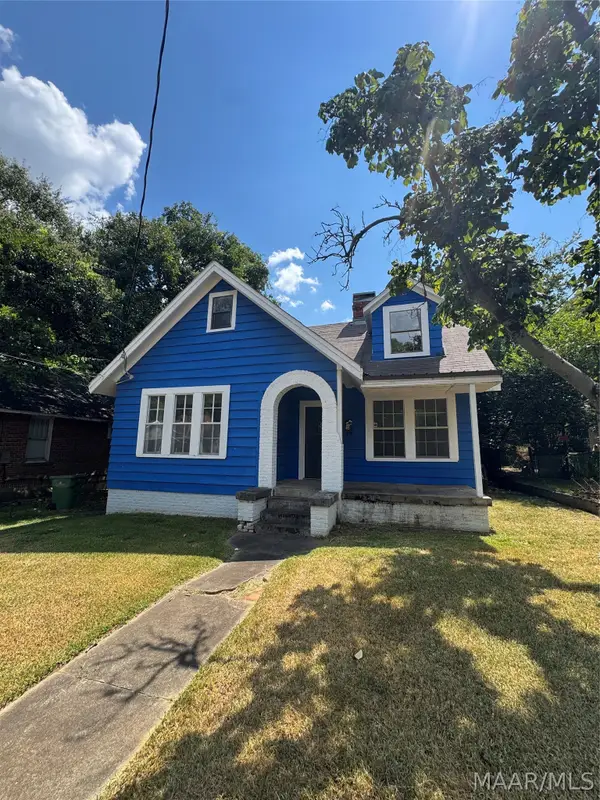 $69,900Active3 beds 3 baths1,580 sq. ft.
1732 Winona Avenue, Montgomery, AL 36107
MLS# 590507Listed by: ARC REALTY - New
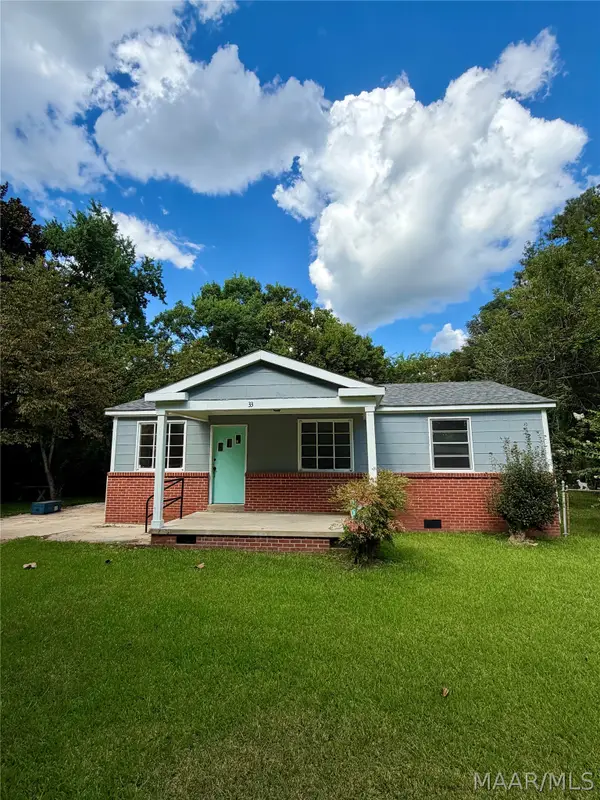 $112,000Active3 beds 2 baths1,304 sq. ft.
33 Evans Drive, Montgomery, AL 36108
MLS# 590499Listed by: ARC REALTY - New
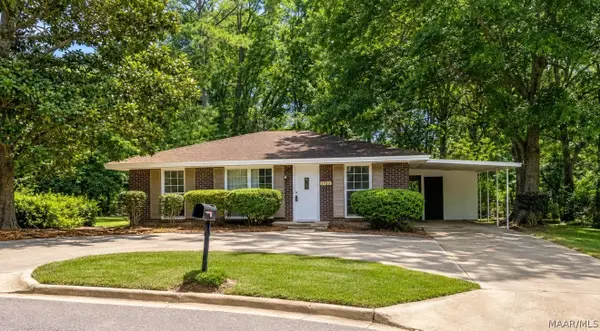 $85,000Active3 beds 2 baths936 sq. ft.
1720 Gloria Court, Montgomery, AL 36110
MLS# 590504Listed by: EXIT GARTH REALTY - New
 $219,000Active2 beds 2 baths1,380 sq. ft.
7919 Plum Orchard Way, Montgomery, AL 36117
MLS# 590479Listed by: CAPITAL RLTY GRP RIVER REGION


Protect your home and budget from life's surprises with an Assurant Home Warranty, backed by a partner that supports you through every step of homeownership. Explore Plans.
©2026 Century 21 Real Estate LLC. All rights reserved. CENTURY 21®, the CENTURY 21 Logo and C21® are service marks owned by Century 21 Real Estate LLC. Century 21 Real Estate LLC fully supports the principles of the Fair Housing Act and the Equal Opportunity Act. Each office is independently owned and operated. Listing information is deemed reliable but not guaranteed accurate.