
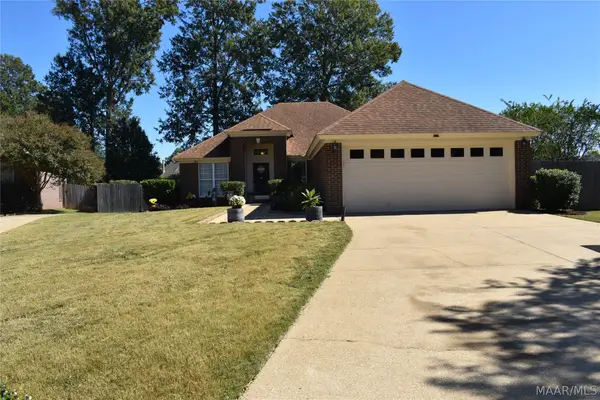
2168 Bowen Drive, Montgomery, AL 36106
Local realty services provided by:CENTURY 21 Brandt Wright Realty, Inc.
2168 Bowen Drive,Montgomery, AL 36106
$329,900
- 4 Beds
- 3 Baths
- 2,954 sq. ft.
- Single family
- Active
Listed by: kathy andrews
Office: thomas & land real est grp llc.
MLS#:591452
Source:AL_MLSM
Price summary
- Price:$329,900
- Price per sq. ft.:$111.68
About this home
Updated One-Level Home in Vaughn Meadows with Dual Main-Level Suites!
Welcome to this beautifully updated, one-level home offering exceptional versatility, space, and
modern comfort in established Vaughn Meadows! Featuring nearly 3,000 square feet (2,954 sq
ft) on a spacious 0.41-acre lot, this 4-bedroom, 3-full-bath layout includes a 2-car garage, a
formal living room, a spacious laundry room, and two private main-level suites—making it
ideal for multigenerational living, hosting long-term guests, or setting up a dedicated private
home office.
At the heart of the home is a dramatic, vaulted den boasting exposed wood beams, custom built-
ins, and a wet bar designed effortlessly for gathering and entertaining. Essential high-value
upgrades are already complete, so you can move right in and enjoy worry-free comfort.
Highlights & Key Upgrades:
* Flexible Living: 4 bedrooms, 3 full baths, formal living room, family room/den, and dual
primary suites on a single level.
* Dramatic Vaulted Den: Features exposed wood beams, custom built-ins, and a wet bar.
*Modern Finishes: Updated kitchen with granite countertops, beautifully renovated
bathrooms, fresh interior and exterior paint, and new LVP flooring throughout.
* Systems Upgrades: Brand-new 5-ton AC unit (complete with a new drain pan, flush
line, and transition duct) plus 2 water heaters so you never have to wait for hot water
again.
*Outdoor Space: Covered back patio overlooking an expansive, tree-lined, 0.41-acre
yard.
*Unbeatable Location: Situated in central Montgomery, you’re just 1 mile from I-85, 4
miles from downtown, and minutes from Zelda Road, Old Cloverdale, Maxwell/Gunter
AFB, shopping, and dining.
Move-in ready and built to accommodate any lifestyle—schedule your tour today!...
Contact an agent
Home facts
- Year built:1979
- Subdivision & Development:Vaughn Meadows
- Listing ID #:591452
- Added:1 day(s) ago
- Updated:October 22, 2026 at 02:41 PM
Rooms and interior
- Bedrooms:4
- Total bathrooms:3
- Full bathrooms:3
- Rooms Total:13
- Flooring:Plank, Tile, Vinyl, Wood
- Kitchen Description:Dishwasher, Disposal, Electric Oven, Microwave, Refrigerator
- Living area:2,954 sq. ft.
Heating and cooling
- Cooling:Ceiling Fans, Central Air, Electric
- Heating:Central, Electric
- Central air:Yes
Structure and exterior
- Year built:1979
- Building area:2,954 sq. ft.
- Lot area:0.41 Acres
- Lot Features:City Lot, Mature Trees
- Architectural Style:One Story
- Construction Materials:Stucco, Vinyl Siding
- Exterior Features:Covered Patio, Fully Fenced, Patio
- Foundation Description:Slab
- Levels:1 Story
Schools
- High school:JAG High School
- Elementary school:Vaughn Road Elementary School
Utilities
- Water:Public
- Sewer:Public Sewer
Finances and disclosures
- Price:$329,900
- Price per sq. ft.:$111.68
Features and amenities
- Appliances:Disposal, Microwave, Refrigerator
- Laundry features:Dryer Hookup, Washer Hookup
- Amenities:Blinds, Window Treatments
Parking
- Parking description:Attached Garage, Garage
- Garage:Yes
- Garage spaces:2
New listings near 2168 Bowen Drive
- New
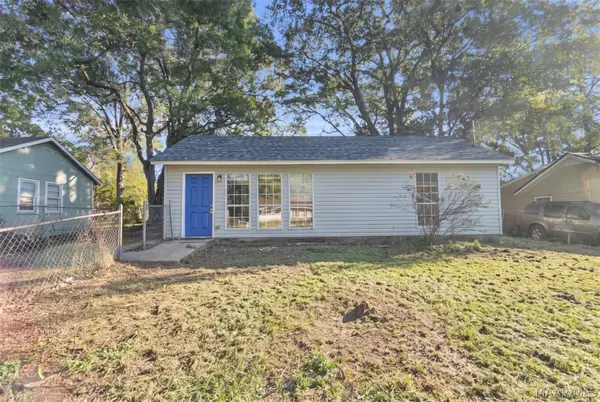 $115,000Active3 beds 2 baths1,258 sq. ft.
334 Gardendale Drive, Montgomery, AL 36110
MLS# 591463Listed by: KW MONTGOMERY - New
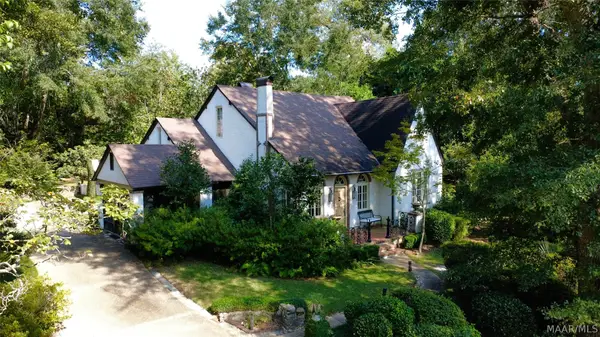 $850,000Active5 beds 4 baths3,352 sq. ft.
649 Cloverdale Road, Montgomery, AL 36106
MLS# 591270Listed by: REID & DAVIS REALTORS, LLC. - Open Sun, 2 to 4pmNew
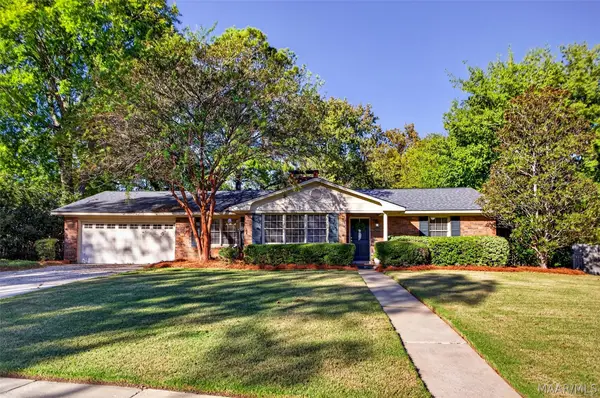 $255,000Active3 beds 2 baths2,207 sq. ft.
1826 Fairforest Drive, Montgomery, AL 36106
MLS# 591361Listed by: ERA WEEKS & BROWNING REALTY - New
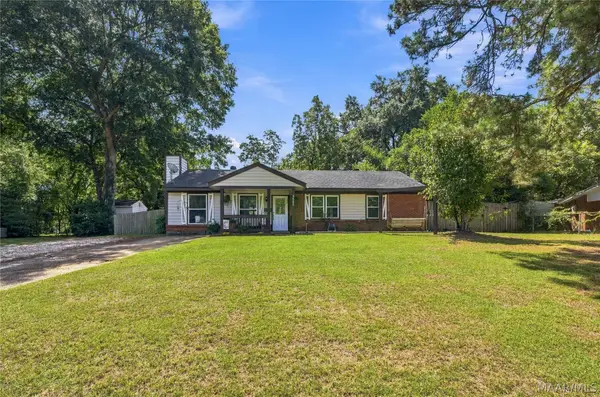 $135,000Active3 beds 1 baths1,208 sq. ft.
3622 Loxley Lane, Montgomery, AL 36109
MLS# 591467Listed by: BLOCTON REALTY SOLUTIONS, LLC. - New
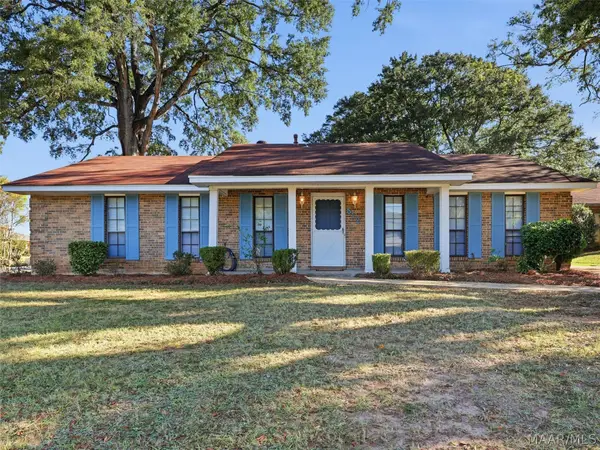 $174,000Active3 beds 2 baths1,600 sq. ft.
512 Lynnhurst Court, Montgomery, AL 36117
MLS# 591468Listed by: WALLACE & MOODY REALTY - New
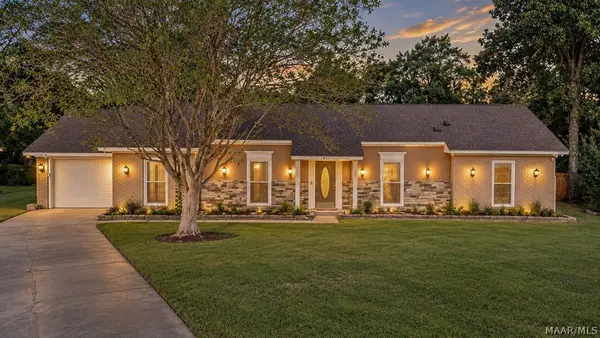 $269,900Active4 beds 2 baths1,816 sq. ft.
6113 Helga Place, Montgomery, AL 36117
MLS# 591464Listed by: KW MONTGOMERY - New
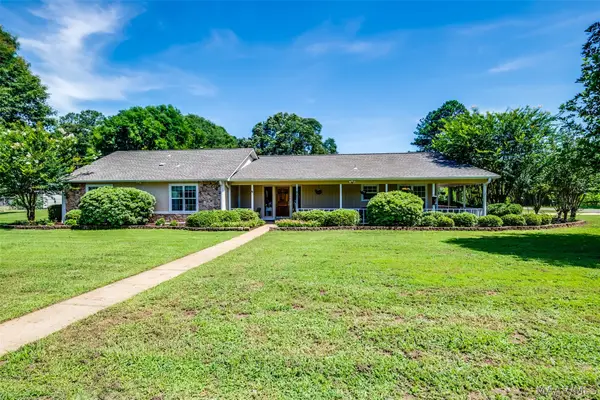 $275,000Active3 beds 2 baths2,081 sq. ft.
10921 Ranchette Boulevard, Montgomery, AL 36117
MLS# 591431Listed by: KELLER WILLIAMS - VESTAVIA - New
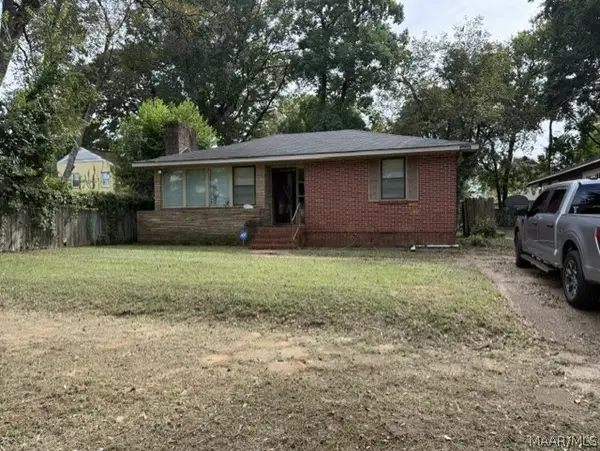 $108,900Active3 beds 1 baths1,493 sq. ft.
2146 Winona Avenue, Montgomery, AL 36107
MLS# 591456Listed by: NEW WATERS REALTY LLC - New
 $285,000Active4 beds 2 baths1,907 sq. ft.
515 Ridge Park Drive, Montgomery, AL 36117
MLS# 591434Listed by: RE/MAX TRI-STAR


Protect your home and budget from life's surprises with an Assurant Home Warranty, backed by a partner that supports you through every step of homeownership. Explore Plans.
©2026 Century 21 Real Estate LLC. All rights reserved. CENTURY 21®, the CENTURY 21 Logo and C21® are service marks owned by Century 21 Real Estate LLC. Century 21 Real Estate LLC fully supports the principles of the Fair Housing Act and the Equal Opportunity Act. Each office is independently owned and operated. Listing information is deemed reliable but not guaranteed accurate.