
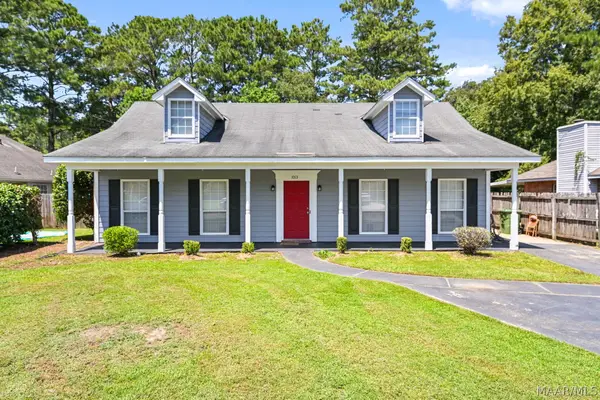
221 Nottingham Road, Montgomery, AL 36109
Local realty services provided by:CENTURY 21 Brandt Wright Realty, Inc.
221 Nottingham Road,Montgomery, AL 36109
$164,900
- 3 Beds
- 2 Baths
- 1,642 sq. ft.
- Single family
- Active
Listed by: wesley andrews
Office: thomas & land real est grp llc.
MLS#:589800
Source:AL_MLSM
Price summary
- Price:$164,900
- Price per sq. ft.:$100.43
About this home
Welcome to 221 Nottingham Rd, a centrally located Montgomery home featuring 3 bedrooms, 2 full baths, and plenty of living space. In addition to the formal living room, the home features a large den with a gas fireplace, providing a comfortable space to relax or entertain. The split floor plan provides added privacy for the primary bedroom. Recent updates include a new roof (2026), fresh interior paint, and many more updates throughout. Outside, the spacious backyard offers plenty of room for gardening, entertaining, pets, or simply enjoying the outdoors. The new back porch is a great spot for grilling or lounging. Conveniently located near the VA Medical Center with easy access to shopping, dining, schools, and major roads throughout Montgomery.
Contact an agent
Home facts
- Year built:1954
- Subdivision & Development:Forest Hills
- Listing ID #:589800
- Added:1 day(s) ago
- Updated:August 22, 2026 at 03:57 AM
Rooms and interior
- Bedrooms:3
- Total bathrooms:2
- Full bathrooms:2
- Rooms Total:6
- Flooring:Carpet, Plank, Tile, Vinyl
- Kitchen Description:Gas Oven
- Living area:1,642 sq. ft.
Heating and cooling
- Cooling:Central Air, Electric
- Heating:Central, Gas
- Central air:Yes
Structure and exterior
- Roof:Ridge Vents
- Year built:1954
- Building area:1,642 sq. ft.
- Lot area:0.3 Acres
- Lot Features:City Lot, Subdivision
- Architectural Style:One Story
- Construction Materials:Brick, Vinyl Siding
- Exterior Features:Fence, Patio, Porch, Storage
- Foundation Description:Slab
- Levels:1 Story
Schools
- High school:Dr. Percy Julian High School
- Elementary school:Flowers Elementary School
Utilities
- Water:Public
- Sewer:Public Sewer
Finances and disclosures
- Price:$164,900
- Price per sq. ft.:$100.43
Features and amenities
- Appliances:Gas Oven, Gas Water Heater
Parking
- Parking description:Attached Carport
- Carport spaces:2
New listings near 221 Nottingham Road
- New
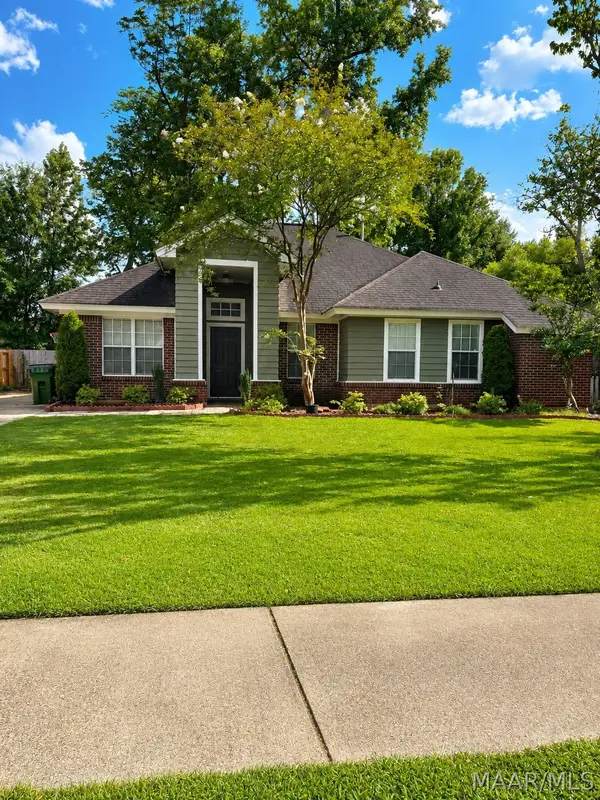 $245,900Active3 beds 2 baths1,570 sq. ft.
7300 Glen Chase Road, Montgomery, AL 36117
MLS# 589697Listed by: ARC REALTY - New
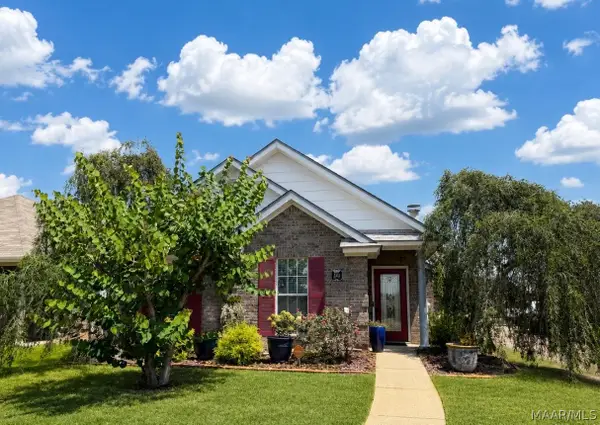 $234,000Active3 beds 2 baths1,403 sq. ft.
8313 Dison Drive, Montgomery, AL 36117
MLS# 589812Listed by: RE/MAX TOWN & LAKE REALTY - New
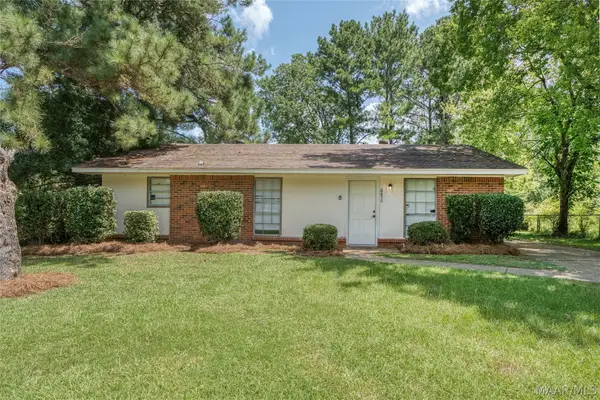 $142,000Active3 beds 2 baths1,144 sq. ft.
6650 Pinebrook Drive, Montgomery, AL 36117
MLS# 589804Listed by: KW MONTGOMERY - New
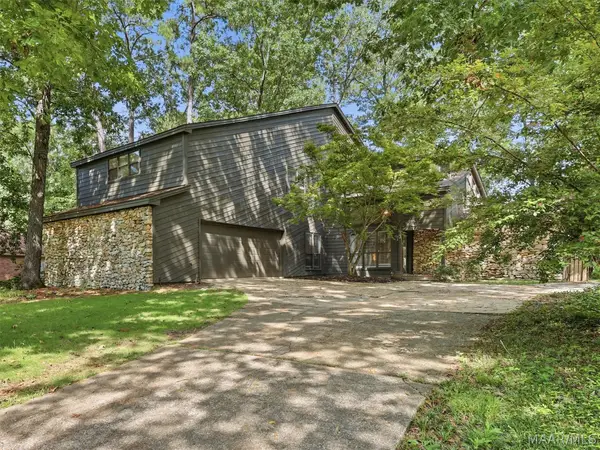 $334,000Active4 beds 4 baths2,918 sq. ft.
6572 Luxembourg Circle, Montgomery, AL 36117
MLS# 589722Listed by: ARC REALTY - New
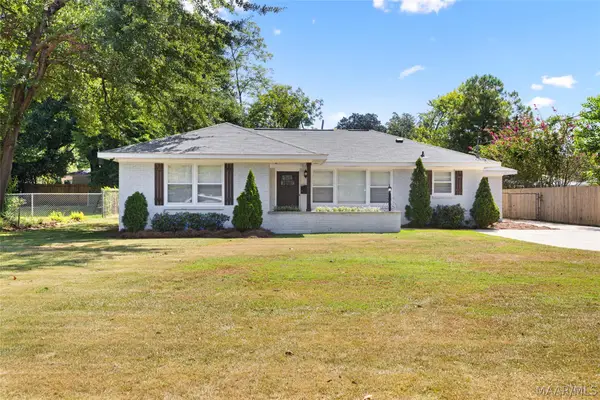 $194,900Active3 beds 2 baths1,680 sq. ft.
630 Hillman Street, Montgomery, AL 36107
MLS# 589807Listed by: RE/MAX CORNERSTONE PLUS - New
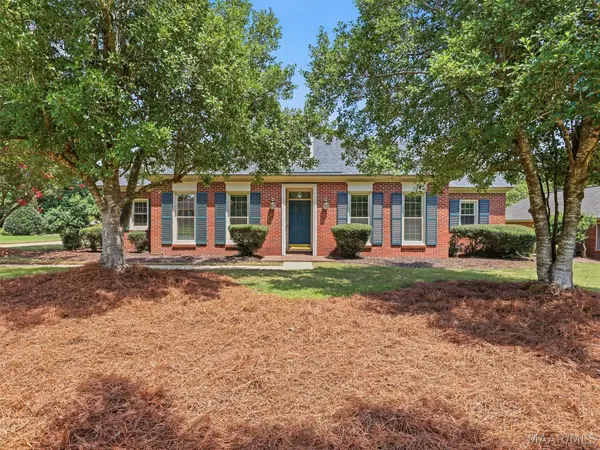 $324,000Active3 beds 2 baths1,906 sq. ft.
8207 Harrogate Hill, Montgomery, AL 36117
MLS# 589771Listed by: ARC REALTY - New
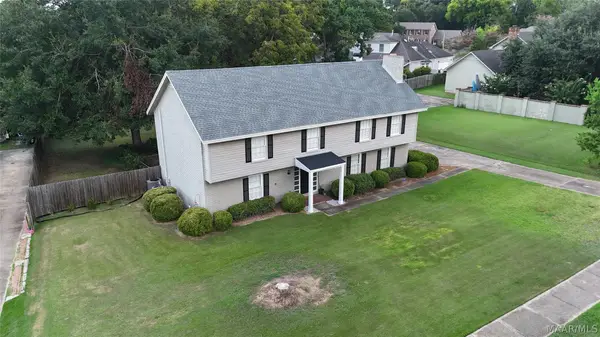 $290,000Active4 beds 3 baths3,268 sq. ft.
3110 Highfield Drive, Montgomery, AL 36111
MLS# 589773Listed by: THOMAS & LAND REAL EST GRP LLC - New
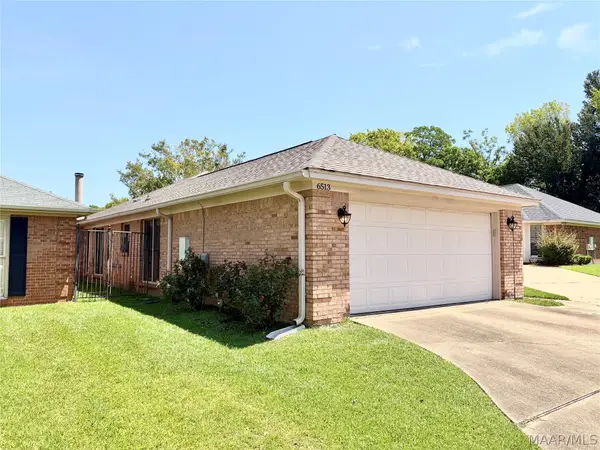 $224,900Active2 beds 2 baths1,565 sq. ft.
6513 Gloucester Mews, Montgomery, AL 36117
MLS# 589718Listed by: LUCRETIA CAUTHEN REALTY, LLC - Open Sun, 2 to 4pmNew
 $199,900Active3 beds 2 baths1,582 sq. ft.
1013 David Drive, Montgomery, AL 36117
MLS# 589742Listed by: ERA WEEKS & BROWNING REALTY


Protect your home and budget from life's surprises with an Assurant Home Warranty, backed by a partner that supports you through every step of homeownership. Explore Plans.
©2026 Century 21 Real Estate LLC. All rights reserved. CENTURY 21®, the CENTURY 21 Logo and C21® are service marks owned by Century 21 Real Estate LLC. Century 21 Real Estate LLC fully supports the principles of the Fair Housing Act and the Equal Opportunity Act. Each office is independently owned and operated. Listing information is deemed reliable but not guaranteed accurate.