2347 Wentworth Drive, Montgomery, AL 36106
Local realty services provided by:CENTURY 21 Brandt Wright Realty, Inc.
2347 Wentworth Drive,Montgomery, AL 36106
$269,000
- 4 Beds
- 3 Baths
- 2,048 sq. ft.
- Single family
- Active
Listed by: steven koleno
Office: beycome brokerage realty llc.
MLS#:588900
Source:AL_MLSM
Price summary
- Price:$269,000
- Price per sq. ft.:$131.35
About this home
Many homes on the market are outdated or overpriced. You are forced to compromise and adapt to what's available. We didn't just renovate a house. We built an experience around how a home should be. Welcome to this one-of-a-kind, fully renovated brick home on Wentworth Drive where modern elegance meets country charm. The exterior of the home features a single-floor design with a welcoming front entrance framed by a newly constructed porch that stretches the entire width of the house, as well as a brand-new architectural shingle roof covering the entirety of the building. Inside, there are plenty of windows surrounding all four sides of the house and abundant storage spaces throughout. You will find meticulously detailed updates with premium hardware and materials, including new engineered hardwood flooring, fresh interior/exterior paint, new Hunter LED ceiling fans/light fixtures, new door knobs, new window blinds, updated electrical wiring, and more. The kitchen is finished with new granite countertops, a professional-grade sink/faucet, and all-new stainless steel LG appliances. All three bathrooms are upgraded to include new vanities, Kohler faucets, tile, bathtubs, and LED lights. New thermal-efficient insulation has been installed throughout the whole house for maximum energy savings. Outside, a newly built back deck provides expansive space for welcoming and entertaining guests, while the entire backyard is surrounded by a brand-new pinewood fence to provide complete security and privacy. A fully powered and air-conditioned backyard shed allows for a variety of uses. The spacious two-car garage features a brand-new premium, insulated garage door, new tracks, and a Chamberlain Wi-Fi garage door opener with an added security camera function. The extended driveway and concrete parking pad provide space for plenty of vehicles. Schedule a viewing today and experience the new standard of living in Montgomery....
Contact an agent
Home facts
- Year built:1970
- Subdivision & Development:Ridgefield
- Listing ID #:588900
- Added:19 day(s) ago
- Updated:August 12, 2026 at 02:31 PM
Rooms and interior
- Bedrooms:4
- Total bathrooms:3
- Full bathrooms:2
- Half bathrooms:1
- Rooms Total:13
- Flooring:Plank, Tile, Vinyl, Wood
- Living area:2,048 sq. ft.
Heating and cooling
- Cooling:Central Air, Electric
- Heating:Central, Gas
- Central air:Yes
Structure and exterior
- Year built:1970
- Building area:2,048 sq. ft.
- Lot area:0.41 Acres
- Lot Features:City Lot
- Architectural Style:One Story
- Construction Materials:Brick, Wood Siding
- Exterior Features:Porch, Storage
- Foundation Description:Slab
- Levels:1 Story
Schools
- High school:Dr. Percy Julian High School
- Elementary school:Vaughn Road Elementary School
Utilities
- Water:Public
- Sewer:Public Sewer
Finances and disclosures
- Price:$269,000
- Price per sq. ft.:$131.35
- Tax amount:$1,995
Features and amenities
- Appliances:Gas Water Heater, Washer
- Laundry features:Dryer Hookup, Washer Hookup
- Amenities:Blinds, Storage, Workshop
Parking
- Parking description:Attached Garage, Driveway, Garage, Garage Door Opener
New listings near 2347 Wentworth Drive
- New
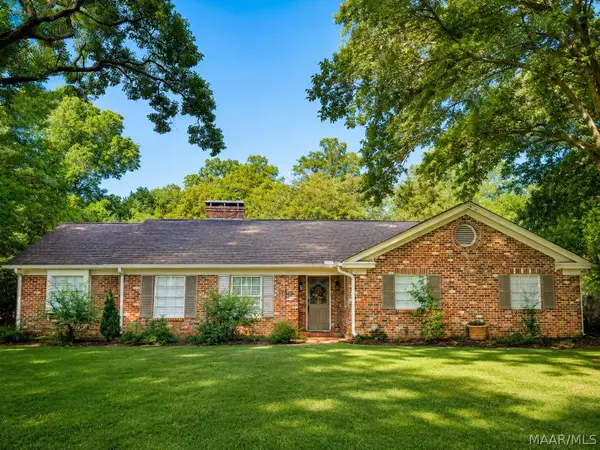 $322,875Active4 beds 4 baths3,075 sq. ft.
3590 Bankhead Avenue, Montgomery, AL 36111
MLS# 589514Listed by: CORWIN REALTY GROUP - New
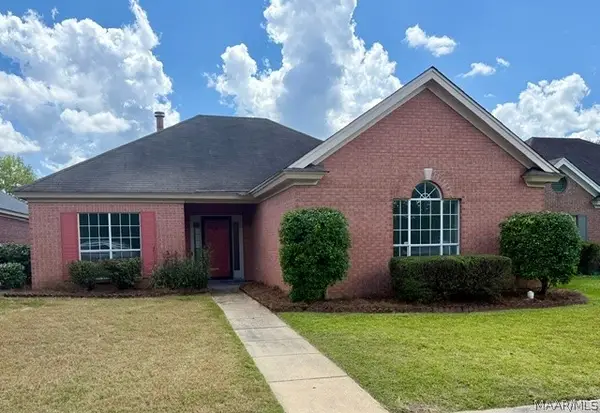
 $228,000Active3 beds 2 baths1,738 sq. ft.
4516 Harvest Way, Montgomery, AL 36106
MLS# 589515Listed by: CENTURY 21 BRANDT WRIGHT - New
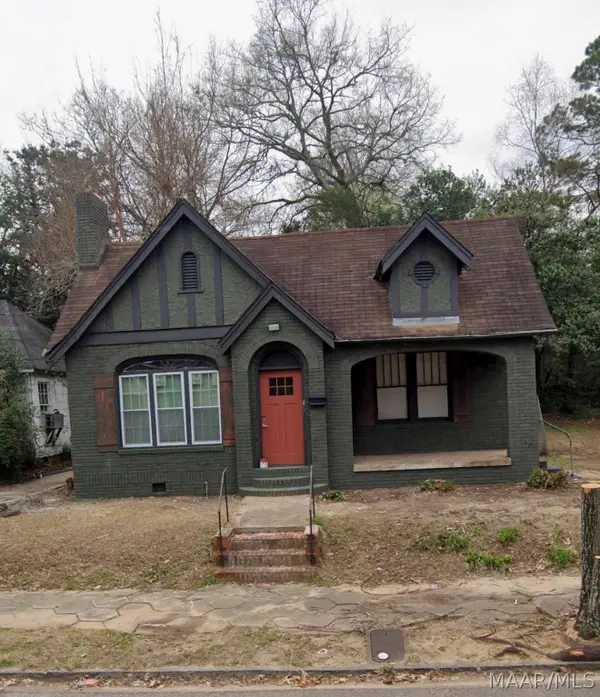 $90,000Active2 beds 1 baths1,286 sq. ft.
462 Earl Place, Montgomery, AL 36104
MLS# 589492Listed by: DALTON WADE, INC. - New
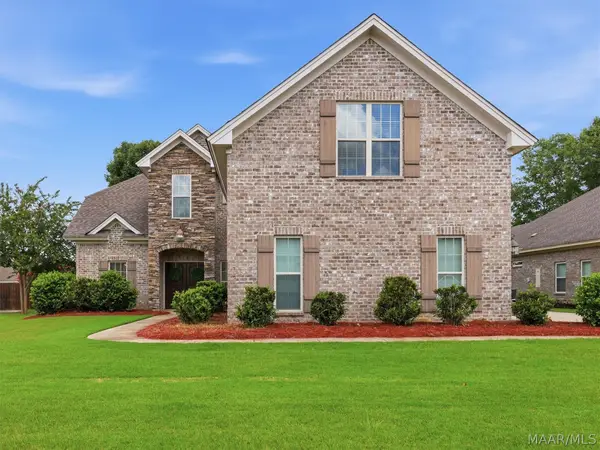 $529,000Active5 beds 4 baths3,694 sq. ft.
8913 Caraway Lane, Montgomery, AL 36117
MLS# 589267Listed by: ARC REALTY - New
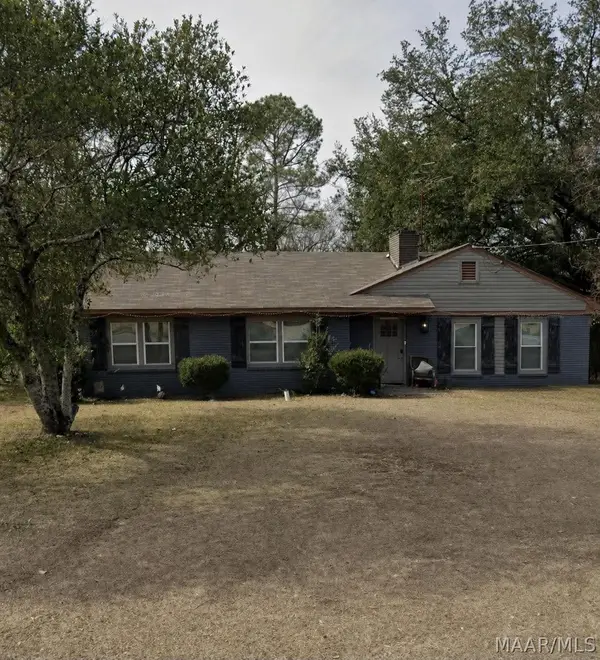 $90,000Active3 beds 2 baths1,404 sq. ft.
3608 Bridlewood Drive, Montgomery, AL 36111
MLS# 589491Listed by: DALTON WADE, INC. - New
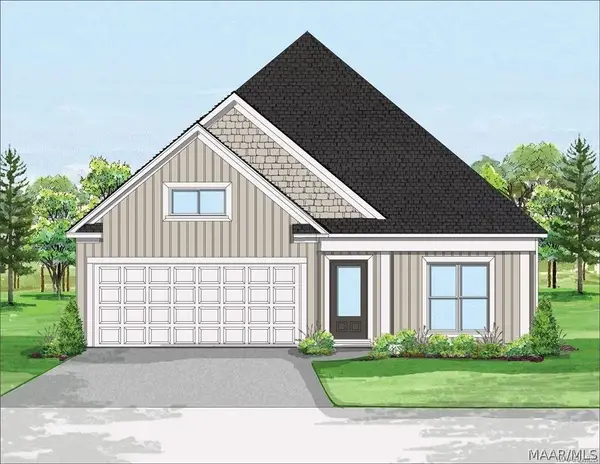 $344,900Active3 beds 2 baths1,914 sq. ft.
1467 Trace Oak Lane, Montgomery, AL 36117
MLS# 589508Listed by: IRONGATE REAL ESTATE - New
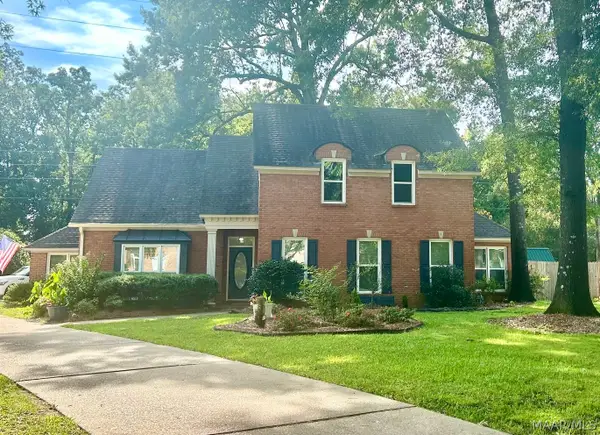 $405,000Active4 beds 4 baths3,062 sq. ft.
249 Charleston Court S, Montgomery, AL 36117
MLS# 589454Listed by: EXP REALTY, LLC. - New
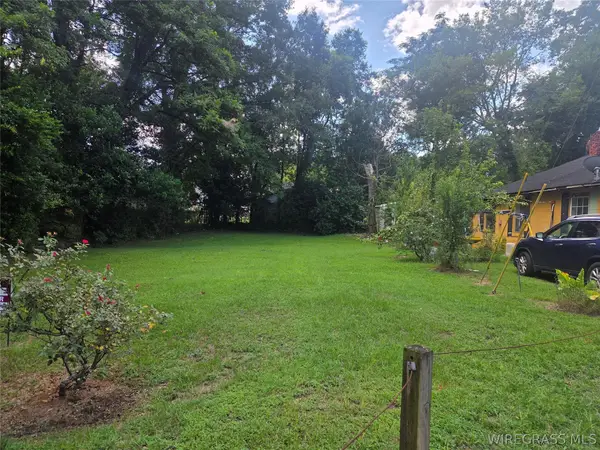 $5,000Active0.11 Acres
2021 S Lincoln Terrace, Montgomery, AL 36108
MLS# 558441Listed by: COLDWELL BANKER PRESTIGE HOMES AND REAL ESTATE - New
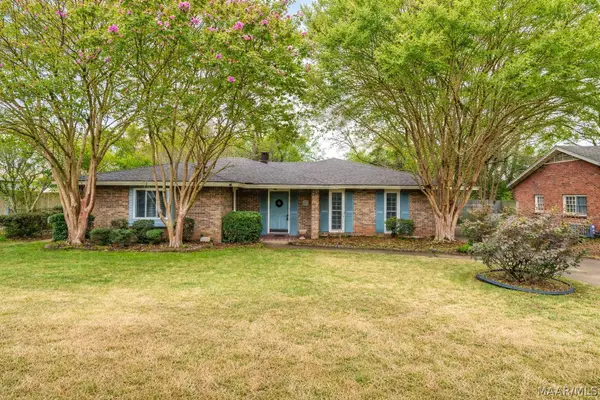 $179,000Active3 beds 2 baths1,934 sq. ft.
407 E Rutgers Loop, Montgomery, AL 36109
MLS# 589499Listed by: AEGIS-MICHAUD PROPERTIES INC - New
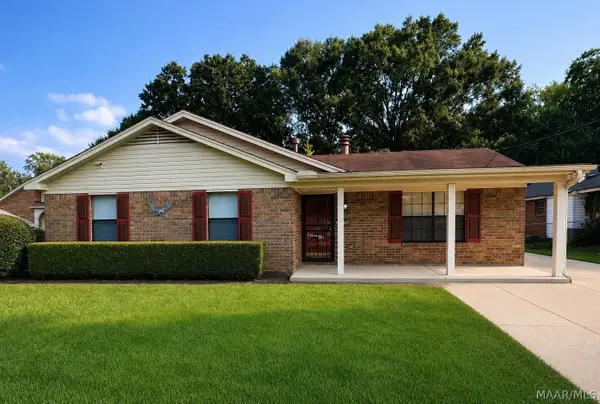 $164,900Active3 beds 2 baths1,491 sq. ft.
472 Avon Road, Montgomery, AL 36109
MLS# 589488Listed by: CENTURY 21 BRANDT WRIGHT


Protect your home and budget from life's surprises with an Assurant Home Warranty, backed by a partner that supports you through every step of homeownership. Explore Plans.
©2026 Century 21 Real Estate LLC. All rights reserved. CENTURY 21®, the CENTURY 21 Logo and C21® are service marks owned by Century 21 Real Estate LLC. Century 21 Real Estate LLC fully supports the principles of the Fair Housing Act and the Equal Opportunity Act. Each office is independently owned and operated. Listing information is deemed reliable but not guaranteed accurate.