
249 Woodledge Place, Montgomery, AL 36109
Local realty services provided by:CENTURY 21 Brandt Wright Realty, Inc.
249 Woodledge Place,Montgomery, AL 36109
$313,500
- 3 Beds
- 3 Baths
- 2,886 sq. ft.
- Single family
- Active
Listed by: leslie h. thompson, james e. thompson, jr
Office: arc realty
MLS#:591729
Source:AL_MLSM
Price summary
- Price:$313,500
- Price per sq. ft.:$108.63
About this home
Welcome to this beautifully updated home in the quiet, well-maintained Fox Hollow neighborhood! This move-in-ready, 3-bedroom, 2.5-bath home features two new HVAC units and a completely rewired electrical panel—all completed within the last year.
Step through the new front door into an impressive two-story foyer filled with natural light and offering views of the sparkling in-ground pool and patio. The foyer opens to a spacious dining area that is perfect for entertaining family and friends.
The kitchen offers solid-surface countertops, a large cooktop, oven, abundant cabinetry, and a generous work island. It flows seamlessly into the inviting great room, featuring a fireplace with hearth, built-in bookshelves, and beautiful views of the rear patio and pool.
The primary suite provides a relaxing retreat with direct access to the patio and pool area. Its private bathroom includes split double vanities, a soaking tub, separate shower, and large walk-in closet.
Upstairs, you’ll find two spacious guest bedrooms, including one with a built-in desk and shelving. The bedrooms are connected by a convenient Jack-and-Jill bathroom with a separate vanity for each room.
Outside, the expansive patio and fully fenced backyard provide the perfect setting for relaxing or entertaining by the pool. Additional attached storage offers plenty of room for pool toys and lawn equipment.
Conveniently located near shopping and I-85, this home offers easy access to Maxwell Air Force Base, Hyundai, EastChase, and more. Don’t miss the opportunity to make this Fox Hollow gem your own—contact your favorite REALTOR® to schedule a private showing today!...
Contact an agent
Home facts
- Year built:1993
- Subdivision & Development:Fox Hollow
- Listing ID #:591729
- Added:1 day(s) ago
- Updated:November 03, 2026 at 09:13 PM
Rooms and interior
- Bedrooms:3
- Total bathrooms:3
- Full bathrooms:2
- Half bathrooms:1
- Rooms Total:3
- Flooring:Carpet, Laminate, Tile
- Kitchen Description:Dishwasher
- Living area:2,886 sq. ft.
Heating and cooling
- Cooling:Central Air, Electric, Multi Units
- Heating:Central, Electric, Multiple Heating Units
- Central air:Yes
Structure and exterior
- Year built:1993
- Building area:2,886 sq. ft.
- Lot area:0.28 Acres
- Lot Features:Outside City Limits, Subdivision
- Architectural Style:Two Story
- Construction Materials:Brick
- Exterior Features:Balcony, Fully Fenced, Patio
- Foundation Description:Slab
- Levels:2 Story
Schools
- High school:Dr. Percy Julian High School
- Elementary school:Dalraida Elementary School
Utilities
- Water:Public
- Sewer:Public Sewer
Finances and disclosures
- Price:$313,500
- Price per sq. ft.:$108.63
- Tax amount:$1,613
Features and amenities
- Appliances:Smooth Cooktop, Water Heater
- Laundry features:Dryer Hookup, Washer Hookup
- Amenities:Plantation Shutters
- Pool features:Pool
Parking
- Parking description:Driveway, Parking Pad
New listings near 249 Woodledge Place
- New
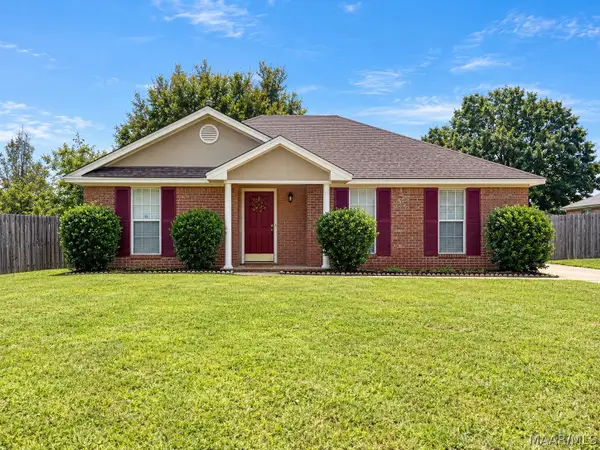 $210,000Active3 beds 2 baths1,476 sq. ft.
1112 Sandlewood Court, Montgomery, AL 36117
MLS# 591757Listed by: EXP REALTY, LLC. - New
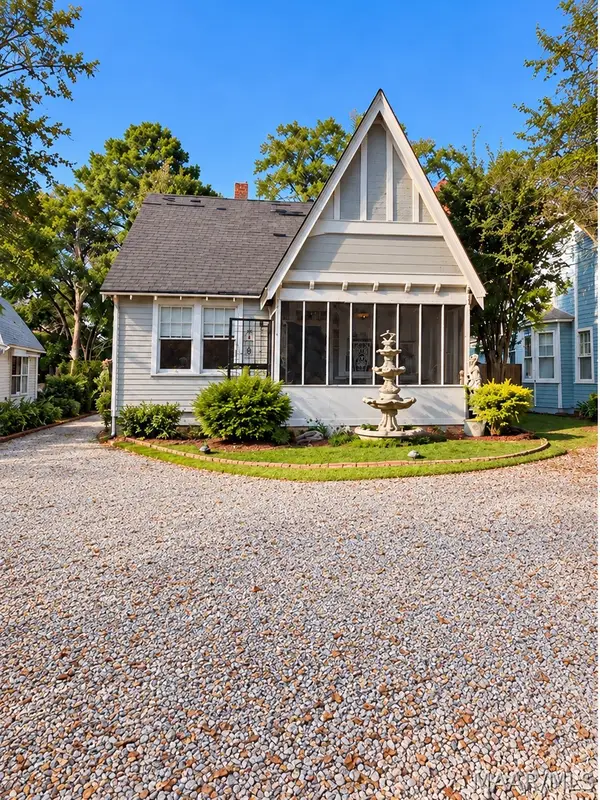 $86,000Active2 beds 1 baths1,426 sq. ft.
2039 Clubview Street, Montgomery, AL 36106
MLS# 591709Listed by: REAL BROKER, LLC. - New
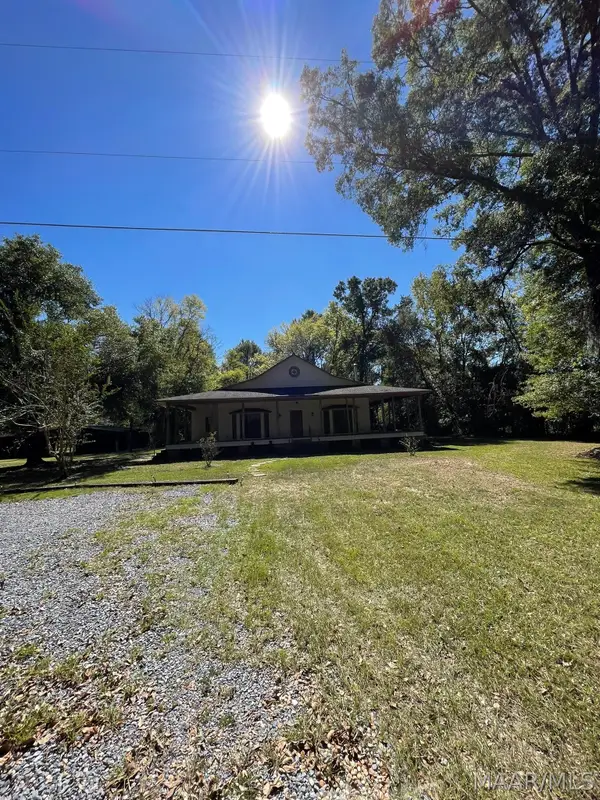 $184,900Active3 beds 3 baths3,092 sq. ft.
7370 Narrow Lane Road, Montgomery, AL 36116
MLS# 591746Listed by: X-CLUSIVE REALTY - New
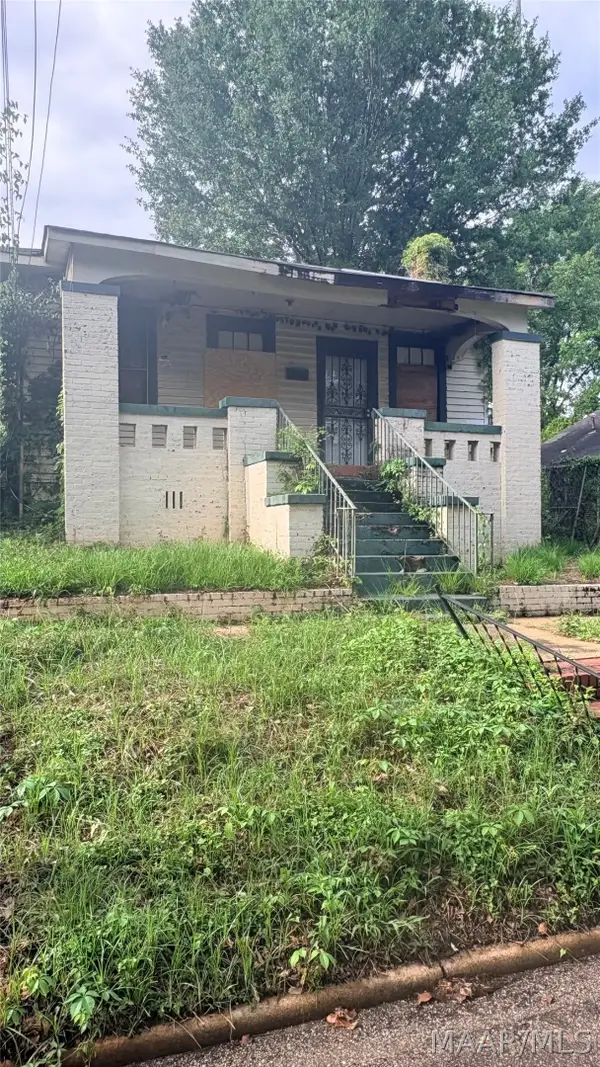 $19,900Active5 beds 2 baths1,836 sq. ft.
859 Hutchinson Street, Montgomery, AL 36104
MLS# 591753Listed by: CHAPPELL ELITE REALTY LLC. - New
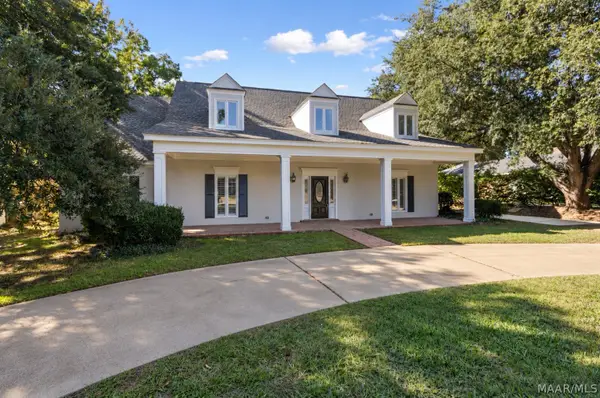 $499,000Active5 beds 3 baths3,741 sq. ft.
3166 Highfield Drive, Montgomery, AL 36111
MLS# 591614Listed by: EXIT GARTH REALTY - New
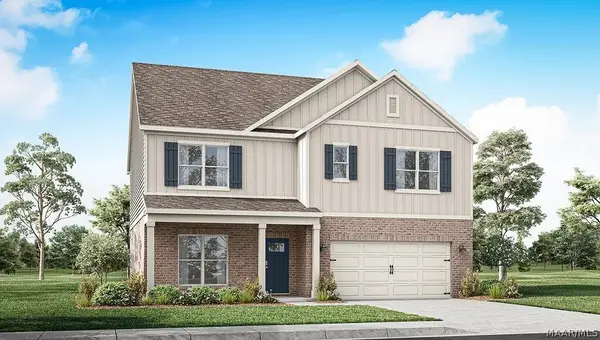 $357,900Active5 beds 3 baths2,599 sq. ft.
3416 Knotts Drive, Montgomery, AL 36116
MLS# 591747Listed by: DHI REALTY OF AL. LLC. MONTG.  $32,500Active1.74 Acres
3362 Faro Drive, Montgomery, AL 36110
MLS# 566829Listed by: LIST WITH FREEDOM, INC. $67,500Active3.77 Acres
3374 Faro Drive, Montgomery, AL 36110
MLS# 566831Listed by: LIST WITH FREEDOM, INC.- New
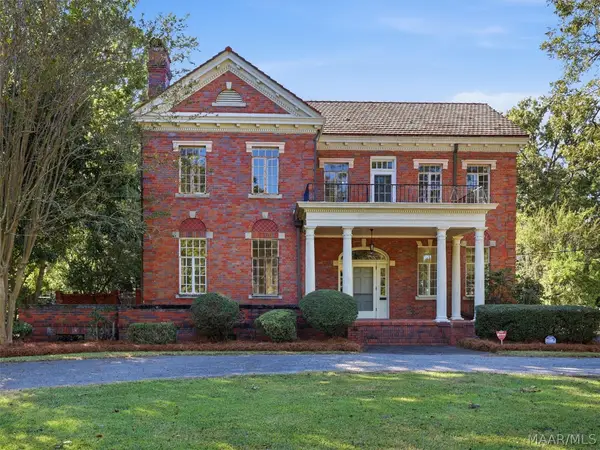 $365,000Active4 beds 4 baths3,385 sq. ft.
2040 S Hull Street, Montgomery, AL 36104
MLS# 591469Listed by: ARC REALTY


Protect your home and budget from life's surprises with an Assurant Home Warranty, backed by a partner that supports you through every step of homeownership. Explore Plans.
©2026 Century 21 Real Estate LLC. All rights reserved. CENTURY 21®, the CENTURY 21 Logo and C21® are service marks owned by Century 21 Real Estate LLC. Century 21 Real Estate LLC fully supports the principles of the Fair Housing Act and the Equal Opportunity Act. Each office is independently owned and operated. Listing information is deemed reliable but not guaranteed accurate.