
2507 Wentworth Drive, Montgomery, AL 36106
Local realty services provided by:CENTURY 21 Brandt Wright Realty, Inc.
2507 Wentworth Drive,Montgomery, AL 36106
$275,000
- 5 Beds
- 2 Baths
- 2,386 sq. ft.
- Single family
- Active
Listed by: leandrew jones, jr
Office: kw montgomery
MLS#:590187
Source:AL_MLSM
Price summary
- Price:$275,000
- Price per sq. ft.:$115.26
About this home
A Forever 5 Bedroom Home In Vaughn Meadows. 2507 Wentworth Dr Encompasses Premium Design And Upscale Finishes-A True Modern Masterpiece! Simply Put, You Have Arrived Home! ~2400 Sq Ft Marries A Totally Renovated 5/2 Floorplan That's Clean, Captivating, And Centrally Located In One Of MGM's Premier Midtown Communites! Exuberant Features, Including:
-Lush New LVPs Throughout-
-All New Warm, Natural, And Modern Themed Design-
-A Heightened Outdoor Southern Living Experience: Featuring New Landscaping Elements And Flowing Green Spaces On A 1/3 Acre Lot-
-Completely Re-Imagined Kitchen And Bath Spaces-
-New Roof, New Water Heater, New French Drain, And Upgraded Electrical.
Front Door Access Is Your Gateway To Lavish Living-As Fresh, Warm Paint Hues Welcomes You In! After You Discover The Perfect Space For Your New Home Office, Witness Open-Concept Bliss In Your Re-Purposed Living And Dining Space! Next, New-Gracious Granite Countertops Greets You In Discovery Of Your All New Chef-Inspired Kitchen! Feel As One With Family And Guests-Prepping Meals On Your Sparkling New Premium Stainless Steel Appliances. Wait...Did You Notice The All New Tile Floors & Backsplash?! More Awesomeness Awaits! Allow The New Light Fixtures To Illuminate A Pathway To 5(That's Right)-5 Newly Updated Bedrooms-All With Sleek, New Fan Fixtures And Charming Built-In Desk Spaces! Stop By A Gorgeous New Guest Bath That Packages A New Granite-Topped Vanity, New Toilet, Tub, & Tile-And New Faucets And Fixtures. The Owner's Suite Is A Premier Private Oasis, With Enough Ample Square Footage For Both A King Bed And Secluded Sitting Area! The Ensuite Is Also New From Top To Bottom-Featuring An Enormous His & Hers Custom Charismatic Shower. All This, And Many More Reasons To End Your Home Search Right. Here! Private Tours Are Now Available. Perfect Proximity To The Best Of What MGM Has To Offer. *Some Photos Include Vitual Staging And A.I. Renderings(For Marketing And Promo Only)*....
Contact an agent
Home facts
- Year built:1972
- Subdivision & Development:Vaughn Meadows
- Listing ID #:590187
- Added:5 day(s) ago
- Updated:September 12, 2026 at 02:29 PM
Rooms and interior
- Bedrooms:5
- Total bathrooms:2
- Full bathrooms:2
- Rooms Total:11
- Flooring:Brick, Plank, Tile, Vinyl
- Kitchen Description:Dishwasher, Electric Range
- Living area:2,386 sq. ft.
Heating and cooling
- Cooling:Ceiling Fans, Central Air, Electric
- Heating:Central, Electric, Gas
- Central air:Yes
Structure and exterior
- Year built:1972
- Building area:2,386 sq. ft.
- Lot area:0.35 Acres
- Lot Features:City Lot
- Architectural Style:One Story
- Construction Materials:Brick, Stone, Stucco
- Exterior Features:Covered Patio, Fence, Fully Fenced
- Foundation Description:Slab
- Levels:1 Story
Schools
- High school:JAG High School
- Elementary school:Vaughn Road Elementary School
Utilities
- Water:Public
- Sewer:Public Sewer
Finances and disclosures
- Price:$275,000
- Price per sq. ft.:$115.26
Features and amenities
- Appliances:Range Hood, Water Heater
- Amenities:Skylights, Window Treatments
Parking
- Parking description:Attached Carport, Driveway
- Carport spaces:2
New listings near 2507 Wentworth Drive
- New
 $242,000Active3 beds 2 baths1,709 sq. ft.
1831 Trinity Boulevard, Montgomery, AL 36106
MLS# 590400Listed by: TAYLOR REALTY - New
 $129,990Active4 beds 2 baths1,424 sq. ft.
1246 Avondale Road, Montgomery, AL 36109
MLS# 590419Listed by: KW MONTGOMERY - New
 $1,000,000Active5 beds 6 baths7,157 sq. ft.
6024 Greystone Place, Montgomery, AL 36117
MLS# 590389Listed by: REID & DAVIS REALTORS, LLC. - New
 $23,000Active2 beds 1 baths1,000 sq. ft.
620 Cortez Street, Montgomery, AL 36108
MLS# 590348Listed by: NEW WATERS REALTY LLC - New
 $260,000Active3 beds 2 baths1,835 sq. ft.
1200 Woodward Avenue, Montgomery, AL 36106
MLS# 590387Listed by: RE/MAX PROPERTIES LLC - New
 $209,900Active3 beds 2 baths1,490 sq. ft.
6101 Burbank Crossing Loop, Montgomery, AL 36117
MLS# 590406Listed by: APEX LISTINGS - New
 $449,900Active4 beds 3 baths2,313 sq. ft.
400 Hawthorne Ridge Drive, Montgomery, AL 36117
MLS# 590411Listed by: LOWDER NEW HOMES SALES INC - New
 $209,900Active3 beds 2 baths1,820 sq. ft.
3797 Royal Crest Drive, Montgomery, AL 36109
MLS# 589932Listed by: RE/MAX TOWN & LAKE REALTY - New
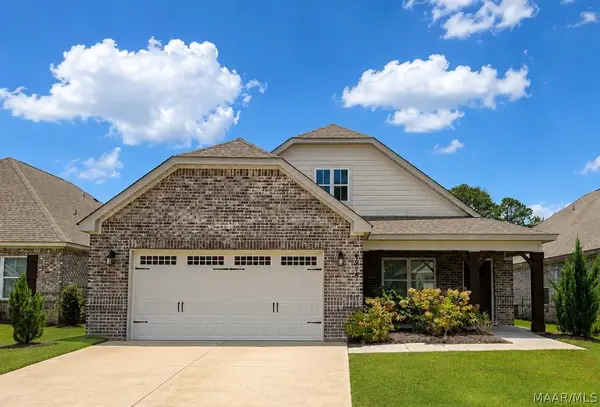 $374,500Active4 beds 3 baths2,613 sq. ft.
8918 Braxton Lane, Montgomery, AL 36117
MLS# 590363Listed by: RED TAILS REALTY GROUP - New
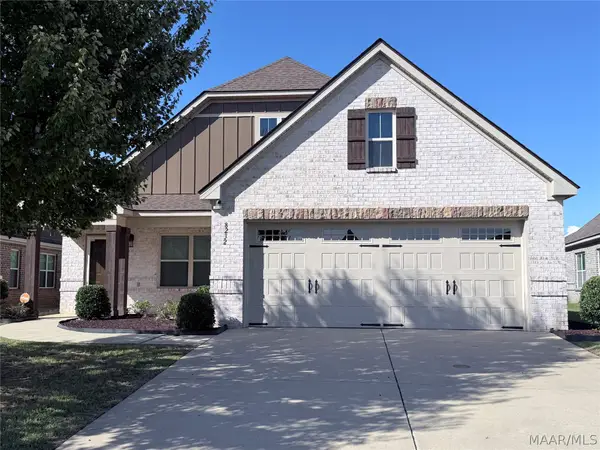 $344,900Active4 beds 2 baths2,133 sq. ft.
8232 Ryan Ridge Loop, Montgomery, AL 36117
MLS# 590354Listed by: DAVID KAHN COMPANY


Protect your home and budget from life's surprises with an Assurant Home Warranty, backed by a partner that supports you through every step of homeownership. Explore Plans.
©2026 Century 21 Real Estate LLC. All rights reserved. CENTURY 21®, the CENTURY 21 Logo and C21® are service marks owned by Century 21 Real Estate LLC. Century 21 Real Estate LLC fully supports the principles of the Fair Housing Act and the Equal Opportunity Act. Each office is independently owned and operated. Listing information is deemed reliable but not guaranteed accurate.