2508 Woodley Road, Montgomery, AL 36111
Local realty services provided by:CENTURY 21 Brandt Wright Realty, Inc.
2508 Woodley Road,Montgomery, AL 36111
$595,000
- 4 Beds
- 5 Baths
- 3,864 sq. ft.
- Single family
- Active
Listed by: jennifer atkins, jessica powell
Office: new waters realty llc.
MLS#:591819
Source:AL_MLSM
Price summary
- Price:$595,000
- Price per sq. ft.:$153.99
About this home
Designed by architect John Shaffer, this French Country estate offers old-world character in a gated setting. A custom front door opens to a two-story foyer with antique crystal chandelier & tiled staircase. Terra-cotta floors, hand-painted tile & reclaimed wood add character throughout. Designed for entertaining, the vaulted living room features a gas fireplace, built-ins & access to the covered patio & salt water pool. A custom wet bar, formal dining room with arched iron & glass French doors, and rear lounge/sunroom provide inviting gathering spaces. The kitchen features a carved marble farmhouse sink, custom cabinetry, stainless appliances, island with gas cooktop & seating, and built-in breakfast nook. Laundry & powder rooms are near the garage entry. The main-level primary suite offers hardwood floors, 3 closets, gas fireplace & pool access. Its bath features dual vanities, clawfoot tub, walk-in shower & private brick courtyard. A 2nd main-level bedroom with built-ins & nearby full bath offers office flexibility. Upstairs, 2 spacious bedrooms each feature hardwood floors, dormer spaces & private baths. Outside, a covered portico with retractable screen & TV overlooks the 16x36 heated saltwater sports pool. The privacy fenced yard features raised garden beds, professional landscaping & irrigation. A circular drive, motor court & oversized 2-car garage provide ample parking. Additional features include indoor/outdoor wired sound system, gated entrance, advanced security system & whole-home generator. Fresh interior paint, new roof & copper accents replaced in 2026. All TVs remain. Seller is a licensed Alabama real estate agent....
Contact an agent
Home facts
- Year built:1989
- Subdivision & Development:Allendale
- Listing ID #:591819
- Added:1 day(s) ago
- Updated:November 07, 2026 at 02:59 AM
Rooms and interior
- Bedrooms:4
- Total bathrooms:5
- Full bathrooms:4
- Half bathrooms:1
- Rooms Total:15
- Flooring:Tile, Wood
- Bathrooms Description:Separate Shower
- Kitchen Description:Dishwasher, Disposal, Gas Oven, Microwave, Refrigerator
- Living area:3,864 sq. ft.
Heating and cooling
- Cooling:Central Air, Electric, Multi Units
- Heating:Central, Gas, Multiple Heating Units
- Central air:Yes
Structure and exterior
- Roof:Vented
- Year built:1989
- Building area:3,864 sq. ft.
- Lot area:0.54 Acres
- Lot Features:City Lot, Corner Lot, Mature Trees, Sprinklers In Ground
- Construction Materials:Brick
- Exterior Features:Covered Patio, Fence, Fully Fenced, Patio, Porch, Storage
- Foundation Description:Slab
Schools
- High school:JAG High School
- Elementary school:Dannelly Elementary School
Utilities
- Water:Public
- Sewer:Public Sewer
Finances and disclosures
- Price:$595,000
- Price per sq. ft.:$153.99
Features and amenities
- Appliances:Disposal, Gas Oven, Gas Water Heater, Microwave, Range Hood, Refrigerator, Washer
- Laundry features:Dryer Hookup, Washer Hookup
- Amenities:Storage, Storm Windows, Window Treatments
- Pool features:Pool, Salt Water
Parking
- Parking description:Attached Garage, Garage, Parking Pad
- Garage:Yes
- Garage spaces:2
New listings near 2508 Woodley Road
- New
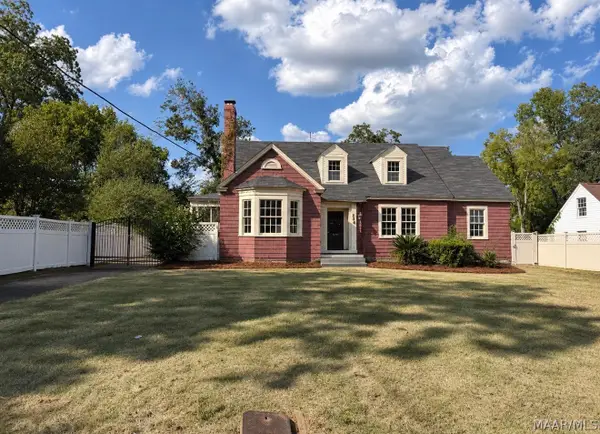 $98,000Active3 beds 3 baths2,253 sq. ft.
346 Mooreland Road, Montgomery, AL 36104
MLS# 591779Listed by: BERRYVILLE REALTY LLC. - New
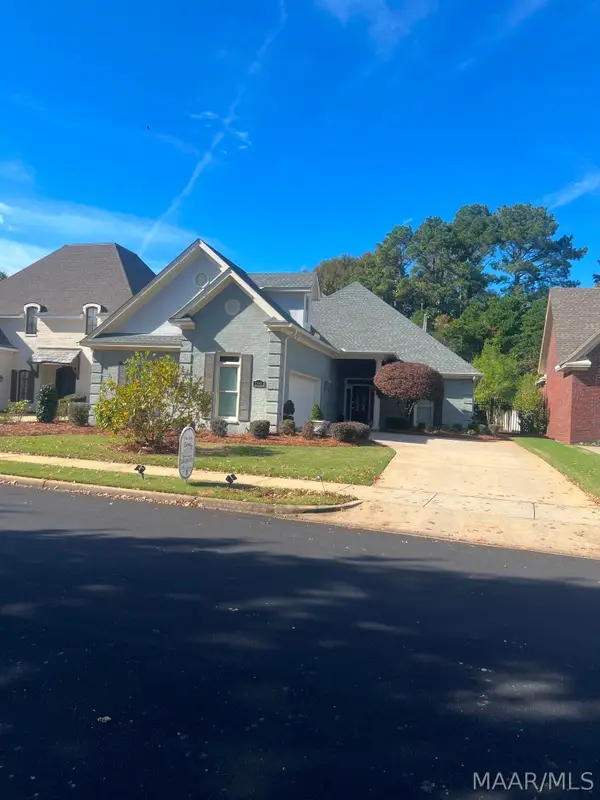
 $425,000Active4 beds 3 baths2,873 sq. ft.
7042 Mid Pines Drive, Montgomery, AL 36117
MLS# 591864Listed by: CENTURY 21 BRANDT WRIGHT - New
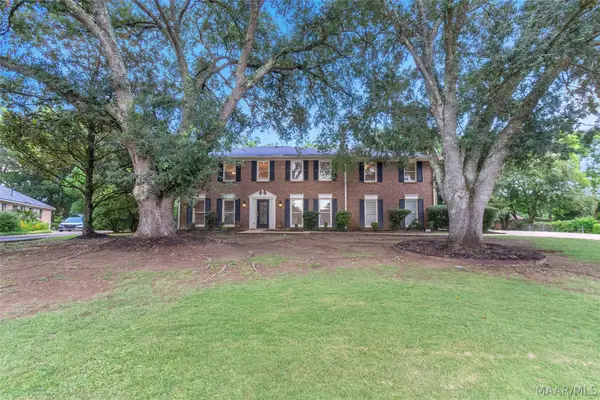 $369,000Active5 beds 4 baths3,483 sq. ft.
3123 Hathaway Place, Montgomery, AL 36117
MLS# 591849Listed by: DAVID KAHN COMPANY - New
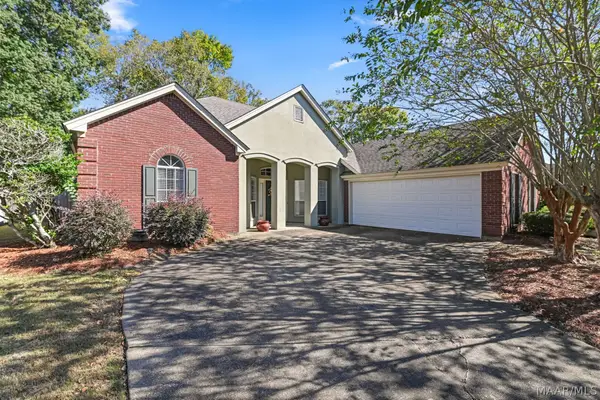 $300,000Active4 beds 2 baths2,163 sq. ft.
2673 Boykin Place, Montgomery, AL 36117
MLS# 591846Listed by: EXIT GARTH REALTY - New
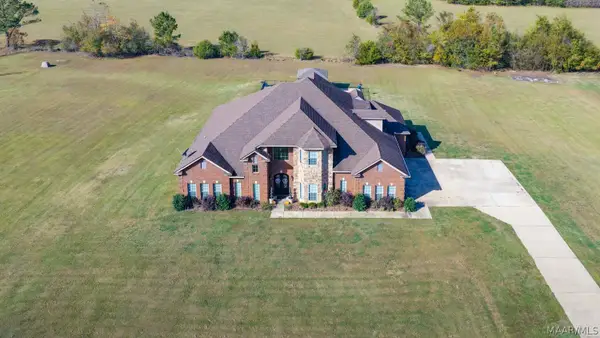 $649,000Active4 beds 5 baths5,075 sq. ft.
Address Withheld By Seller, Montgomery, AL 36116
MLS# 591654Listed by: REID & DAVIS REALTORS, LLC. - New
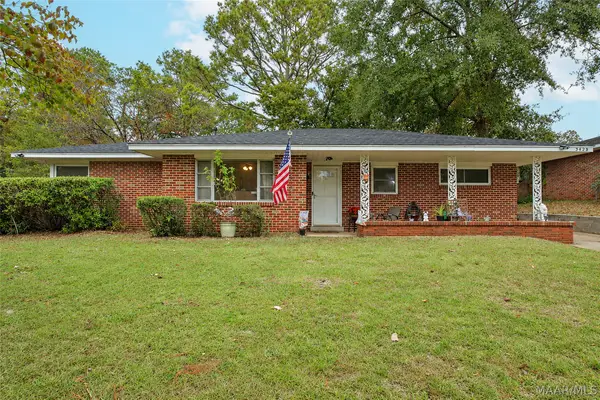 $155,000Active3 beds 2 baths1,710 sq. ft.
3425 Whitehall Street, Montgomery, AL 36109
MLS# 591761Listed by: LANMAC REALTY - New
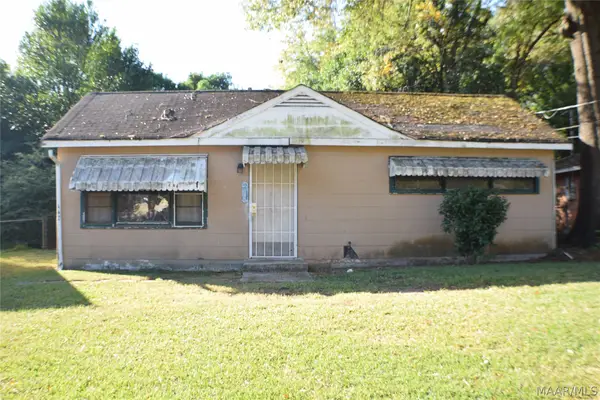 $20,000Active3 beds 1 baths924 sq. ft.
443 Gardendale Drive, Montgomery, AL 36110
MLS# 591774Listed by: HANNAH & EDDIE REALTY GROUP - New
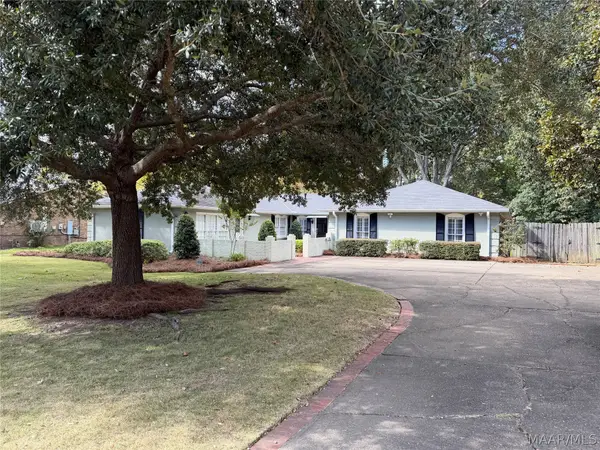 $280,000Active4 beds 3 baths2,837 sq. ft.
2438 Belcher Drive, Montgomery, AL 36111
MLS# 591852Listed by: ARC REALTY - New
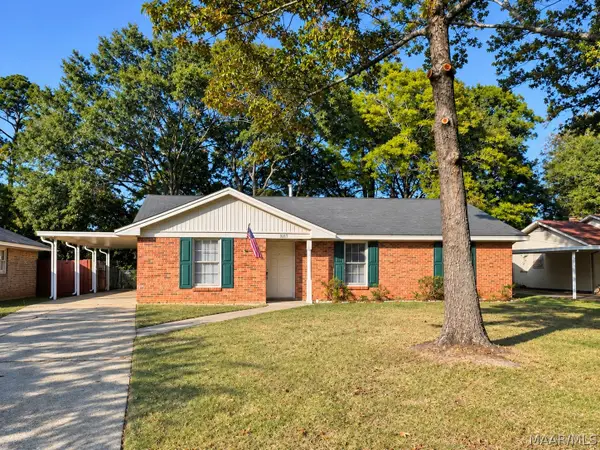 $164,000Active3 beds 2 baths1,492 sq. ft.
3217 Little John Drive, Montgomery, AL 36109
MLS# 591853Listed by: CENTURY 21 BRANDT WRIGHT


Protect your home and budget from life's surprises with an Assurant Home Warranty, backed by a partner that supports you through every step of homeownership. Explore Plans.
©2026 Century 21 Real Estate LLC. All rights reserved. CENTURY 21®, the CENTURY 21 Logo and C21® are service marks owned by Century 21 Real Estate LLC. Century 21 Real Estate LLC fully supports the principles of the Fair Housing Act and the Equal Opportunity Act. Each office is independently owned and operated. Listing information is deemed reliable but not guaranteed accurate.