
2603 Wildwood Drive, Montgomery, AL 36111
Local realty services provided by:CENTURY 21 Brandt Wright Realty, Inc.
2603 Wildwood Drive,Montgomery, AL 36111
$585,000
- 4 Beds
- 6 Baths
- 4,588 sq. ft.
- Single family
- Active
Listed by: sally w. hodges
Office: arc realty
MLS#:586647
Source:AL_MLSM
Price summary
- Price:$585,000
- Price per sq. ft.:$127.51
About this home
NEW ROOF, FRESH EXTERIOR PAINT, AND AN EXCEPTIONAL McGEHEE ESTATES LOCATION! Situated on a beautiful .63-acre corner lot in the heart of one of Montgomery’s most established neighborhoods, this spacious 4-bedroom, 4-full-bath, 2-half-bath home offers over 4,500 square feet of gracious living and entertaining space.
Designed for both everyday comfort and memorable gatherings, the home welcomes you with a grand foyer, soaring ceilings, beautiful hardwood floors and generously proportioned rooms. Formal living and dining rooms provide wonderful spaces for entertaining, while the inviting family room features custom built-ins and a gas-log fireplace. The kitchen, dedicated study, and spacious playroom with its own half bath offer exceptional flexibility for today’s lifestyle.
ALL FOUR BEDROOMS FEATURE PRIVATE EN SUITE BATHS, providing comfort and privacy for family and guests alike. The first-floor primary suite includes two oversized closets and an adjoining flex space ideal for a home office, nursery, exercise room, or private retreat.
Outside, mature landscaping, a covered patio, and a generous corner lot provide an inviting setting for outdoor enjoyment. Recent improvements, including a NEW ROOF AND FRESH EXTERIOR PAINT, add to the home’s appeal.
Location is everything! Just around the corner from several of Montgomery’s premier private schools and convenient to LAMP, this sought-after McGehee Estates address offers easy access to Montgomery Country Club, established neighborhood churches, shopping, and dining. Enjoy the convenience of being just minutes from both downtown Montgomery and East Montgomery.
A wonderful opportunity to enjoy spacious living, exceptional entertaining areas, and an unbeatable central Montgomery location. Schedule your private showing today!...
Contact an agent
Home facts
- Year built:1968
- Subdivision & Development:McGehee Estates
- Listing ID #:586647
- Added:178 day(s) ago
- Updated:November 12, 2026 at 05:00 PM
Rooms and interior
- Bedrooms:4
- Total bathrooms:6
- Full bathrooms:4
- Half bathrooms:2
- Rooms Total:6
- Flooring:Brick, Carpet, Tile, Wood
- Bathrooms Description:Jetted Tub, Separate Shower
- Kitchen Description:Dishwasher, Disposal, Gas Oven, Gas Range, Microwave, Refrigerator
- Living area:4,588 sq. ft.
Heating and cooling
- Cooling:Multi Units
- Heating:Multiple Heating Units
Structure and exterior
- Year built:1968
- Building area:4,588 sq. ft.
- Lot area:0.63 Acres
- Lot Features:City Lot, Corner Lot, Mature Trees, Sprinklers In Ground, Subdivision
- Architectural Style:Two Story
- Construction Materials:Brick
- Exterior Features:Covered Patio, Fully Fenced, Outdoor Grill
- Foundation Description:Slab
- Levels:2 Story
Schools
- High school:JAG High School
- Elementary school:Dannelly Elementary School
Utilities
- Water:Public
- Sewer:Public Sewer
Finances and disclosures
- Price:$585,000
- Price per sq. ft.:$127.51
Features and amenities
- Appliances:Disposal, Gas Oven, Microwave, Refrigerator
- Laundry features:Dryer Hookup, Washer Hookup
- Amenities:Blinds
Parking
- Parking description:Attached Garage, Garage, Parking Pad
- Garage:Yes
- Garage spaces:2
New listings near 2603 Wildwood Drive
- New
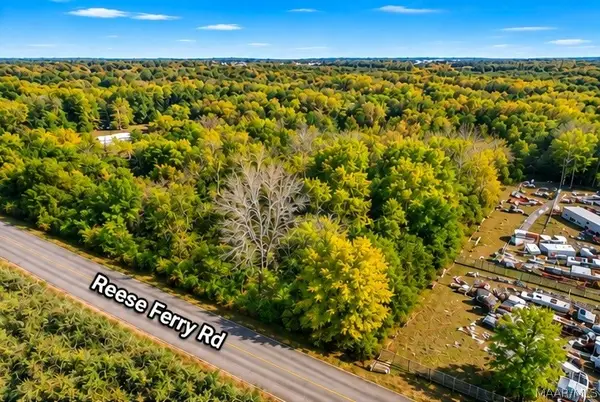 $12,000Active0.81 Acres
Address Withheld By Seller, Montgomery, AL 36108
MLS# 591765Listed by: EXP REALTY, LLC. - New
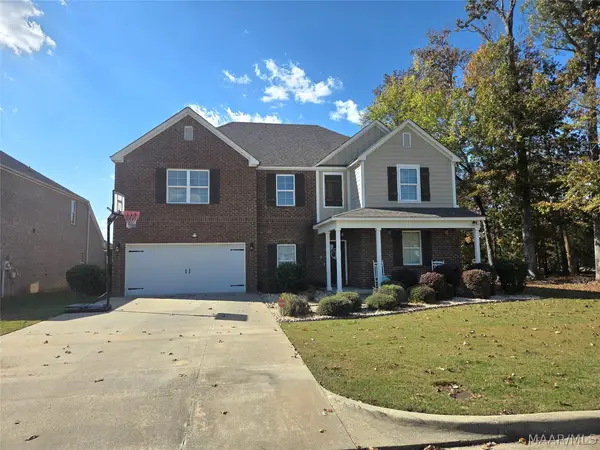 $450,000Active5 beds 4 baths3,011 sq. ft.
1306 Barret Park Way, Montgomery, AL 36117
MLS# 591977Listed by: TOP TIER REALTY - New
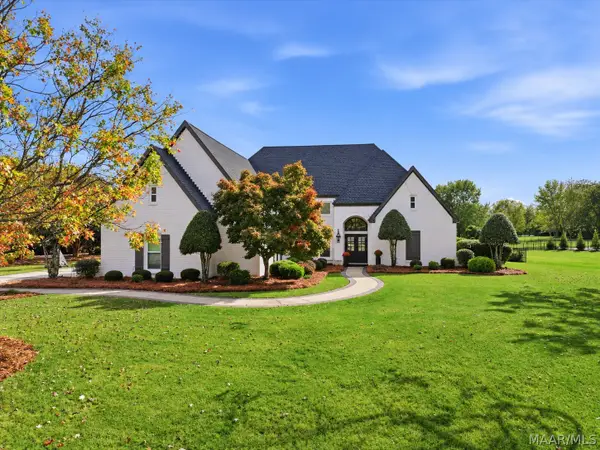 $789,000Active5 beds 4 baths4,051 sq. ft.
7118 Old Southwick Place, Montgomery, AL 36117
MLS# 591881Listed by: NEW WATERS REALTY LLC - New
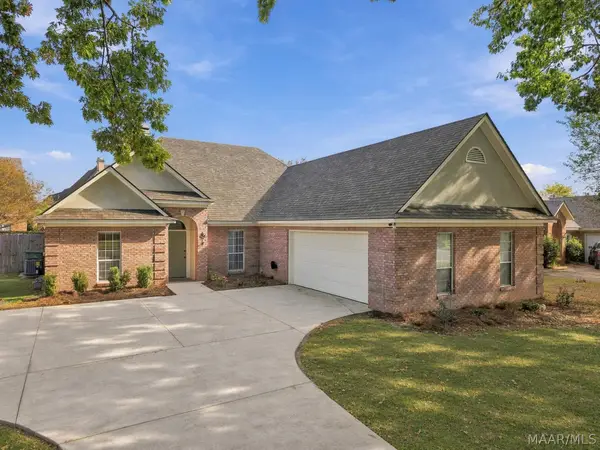 $315,000Active3 beds 2 baths2,038 sq. ft.
2107 Halcyon Boulevard, Montgomery, AL 36117
MLS# 591788Listed by: ROOTED AND LOCAL REALTY - New
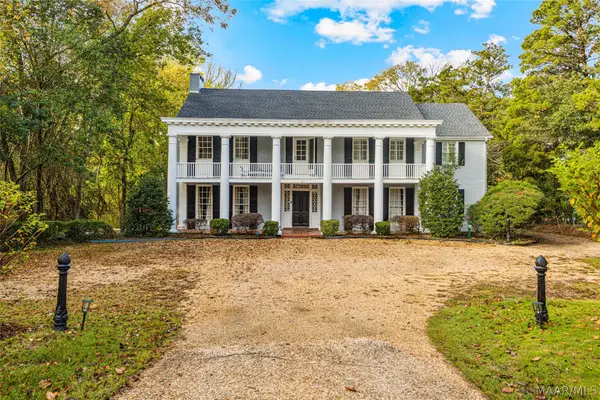 $499,900Active5 beds 4 baths4,326 sq. ft.
2324 Woodley Road, Montgomery, AL 36111
MLS# 591638Listed by: FIRST CALL REALTY OF MONTG - New
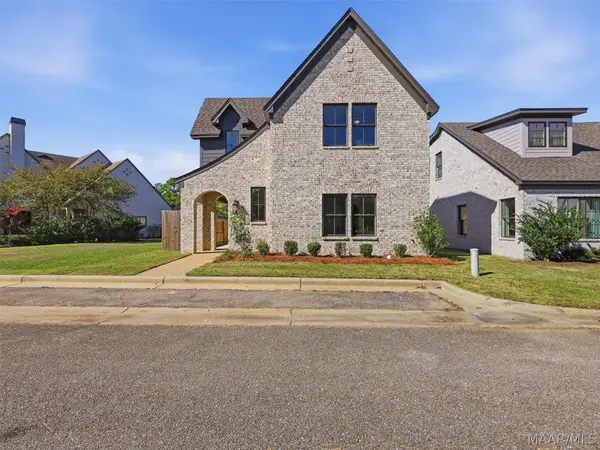 $395,000Active3 beds 3 baths2,166 sq. ft.
3415 Lockwood Place, Montgomery, AL 36111
MLS# 591818Listed by: REID & DAVIS REALTORS, LLC. - Open Sun, 1 to 5pmNew
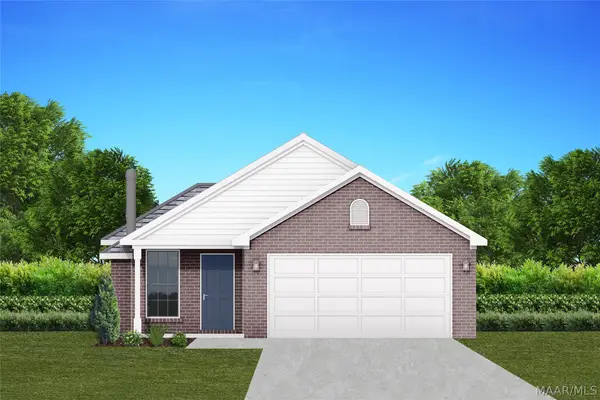 $256,600Active3 beds 2 baths1,490 sq. ft.
3816 Cadbury Place, Montgomery, AL 36116
MLS# 591953Listed by: GOODWYN BUILDING CO., INC. - New
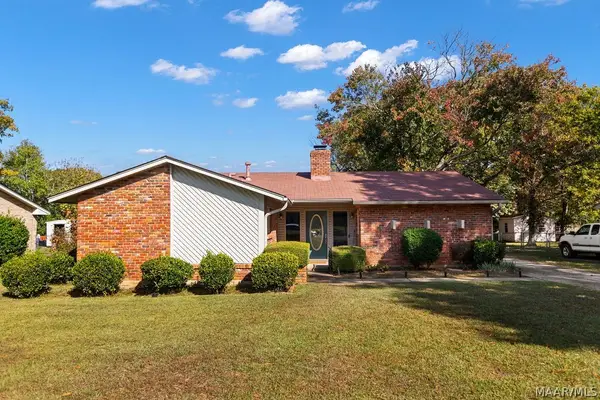 $169,900Active3 beds 2 baths1,514 sq. ft.
4333 Florence Street, Montgomery, AL 36109
MLS# 591692Listed by: RE/MAX CORNERSTONE PLUS - New
 $65,000Active3 beds 1 baths1,008 sq. ft.
2133 E 4th Street, Montgomery, AL 36106
MLS# 591954Listed by: ELIST REALTY ALABAMA LLC - New
 $259,900Active3 beds 2 baths1,596 sq. ft.
9448 Colleton Court, Montgomery, AL 36117
MLS# 591870Listed by: KW MONTGOMERY


Protect your home and budget from life's surprises with an Assurant Home Warranty, backed by a partner that supports you through every step of homeownership. Explore Plans.
©2026 Century 21 Real Estate LLC. All rights reserved. CENTURY 21®, the CENTURY 21 Logo and C21® are service marks owned by Century 21 Real Estate LLC. Century 21 Real Estate LLC fully supports the principles of the Fair Housing Act and the Equal Opportunity Act. Each office is independently owned and operated. Listing information is deemed reliable but not guaranteed accurate.