
2832 S Colonial Drive, Montgomery, AL 36111
Local realty services provided by:CENTURY 21 Brandt Wright Realty, Inc.
2832 S Colonial Drive,Montgomery, AL 36111
$175,000
- 4 Beds
- 2 Baths
- 2,422 sq. ft.
- Single family
- Active
Listed by: dustin ledbetter
Office: dl realty
MLS#:587188
Source:AL_MLSM
Price summary
- Price:$175,000
- Price per sq. ft.:$72.25
About this home
What if you could have the space you need, the features you want, and a backyard setup that's hard to find all in one property? This charming 4 bedroom, 2 bath home offers over 2,400 sq ft of living space and so much more beyond the walls of the home itself.
From the moment you arrive, it's clear this property has been lovingly maintained and cared for. Inside, you'll find a spacious formal living room and dining area that create a welcoming first impression. The large kitchen features an electric cooktop, abundant cabinet storage, and generous countertop space, all flowing seamlessly into the inviting den where a beautiful fireplace serves as the heart of the home.
One of the standout features is the oversized bonus room that could serve as a bedroom, game room, home office, hobby space, or whatever best fits your lifestyle. Down the hall are three additional bedrooms, including a private ensuite, along with a well-appointed guest bathroom.
Step outside and you'll discover what truly sets this property apart. The expansive deck is ready for cookouts, gatherings, and relaxing evenings outdoors. Garden enthusiasts will appreciate the greenhouse, while the impressive two-story, spray-foamed, heated and cooled flex building offers endless possibilities as a workshop, man cave, she shed, studio, home business space, or ultimate hobby retreat.
Properties with this combination of indoor space, outdoor amenities, and versatile bonus features don't come along often. Pictures only tell part of the story—this is one you'll want to experience in person to fully appreciate everything it has to offer. Schedule your showing today!...
Contact an agent
Home facts
- Year built:1960
- Subdivision & Development:Gay Meadows
- Listing ID #:587188
- Added:78 day(s) ago
- Updated:August 16, 2026 at 02:39 PM
Rooms and interior
- Bedrooms:4
- Total bathrooms:2
- Full bathrooms:2
- Rooms Total:8
- Flooring:Carpet, Tile, Wood
- Kitchen Description:Dishwasher, Disposal, Electric Oven
- Living area:2,422 sq. ft.
Heating and cooling
- Cooling:Central Air, Electric
- Heating:Central, Gas
- Central air:Yes
Structure and exterior
- Year built:1960
- Building area:2,422 sq. ft.
- Lot area:0.46 Acres
- Lot Features:City Lot, Subdivision
- Architectural Style:One Story
- Construction Materials:Brick
- Exterior Features:Deck, Fully Fenced
- Foundation Description:Slab
- Levels:1 Story
Schools
- High school:JAG High School
- Elementary school:Dannelly Elementary School
Utilities
- Water:Public
- Sewer:Public Sewer
Finances and disclosures
- Price:$175,000
- Price per sq. ft.:$72.25
- Tax amount:$380
Features and amenities
- Appliances:Disposal, Gas Water Heater
- Amenities:Blinds, Double Pane Windows
Parking
- Parking description:Attached Carport
- Carport spaces:1
New listings near 2832 S Colonial Drive
- New
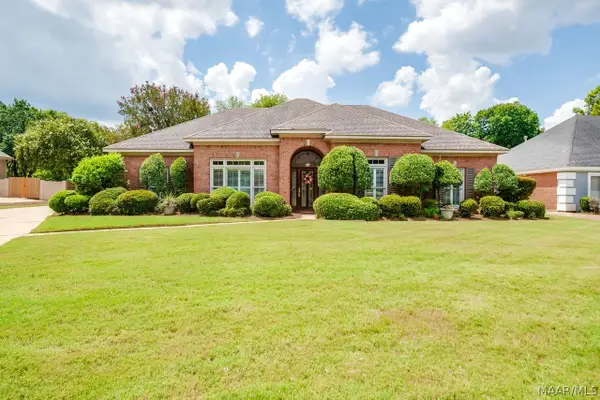 $340,000Active4 beds 3 baths2,433 sq. ft.
7519 Halcyon Forest Trail, Montgomery, AL 36117
MLS# 589618Listed by: ARC REALTY - New
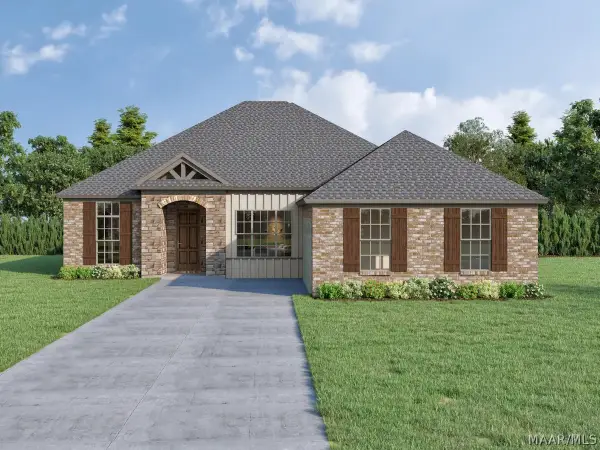 $417,500Active4 beds 2 baths2,246 sq. ft.
432 Hawthorne Ridge Drive, Montgomery, AL 36117
MLS# 589629Listed by: LOWDER NEW HOMES SALES INC - New
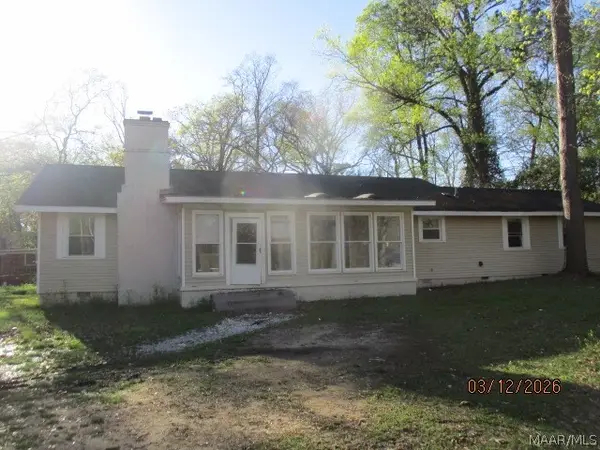 $69,900Active3 beds 2 baths2,324 sq. ft.
1838 Robinson Hill Road, Montgomery, AL 36106
MLS# 589341Listed by: CLARK REALTY - New
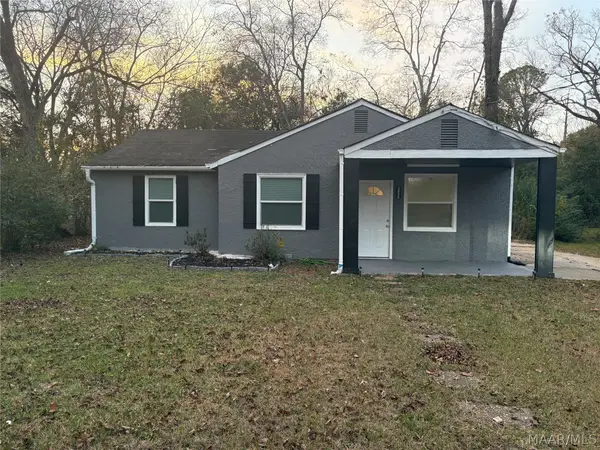 $90,000Active3 beds 1 baths1,538 sq. ft.
3950 Edgar D Nixon Avenue, Montgomery, AL 36105
MLS# 589624Listed by: KW MONTGOMERY - New
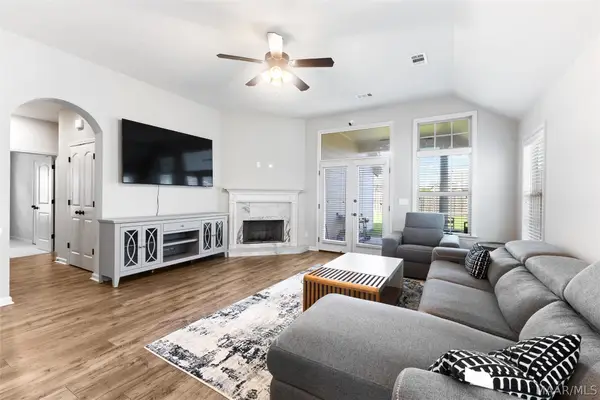 $329,000Active3 beds 2 baths1,653 sq. ft.
1457 Bristol Park Place, Montgomery, AL 36117
MLS# 589620Listed by: JBN REALTY - New
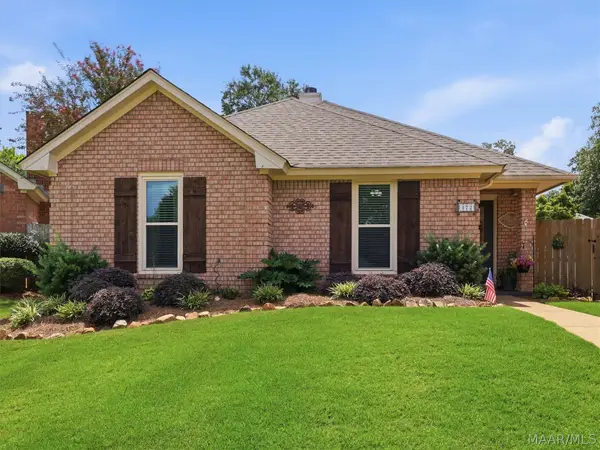 $199,900Active3 beds 2 baths1,570 sq. ft.
472 Caldwell Place, Montgomery, AL 36109
MLS# 589567Listed by: WALLACE & MOODY REALTY - New
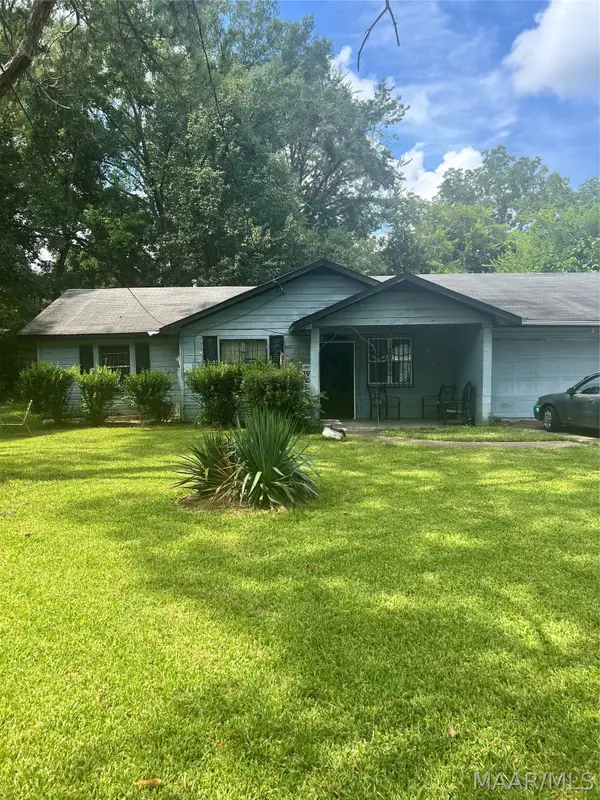 $55,000Active3 beds 1 baths1,375 sq. ft.
303 Azalea Drive, Montgomery, AL 36105
MLS# 589461Listed by: EXIT GARTH REALTY - New
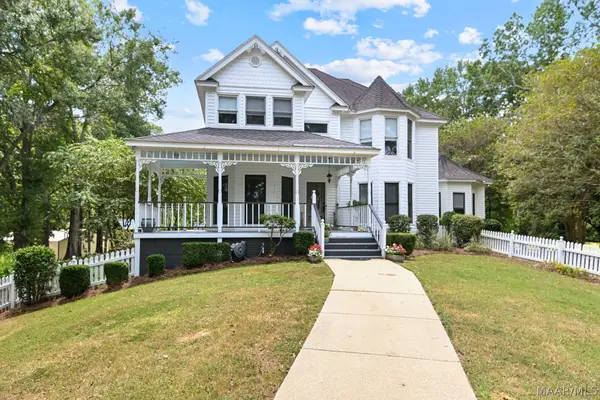 $559,999Active3 beds 3 baths2,532 sq. ft.
594 Ridgeland Farms Road, Montgomery, AL 36105
MLS# 589497Listed by: RE/MAX CORNERSTONE PLUS - New
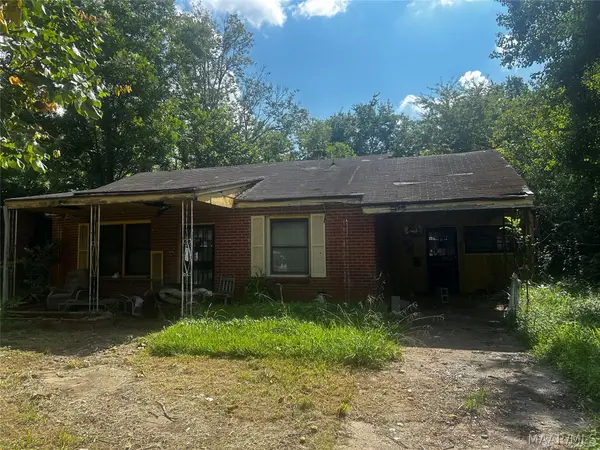 $15,000Active3 beds 1 baths1,330 sq. ft.
4119 Clovis Drive, Montgomery, AL 36105
MLS# 589605Listed by: TAYLOR REALTY - New
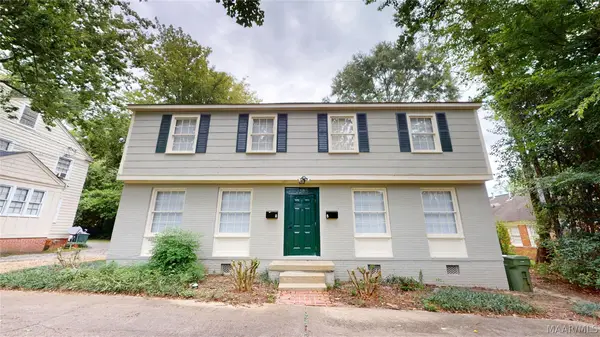 $204,900Active-- beds -- baths
3385 Le Bron Road, Montgomery, AL 36106
MLS# 589606Listed by: WILLS PROPERTY GROUP


Protect your home and budget from life's surprises with an Assurant Home Warranty, backed by a partner that supports you through every step of homeownership. Explore Plans.
©2026 Century 21 Real Estate LLC. All rights reserved. CENTURY 21®, the CENTURY 21 Logo and C21® are service marks owned by Century 21 Real Estate LLC. Century 21 Real Estate LLC fully supports the principles of the Fair Housing Act and the Equal Opportunity Act. Each office is independently owned and operated. Listing information is deemed reliable but not guaranteed accurate.