
3023 Old Mcgehee Road, Montgomery, AL 36105
Local realty services provided by:CENTURY 21 Brandt Wright Realty, Inc.
Listed by: melanie fuller
Office: arc realty
MLS#:590265
Source:AL_MLSM
Price summary
- Price:$648,000
- Price per sq. ft.:$258.06
About this home
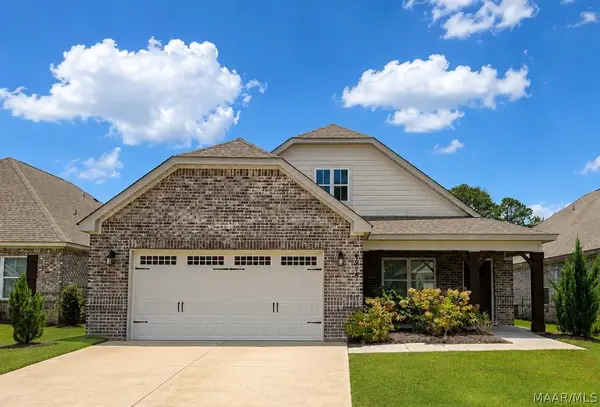
Call now to see this EXCEPTIONAL 2026 custom-built home offering 4 BR, 3.5 BA, approx. 2,500 sq. ft. of beautifully designed living space, plus nearly 700 sq. ft. of covered porches, all sitting on 2.95 acres w/an automatic gated entrance. Thoughtful craftsmanship & elevated finishes are evident throughout, beginning in the stunning Kitchen featuring a 9-foot island, custom cabinetry extending to the ceiling, deep drawers, stainless GE Café appliances, a sliding window above the sink opening to the covered porch, & the perfect pantry w/wood shelving. The light-filled Great Room showcases a vaulted ceiling, large windows, custom built-ins, & a beautiful wood-burning fireplace (w/a gas igniter) bricked to the ceiling. The Formal Dining Room is perfect for entertaining! The Main Suite was designed with comfort in mind, featuring insulated interior walls, a walk-in closet, & a beautifully appointed Bath w/double vanities, a makeup vanity, a deep soaking tub, a tiled shower, & an added fan/heater. Two of the 3 Guest Bedrooms share a Jack-&-Jill bath w/updated countertops, modern fixtures & lighting, & showers tiled to the ceiling. The 3rd Guest Bedroom is private & has its own adjacent Bath. An Office w/custom built-ins provides an ideal work-from-home space. Outdoor living is equally impressive w/ expansive covered porches, a 2nd wood-burning fireplace w/gas igniter, natural gas prep, & direct access to a Half Bath from the back porch. An automatic gate, security system, multiple outdoor electrical outlets, & custom DOG WASH/utility area add everyday convenience. Even more potential awaits upstairs as the attic is already floored for a future Bonus Room of approx. 650 square feet. With 9 & 10-foot ceilings, Starlink Wi-Fi, & a completed post-construction inspection, this home combines custom style with thoughtful functionality. Conveniently located approx. 8 minutes from Meta & Hyundai, 14 minutes from Montgomery Regional Airport, & 17 minutes from Downtown Montgomery....
Contact an agent
Home facts
- Year built:2026
- Subdivision & Development:Old Home Place
- Listing ID #:590265
- Added:2 day(s) ago
- Updated:September 12, 2026 at 08:49 PM
Rooms and interior
- Bedrooms:4
- Total bathrooms:4
- Full bathrooms:3
- Half bathrooms:1
- Rooms Total:14
- Flooring:Plank, Tile, Vinyl
- Bathrooms Description:Separate Shower
- Kitchen Description:Dishwasher, Disposal, Gas Oven, Gas Range, Refrigerator
- Living area:2,511 sq. ft.
Heating and cooling
- Cooling:Ceiling Fans, Central Air, Electric, Multi Units
- Heating:Central, Electric, Multiple Heating Units
- Central air:Yes
Structure and exterior
- Roof:Ridge Vents
- Year built:2026
- Building area:2,511 sq. ft.
- Lot area:2.95 Acres
- Lot Features:Level, Outside City Limits
- Architectural Style:One Story
- Construction Materials:Brick, Foam Insulation, Vinyl Siding
- Exterior Features:Covered Patio, Fence, Patio, Porch
- Foundation Description:Slab
- Levels:1 Story
Schools
- High school:Carver Senior High School
- Elementary school:Pintlala Elementary School
Utilities
- Water:Public
- Sewer:Septic Tank
Finances and disclosures
- Price:$648,000
- Price per sq. ft.:$258.06
Features and amenities
- Appliances:Disposal, Gas Oven, Gas Water Heater, Range Hood, Refrigerator, Self Cleaning Oven, Tankless Water Heater
- Laundry features:Dryer Hookup, Washer Hookup
- Amenities:Double Pane Windows, Storage
Parking
- Parking description:Attached Garage, Driveway, Garage, Garage Door Opener, Parking Pad
- Garage:Yes
- Garage spaces:2
New listings near 3023 Old Mcgehee Road
- New
 $220,000Active3 beds 2 baths1,390 sq. ft.
1328 Centerfield Court, Montgomery, AL 36117
MLS# 590356Listed by: ARC REALTY - New
 $242,000Active3 beds 2 baths1,709 sq. ft.
1831 Trinity Boulevard, Montgomery, AL 36106
MLS# 590400Listed by: TAYLOR REALTY - New
 $129,990Active4 beds 2 baths1,424 sq. ft.
1246 Avondale Road, Montgomery, AL 36109
MLS# 590419Listed by: KW MONTGOMERY - New
 $1,000,000Active5 beds 6 baths7,157 sq. ft.
6024 Greystone Place, Montgomery, AL 36117
MLS# 590389Listed by: REID & DAVIS REALTORS, LLC. - New
 $23,000Active2 beds 1 baths1,000 sq. ft.
620 Cortez Street, Montgomery, AL 36108
MLS# 590348Listed by: NEW WATERS REALTY LLC - New
 $260,000Active3 beds 2 baths1,835 sq. ft.
1200 Woodward Avenue, Montgomery, AL 36106
MLS# 590387Listed by: RE/MAX PROPERTIES LLC - New
 $209,900Active3 beds 2 baths1,490 sq. ft.
6101 Burbank Crossing Loop, Montgomery, AL 36117
MLS# 590406Listed by: APEX LISTINGS - New
 $449,900Active4 beds 3 baths2,313 sq. ft.
400 Hawthorne Ridge Drive, Montgomery, AL 36117
MLS# 590411Listed by: LOWDER NEW HOMES SALES INC - New
 $209,900Active3 beds 2 baths1,820 sq. ft.
3797 Royal Crest Drive, Montgomery, AL 36109
MLS# 589932Listed by: RE/MAX TOWN & LAKE REALTY - New
 $374,500Active4 beds 3 baths2,613 sq. ft.
8918 Braxton Lane, Montgomery, AL 36117
MLS# 590363Listed by: RED TAILS REALTY GROUP


Protect your home and budget from life's surprises with an Assurant Home Warranty, backed by a partner that supports you through every step of homeownership. Explore Plans.
©2026 Century 21 Real Estate LLC. All rights reserved. CENTURY 21®, the CENTURY 21 Logo and C21® are service marks owned by Century 21 Real Estate LLC. Century 21 Real Estate LLC fully supports the principles of the Fair Housing Act and the Equal Opportunity Act. Each office is independently owned and operated. Listing information is deemed reliable but not guaranteed accurate.