3169 Malone Drive, Montgomery, AL 36106
Local realty services provided by:CENTURY 21 Brandt Wright Realty, Inc.
3169 Malone Drive,Montgomery, AL 36106
$215,000
- 3 Beds
- 3 Baths
- 2,174 sq. ft.
- Townhouse
- Active
Listed by: pamela k. hall
Office: pamela hall homes, llc.
MLS#:590817
Source:AL_MLSM
Price summary
- Price:$215,000
- Price per sq. ft.:$98.9
- Monthly HOA dues:$6
About this home
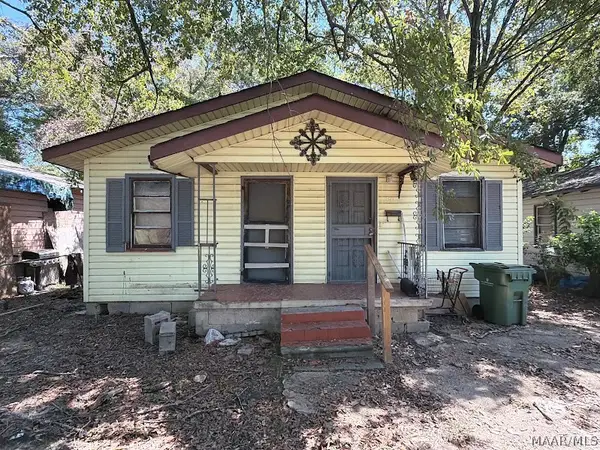
SPACE, CHARACTER & ENDLESS POSSIBILITIES AWAIT AT 3169 MALONE DRIVE -- offering approximately 2,174 square feet of living space & 2.5 bathrooms on an approximately 0.143-acre lot. This well-established property offers generous space & versatile possibilities to meet the needs of today’s homebuyers. Step inside & discover a floor plan designed with room to live, gather, relax, and entertain. The 2.5-bathroom layout provides added convenience for busy households & guests while the established lot offers outdoor space to enjoy and personalize. Whether you're envisioning a cozy outdoor retreat, gardening space, play area, or simply a place to enjoy Alabama evenings, there is opportunity to create a setting that fits your lifestyle. AI-Enhanced: Image #1 has been digitally enhanced using AI to illustrate how thoughtful landscaping and decorative exterior accents could enhance the home’s curb appeal. These improvements are conceptual suggestions & may not reflect the property’s current appearance.
This well-maintained home offers peace of mind with several important updates completed over the years. The HVAC system was replaced in 2017, the roof was replaced in 2015, and the kitchen appliances were updated in 2016. More recent improvements include new first-floor carpeting & new kitchen linoleum flooring in 2024, along with the interior and exterior of the windows being painted in 2024. The exterior trim around the garage was also repaired and painted in 2024 while the mailbox was replaced in 2024. For added convenience, the garage door motor was replaced in 2023. These updates provide a great combination of functionality, maintenance, and value for the next homeowner.
Whether you're a first-time buyer searching for space, a homeowner looking for your next chapter, or an investor seeking an opportunity in Montgomery, 3169 Malone Drive is ready for its next owner. Schedule your private showing today & discover what makes this Montgomery property worth a closer look....
Contact an agent
Home facts
- Year built:1977
- Subdivision & Development:Hillwood West
- Listing ID #:590817
- Added:1 day(s) ago
- Updated:October 09, 2026 at 04:59 AM
Rooms and interior
- Bedrooms:3
- Total bathrooms:3
- Full bathrooms:2
- Half bathrooms:1
- Rooms Total:13
- Flooring:Carpet, Tile, Vinyl
- Kitchen Description:Dishwasher, Electric Range, Microwave, Refrigerator
- Living area:2,174 sq. ft.
Heating and cooling
- Cooling:Ceiling Fans, Central Air, Electric, Multi Units
- Heating:Multiple Heating Units
- Central air:Yes
Structure and exterior
- Year built:1977
- Building area:2,174 sq. ft.
- Lot Features:City Lot, Corner Lot, Mature Trees
- Architectural Style:Two Story
- Construction Materials:Brick
- Exterior Features:Covered Patio, Fully Fenced, Storage
- Foundation Description:Slab
- Levels:2 Story
Schools
- High school:JAG High School
- Elementary school:Vaughn Road Elementary School
Utilities
- Water:Public
- Sewer:Public Sewer
Finances and disclosures
- Price:$215,000
- Price per sq. ft.:$98.9
Features and amenities
- Appliances:Gas Water Heater, Microwave, Refrigerator, Self Cleaning Oven, Smooth Cooktop
- Laundry features:Dryer Hookup, Washer Hookup
- Amenities:Blinds
Parking
- Parking description:Attached Garage, Garage, Parking Pad
- Garage:Yes
- Garage spaces:2
New listings near 3169 Malone Drive
- New
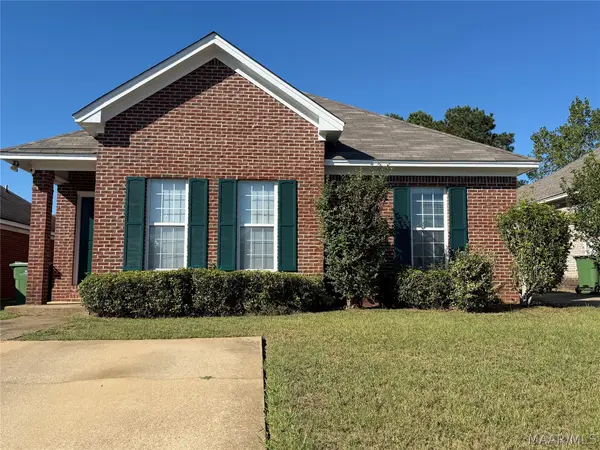 $209,900Active3 beds 2 baths1,463 sq. ft.
6909 Sandfield Drive, Montgomery, AL 36117
MLS# 591084Listed by: ALABAMA REAL ESTATE LLC - New
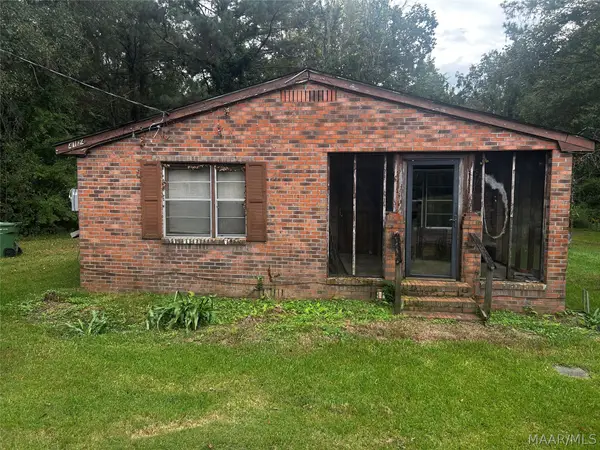 $75,000Active3 beds 1 baths1,300 sq. ft.
4124 Macedonia Drive, Montgomery, AL 36116
MLS# 591104Listed by: TAYLOR REALTY - New
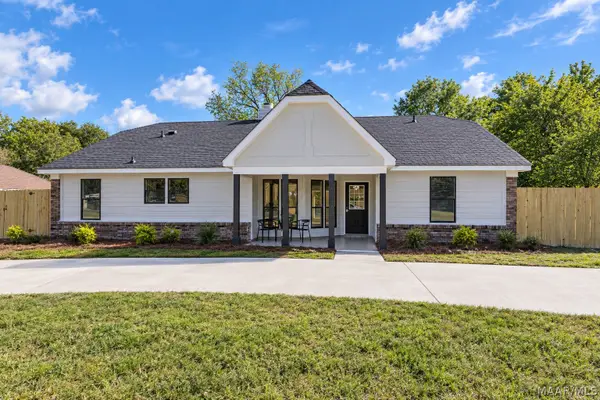 $249,900Active3 beds 2 baths2,027 sq. ft.
2325 Edinburgh Drive, Montgomery, AL 36116
MLS# 591130Listed by: EXIT GARTH REALTY - New
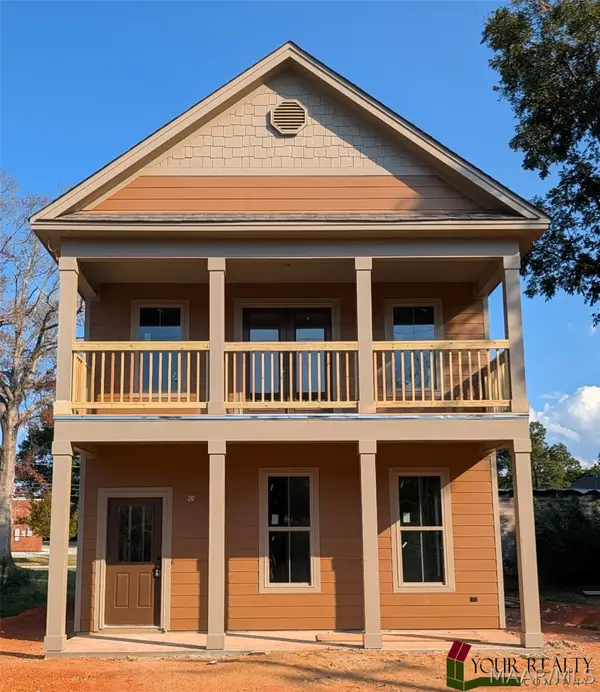 $345,000Active3 beds 3 baths1,680 sq. ft.
423 Mobile Street, Montgomery, AL 36104
MLS# 591134Listed by: YOUR REALTY COMPANY, LLC - New
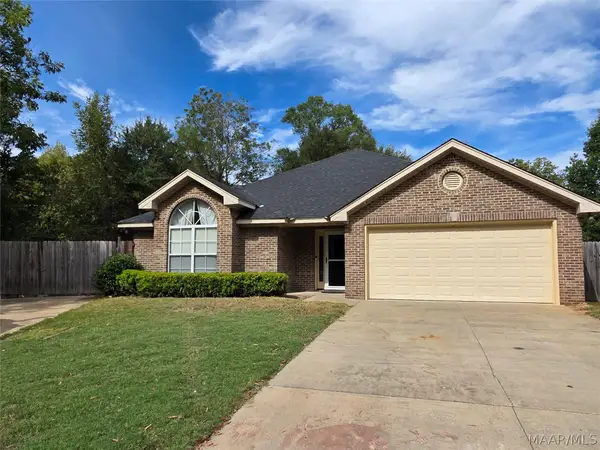 $149,900Active3 beds 2 baths1,900 sq. ft.
2850 4th Street, Montgomery, AL 36108
MLS# 591141Listed by: ERA WEEKS & BROWNING REALTY - New
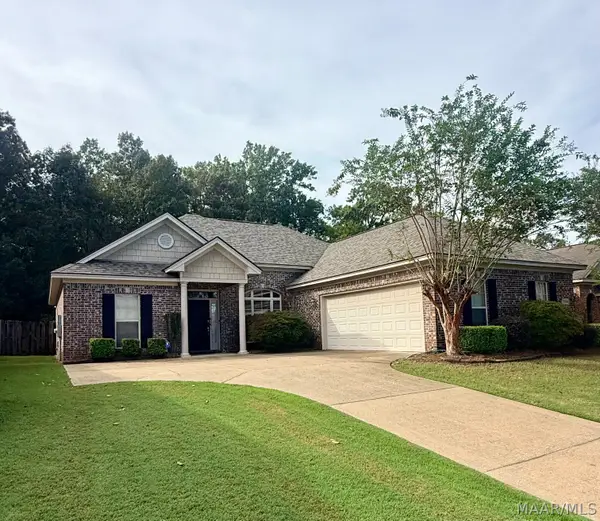
 $305,000Active3 beds 2 baths1,826 sq. ft.
9104 Autumnbrooke Way, Montgomery, AL 36117
MLS# 591127Listed by: CENTURY 21 BRANDT WRIGHT - New
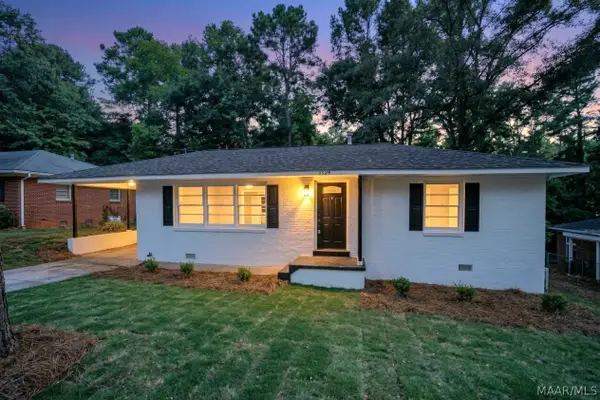 $163,900Active3 beds 2 baths1,568 sq. ft.
3326 Vermont Drive, Montgomery, AL 36109
MLS# 590963Listed by: KW MONTGOMERY - New
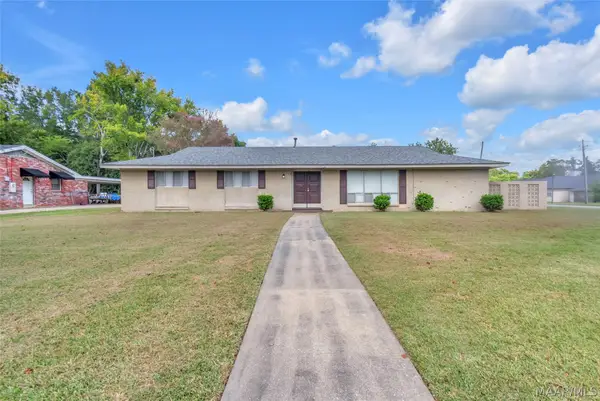 $230,000Active5 beds 2 baths1,848 sq. ft.
2145 Carter Hill Road, Montgomery, AL 36106
MLS# 591094Listed by: RE/MAX PROPERTIES II - New
 $17,888Active4 beds 2 baths1,120 sq. ft.
671 Kimball Street, Montgomery, AL 36108
MLS# 590878Listed by: HARRIS AND ATKINS REAL ESTATE


Protect your home and budget from life's surprises with an Assurant Home Warranty, backed by a partner that supports you through every step of homeownership. Explore Plans.
©2026 Century 21 Real Estate LLC. All rights reserved. CENTURY 21®, the CENTURY 21 Logo and C21® are service marks owned by Century 21 Real Estate LLC. Century 21 Real Estate LLC fully supports the principles of the Fair Housing Act and the Equal Opportunity Act. Each office is independently owned and operated. Listing information is deemed reliable but not guaranteed accurate.