
3247 Hackberry Lane, Montgomery, AL 36116
Local realty services provided by:CENTURY 21 Brandt Wright Realty, Inc.
3247 Hackberry Lane,Montgomery, AL 36116
$89,900
- 3 Beds
- 1 Baths
- 950 sq. ft.
- Single family
- Active
Listed by: cassandra andrews
Office: chosen realty, llc.
MLS#:590679
Source:AL_MLSM
Price summary
- Price:$89,900
- Price per sq. ft.:$94.63
About this home
A 3 bedroom, 1 bath with a den, eat in kitchen, and attached storage room. A great investment property, income-producing Section 8 Tenant - Rents for $1350 a month. Has a New HVAC unit in 2022, new water heater in 2020, plus an extensive renovation was done in 2019 that included new stove, new refrigerator, new water heater, new kitchen cabinets, new oven hood, added GFCI plugs in bathroom, new vanity, new exhaust fan, new bathroom lights, updated the electrical panel to breakers, new LVP flooring, new blinds, new lights in den, new mailbox, new interior paint, new toilet, additional insulation added in attic, and installed a new front door. Great Opportunity! Grab it quickly!!!
Contact an agent
Home facts
- Year built:1970
- Subdivision & Development:Elsmeade
- Listing ID #:590679
- Added:1 day(s) ago
- Updated:September 23, 2026 at 03:53 AM
Rooms and interior
- Bedrooms:3
- Total bathrooms:1
- Full bathrooms:1
- Rooms Total:6
- Flooring:Plank, Tile, Vinyl
- Kitchen Description:Gas Range, Refrigerator
- Living area:950 sq. ft.
Heating and cooling
- Cooling:Ceiling Fans, Central Air, Electric
- Heating:Central, Gas
- Central air:Yes
Structure and exterior
- Year built:1970
- Building area:950 sq. ft.
- Lot area:0.24 Acres
- Lot Features:City Lot
- Architectural Style:One Story
- Construction Materials:Brick
- Exterior Features:Fence
- Foundation Description:Slab
- Levels:1 Story
Schools
- High school:Carver Senior High School
- Elementary school:Crump Elementary School
Utilities
- Water:Public
- Sewer:Public Sewer
Finances and disclosures
- Price:$89,900
- Price per sq. ft.:$94.63
Features and amenities
- Appliances:Gas Water Heater, Range Hood, Refrigerator
- Laundry features:Dryer Hookup, Washer Hookup
- Amenities:Blinds
Parking
- Parking description:Driveway
New listings near 3247 Hackberry Lane
- New
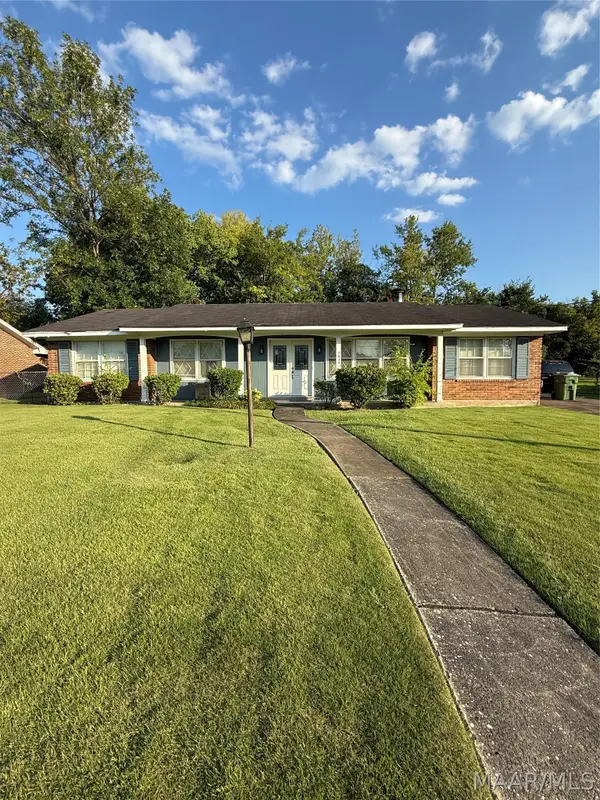 $100,000Active3 beds 2 baths1,864 sq. ft.
2636 Knollwood Drive, Montgomery, AL 36116
MLS# 590686Listed by: EXIT GARTH REALTY - New
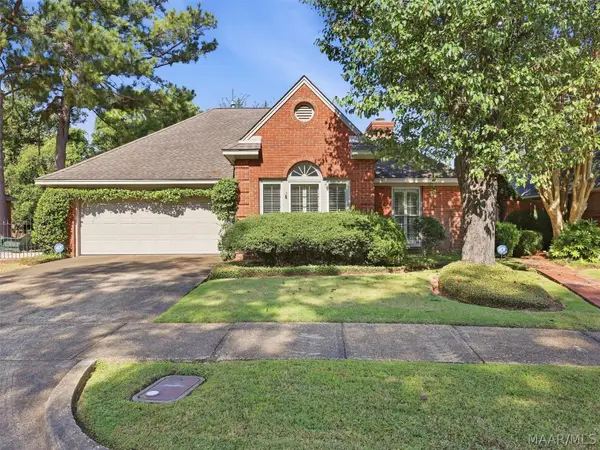 $285,000Active3 beds 2 baths1,708 sq. ft.
8313 Heathrow Downs, Montgomery, AL 36117
MLS# 590655Listed by: ARC REALTY - New
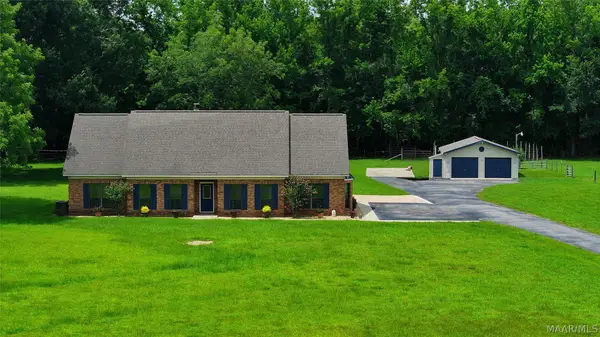 $615,000Active4 beds 4 baths3,206 sq. ft.
4015 Snowdoun Chambers Road, Montgomery, AL 36116
MLS# 590673Listed by: EXIT GARTH REALTY - New
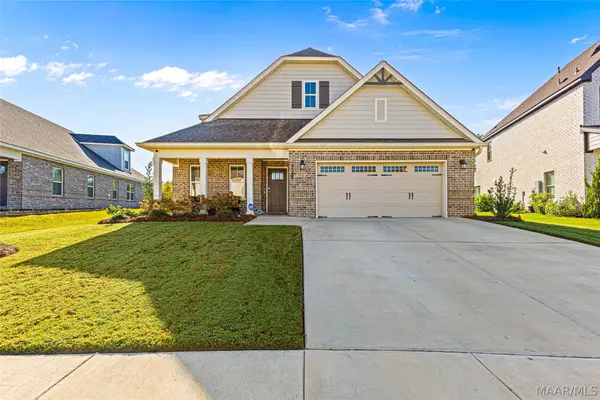 $437,000Active5 beds 3 baths2,750 sq. ft.
9348 Charley Lane, Montgomery, AL 36117
MLS# 590528Listed by: REAL BROKER, LLC. - New
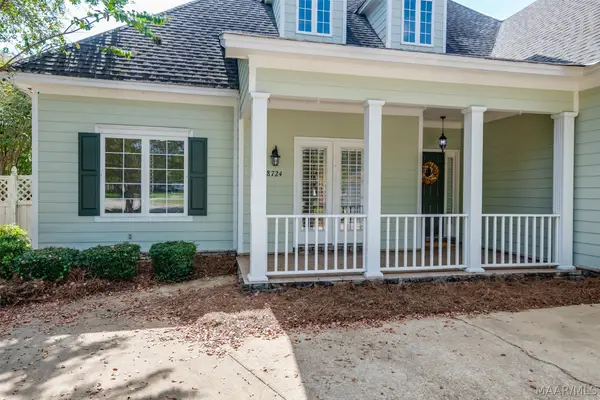 $358,000Active4 beds 3 baths2,680 sq. ft.
8724 Lantern Way, Montgomery, AL 36117
MLS# 589689Listed by: ARC REALTY - New
 $17,900Active0.13 Acres
3019 Home Place Place, Montgomery, AL 36116
MLS# 590647Listed by: ARC REALTY - New
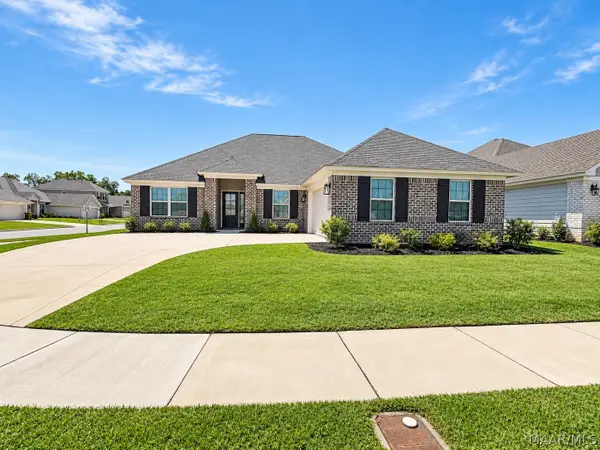 $330,000Active3 beds 2 baths1,835 sq. ft.
509 Lismore Place, Montgomery, AL 36117
MLS# 590602Listed by: ARC REALTY - New
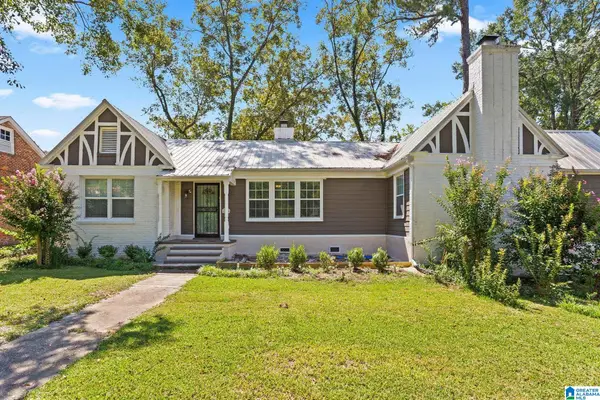 $220,000Active4 beds 2 baths2,098 sq. ft.
620 E EDGEMONT AVENUE, Montgomery, AL 36111
MLS# 21465595Listed by: ANDERSON REALTY COMPANY LLC - New
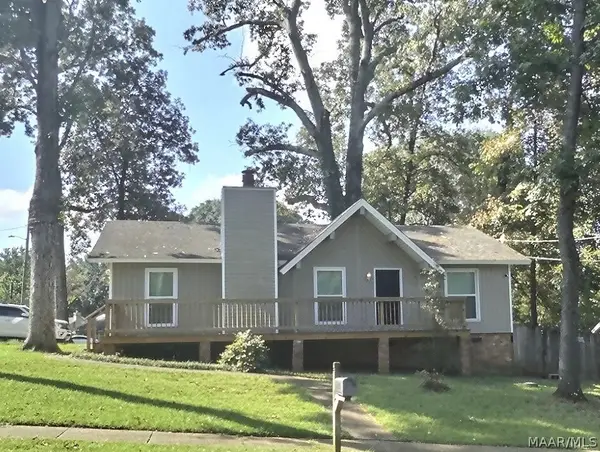 $125,000Active3 beds 2 baths1,304 sq. ft.
3140 Little John Drive, Montgomery, AL 36109
MLS# 589649Listed by: CAPITAL RLTY GRP RIVER REGION


Protect your home and budget from life's surprises with an Assurant Home Warranty, backed by a partner that supports you through every step of homeownership. Explore Plans.
©2026 Century 21 Real Estate LLC. All rights reserved. CENTURY 21®, the CENTURY 21 Logo and C21® are service marks owned by Century 21 Real Estate LLC. Century 21 Real Estate LLC fully supports the principles of the Fair Housing Act and the Equal Opportunity Act. Each office is independently owned and operated. Listing information is deemed reliable but not guaranteed accurate.