
354 Oakwild Drive, Montgomery, AL 36117
Local realty services provided by:CENTURY 21 Brandt Wright Realty, Inc.
354 Oakwild Drive,Montgomery, AL 36117
$130,000
- 3 Beds
- 2 Baths
- 1,247 sq. ft.
- Single family
- Active
Listed by: sarah little
Office: pinnacle group at kw montg.
MLS#:589202
Source:AL_MLSM
Price summary
- Price:$130,000
- Price per sq. ft.:$104.25
About this home
Welcome to this cozy, well-maintained 3-bedroom, 2-bathroom home that offers dynamic living spaces and peace of mind with major recent updates! Due to this the owner is not willing to make anymore repairs. Sold As Is.
Spacious & Flexible Living Layout
Designed with comfortable everyday living in mind, this layout features two distinct gathering areas:
Open Kitchen & Den: The kitchen opens directly into a comfortable den complete with a convenient breakfast bar—perfect for casual dining and keeping conversations flowing.
Living & Dining Combination: A generous main living room offers plenty of space to incorporate a formal dining area, giving you ultimate flexibility for layout and entertaining.
Gas Convenience: Enjoy cooking and efficiency with a gas stove, gas water heater, and gas furnace/heating system.
Big Ticket Upgrades & Peace of Mind
Take the stress out of buying with major systems already updated:
New Roof: Replaced in 2025
Water Heater: Replaced in 2023
Outdoor Living & Storage
Covered Back Porch: Relax outdoors in shade and comfort year-round.
Fully Fenced Yard: A spacious, fully fenced backyard shaded by beautiful mature trees offers privacy and plenty of space for pets or gardening.
Parking & Storage: Features a 1-car garage, a 1-car driveway, and a handy attached outdoor storage closet for lawn equipment and tools.
Prime Location
Conveniently situated right off Wares Ferry Road, you’ll love the fast, easy access to Eastern Boulevard, Atlanta Highway, local shopping, dining, and commuting routes!
Don't miss this fantastic opportunity—schedule your private showing today!...
Contact an agent
Home facts
- Year built:1968
- Subdivision & Development:Montgomery East
- Listing ID #:589202
- Added:10 day(s) ago
- Updated:August 14, 2026 at 02:57 PM
Rooms and interior
- Bedrooms:3
- Total bathrooms:2
- Full bathrooms:2
- Rooms Total:9
- Flooring:Plank, Tile, Vinyl
- Kitchen Description:Disposal, Gas Range, Microwave, Refrigerator
- Living area:1,247 sq. ft.
Heating and cooling
- Cooling:Ceiling Fans, Central Air, Electric
- Heating:Central, Gas
- Central air:Yes
Structure and exterior
- Year built:1968
- Building area:1,247 sq. ft.
- Lot area:0.25 Acres
- Lot Features:City Lot, Mature Trees
- Architectural Style:One Story
- Construction Materials:Brick
- Exterior Features:Covered Patio, Fully Fenced, Storage
- Foundation Description:Slab
- Levels:1 Story
Schools
- High school:Dr. Percy Julian High School
- Elementary school:Wares Ferry Elementary School
Utilities
- Water:Public
- Sewer:Public Sewer
Finances and disclosures
- Price:$130,000
- Price per sq. ft.:$104.25
Features and amenities
- Appliances:Disposal, Gas Water Heater, Microwave, Refrigerator
- Laundry features:Dryer Hookup, Washer Hookup
- Amenities:Blinds
Parking
- Parking description:Attached Garage, Garage
- Garage:Yes
- Garage spaces:1
New listings near 354 Oakwild Drive
- New
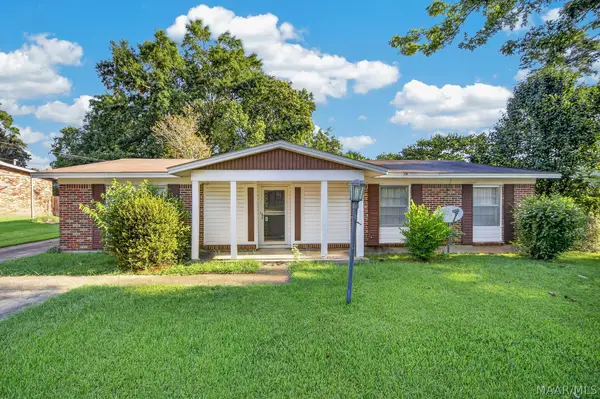 $169,900Active3 beds 2 baths1,636 sq. ft.
4351 Eastmont Drive, Montgomery, AL 36109
MLS# 589511Listed by: RE/MAX CORNERSTONE PLUS - New
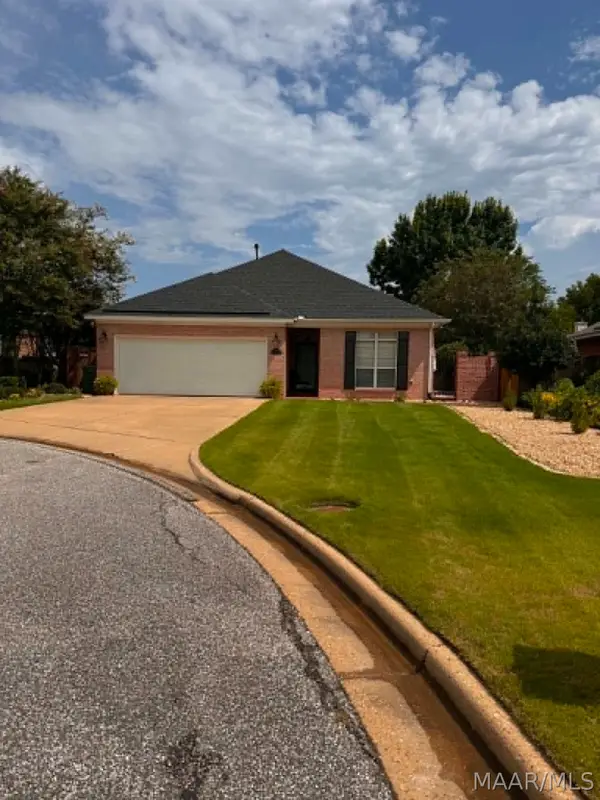 $234,900Active3 beds 2 baths2,176 sq. ft.
3509 Falcon Ridge Court, Montgomery, AL 36111
MLS# 589596Listed by: BEALOAKS PROPERTIES - New
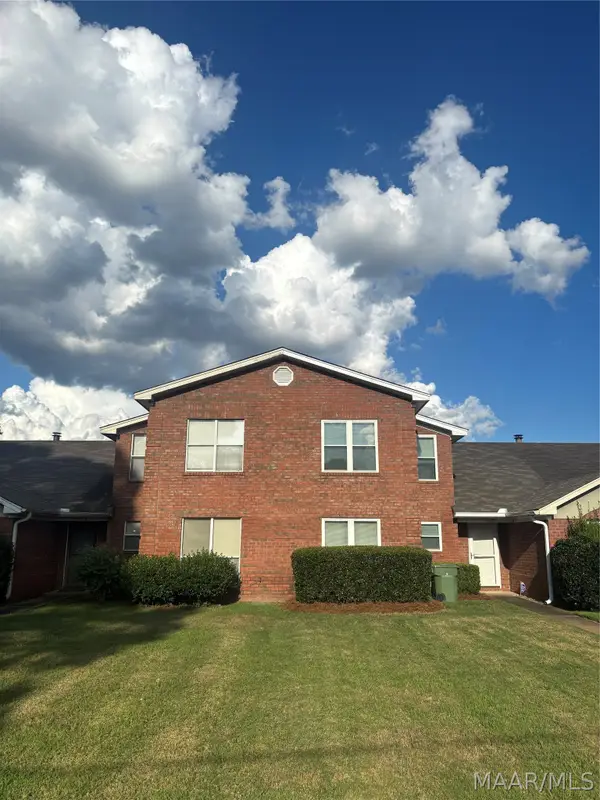 $160,000Active3 beds 3 baths1,428 sq. ft.
177 Landmark Drive, Montgomery, AL 36117
MLS# 589436Listed by: CHOSEN REALTY, LLC. - New
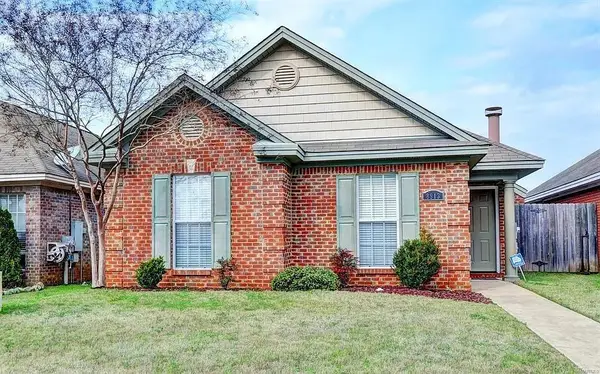 $219,000Active3 beds 2 baths1,362 sq. ft.
8913 Laney Lane, Montgomery, AL 36117
MLS# 181894Listed by: CRAWFORD WILLIS GROUP - New
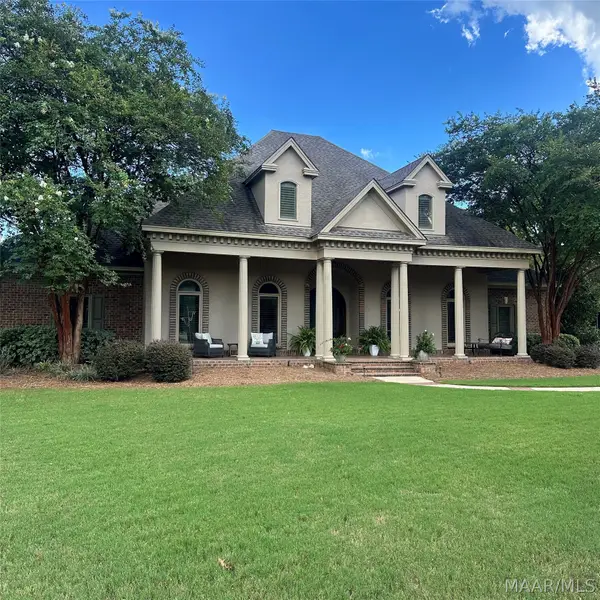 $599,000Active5 beds 6 baths4,088 sq. ft.
6144 Henley Way, Montgomery, AL 36117
MLS# 589504Listed by: SNC REAL ESTATE LLC. - New
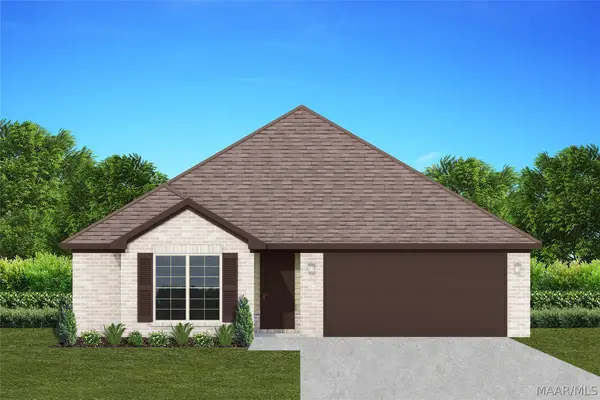 $263,300Active4 beds 2 baths1,655 sq. ft.
3980 Albion Drive, Montgomery, AL 36116
MLS# 589542Listed by: GOODWYN BUILDING CO., INC. - New
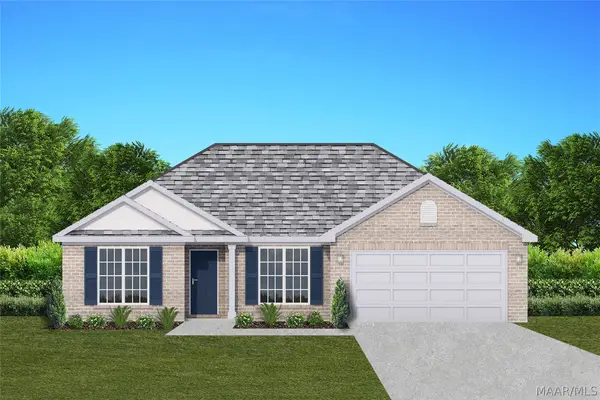 $276,200Active4 beds 2 baths1,857 sq. ft.
3984 Albion Drive, Montgomery, AL 36116
MLS# 589543Listed by: GOODWYN BUILDING CO., INC. - New
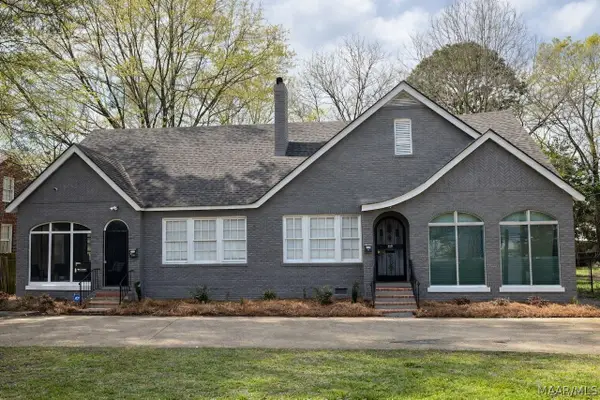 $269,900Active-- beds -- baths
3142 Norman Bridge Road, Montgomery, AL 36105
MLS# 589576Listed by: PIVOT REALTY - New
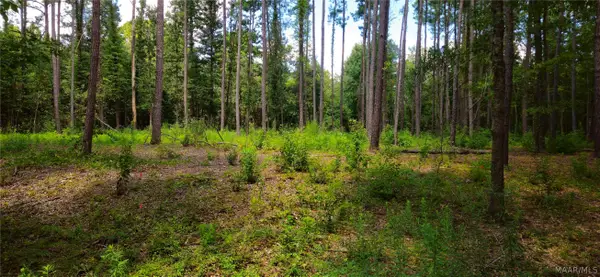 $29,000Active3.24 Acres
2942 Sanders Lane, Montgomery, AL 36110
MLS# 589585Listed by: REAL BROKER, LLC. - New
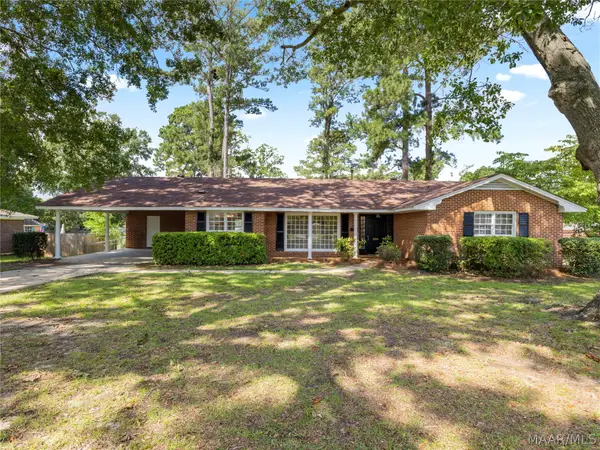 $239,000Active3 beds 2 baths2,232 sq. ft.
330 Mont Vista Drive, Montgomery, AL 36109
MLS# 589533Listed by: ARC REALTY


Protect your home and budget from life's surprises with an Assurant Home Warranty, backed by a partner that supports you through every step of homeownership. Explore Plans.
©2026 Century 21 Real Estate LLC. All rights reserved. CENTURY 21®, the CENTURY 21 Logo and C21® are service marks owned by Century 21 Real Estate LLC. Century 21 Real Estate LLC fully supports the principles of the Fair Housing Act and the Equal Opportunity Act. Each office is independently owned and operated. Listing information is deemed reliable but not guaranteed accurate.