
3712 Weston Place, Montgomery, AL 36116
Local realty services provided by:CENTURY 21 Brandt Wright Realty, Inc.
3712 Weston Place,Montgomery, AL 36116
$439,500
- 5 Beds
- 4 Baths
- 3,051 sq. ft.
- Single family
- Active
Listed by: racynta pollard-abdullah
Office: exp realty llc-homechaser team
MLS#:589027
Source:AL_MLSM
Price summary
- Price:$439,500
- Price per sq. ft.:$144.05
About this home
Luxury Living in the Prestigious Sturbridge Community!
Welcome to 3712 Weston Place, a beautifully appointed residence nestled in one of Montgomery’s most sought-after neighborhoods. This elegant home offers a perfect balance of style, comfort, and functionality with spacious living areas, abundant natural light, quality finishes, and a thoughtfully designed floor plan ideal for both everyday living and entertaining.
The well-appointed kitchen flows seamlessly into the main living spaces, while the private primary suite provides a relaxing retreat with a spa-inspired bath and generous walk-in closet. Additional bedrooms offer flexibility for family, guests, or a home office.
Situated in the highly desirable Sturbridge community, this home is conveniently located just minutes from The Shoppes at EastChase, premier restaurants, grocery stores, entertainment, and everyday conveniences. Enjoy easy access to Baptist Medical Center East, Jackson Hospital, and other medical facilities with easy access to interstate I-85.
Whether you’re searching for luxury, convenience, or an exceptional community, 3712 Weston Place offers it all. Schedule your private showing today and experience the lifestyle you’ve been waiting for!...
Contact an agent
Home facts
- Year built:2015
- Subdivision & Development:Sturbridge
- Listing ID #:589027
- Added:77 day(s) ago
- Updated:October 19, 2026 at 02:33 PM
Rooms and interior
- Bedrooms:5
- Total bathrooms:4
- Full bathrooms:3
- Half bathrooms:1
- Rooms Total:13
- Flooring:Carpet, Marble
- Kitchen Description:Dishwasher, Disposal, Electric Oven, Gas Oven, Gas Range, Microwave, Refrigerator
- Living area:3,051 sq. ft.
Heating and cooling
- Cooling:Central Air, Electric
- Heating:Central, Electric, Gas
- Central air:Yes
Structure and exterior
- Year built:2015
- Building area:3,051 sq. ft.
- Lot area:0.45 Acres
- Lot Features:City Lot, Cul De Sac
- Architectural Style:Two Story
- Construction Materials:Brick, Vinyl Siding
- Exterior Features:Fully Fenced, Patio, Porch
- Foundation Description:Slab
- Levels:2 Story
Schools
- High school:Park Crossing High School
- Elementary school:Wilson Elementary School
Utilities
- Water:Public
- Sewer:Public Sewer
Finances and disclosures
- Price:$439,500
- Price per sq. ft.:$144.05
- Tax amount:$2,384
Features and amenities
- Appliances:Disposal, Gas Oven, Gas Water Heater, Microwave, Refrigerator
- Laundry features:Dryer Hookup, Washer Hookup
- Amenities:Double Pane Windows
- Pool features:Community, Pool
Parking
- Parking description:Attached Garage, Driveway, Garage
- Garage:Yes
- Garage spaces:2
New listings near 3712 Weston Place
- New
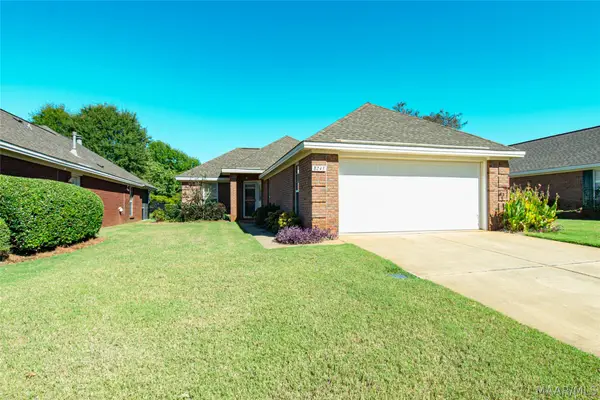 $209,900Active2 beds 2 baths1,306 sq. ft.
8243 Wexford Trace, Montgomery, AL 36117
MLS# 591350Listed by: SECURANCE REALTY - New
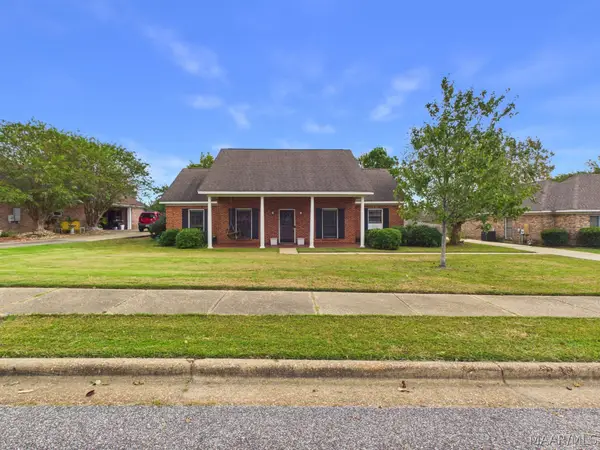 $247,000Active3 beds 2 baths1,896 sq. ft.
1549 Tara Lane, Montgomery, AL 36117
MLS# 591296Listed by: RE/MAX PROPERTIES LLC - New
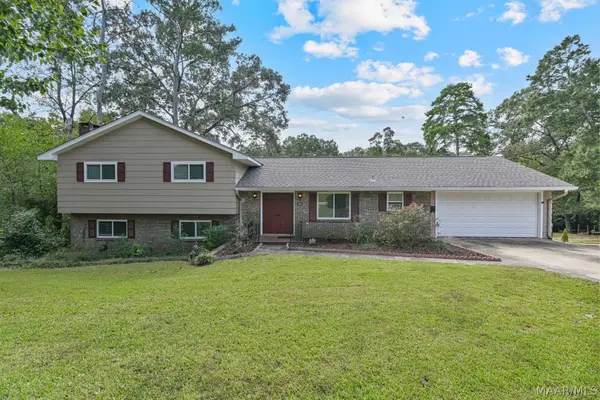 $282,000Active4 beds 4 baths2,436 sq. ft.
348 Holly Ridge Drive, Montgomery, AL 36109
MLS# 591345Listed by: SCOTT CHAMPION AND COMPANY - New
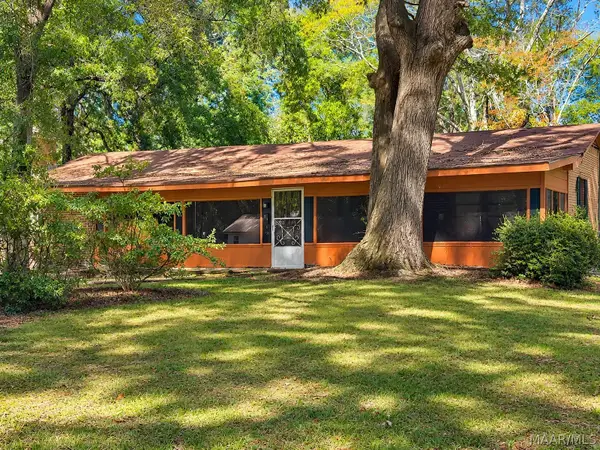 $100,000Active3 beds 2 baths2,090 sq. ft.
30 Dogwood Drive, Montgomery, AL 36108
MLS# 591194Listed by: KW MONTGOMERY - New
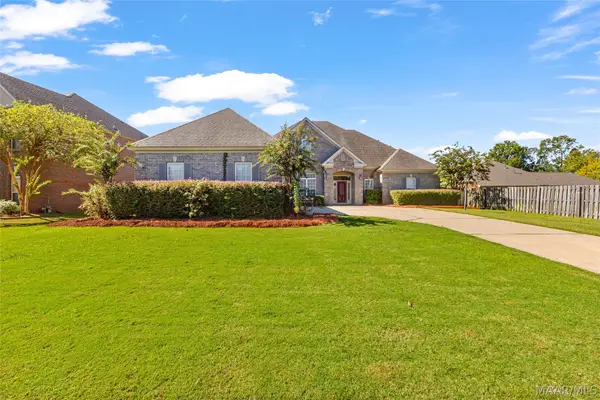 $529,000Active5 beds 4 baths3,344 sq. ft.
9106 Brenham Court, Montgomery, AL 36117
MLS# 591316Listed by: KW MONTGOMERY - New
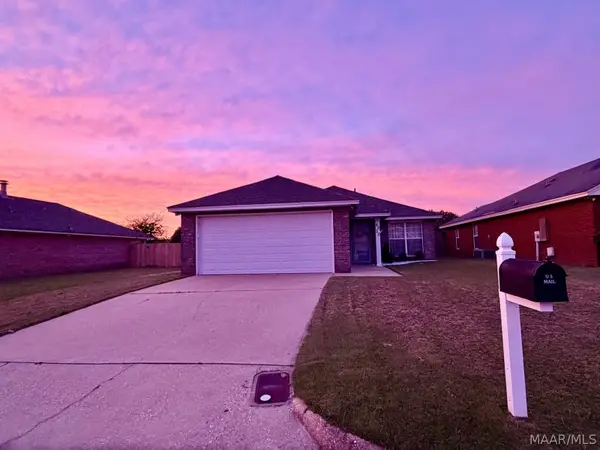 $205,000Active3 beds 2 baths1,455 sq. ft.
6020 Walderbrook Court, Montgomery, AL 36116
MLS# 591291Listed by: HARRIS REALTY GROUP, LLC. - New
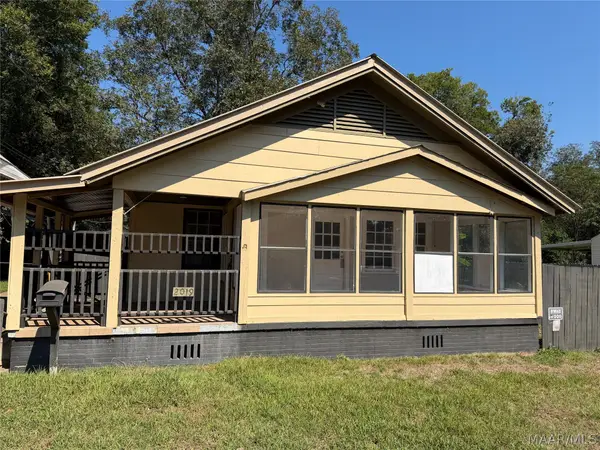 $69,950Active3 beds 2 baths1,248 sq. ft.
2019 Lucas Drive, Montgomery, AL 36107
MLS# 591321Listed by: HARRIS AND ATKINS REAL ESTATE - New
 $995,000Active5 beds 5 baths5,027 sq. ft.
3264 E Avalon Parkway, Pike Road, AL 36064
MLS# 591327Listed by: AMERISELL REALTY - New
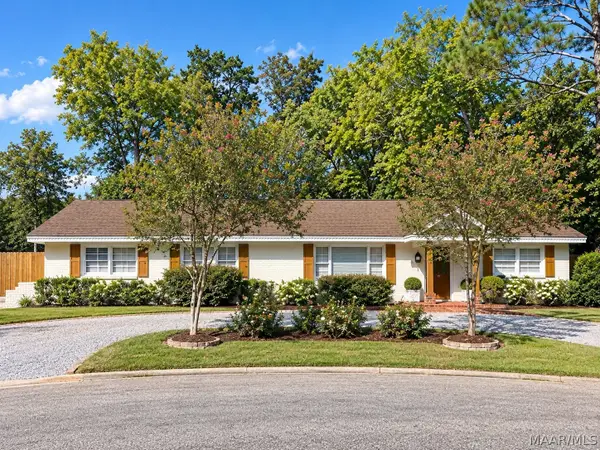 $235,999Active4 beds 2 baths1,755 sq. ft.
1429 Narrow Lane Court, Montgomery, AL 36106
MLS# 591336Listed by: SCOTT CHAMPION AND COMPANY - New
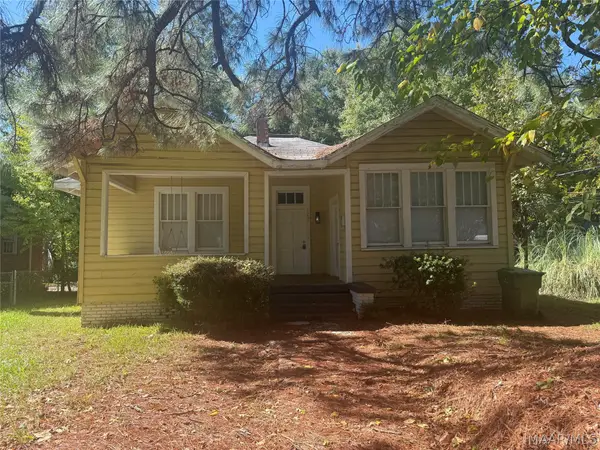 $133,500Active4 beds 2 baths1,955 sq. ft.
122 S Capitol Parkway, Montgomery, AL 36107
MLS# 591192Listed by: MONTGOMERY METRO REALTY


Protect your home and budget from life's surprises with an Assurant Home Warranty, backed by a partner that supports you through every step of homeownership. Explore Plans.
©2026 Century 21 Real Estate LLC. All rights reserved. CENTURY 21®, the CENTURY 21 Logo and C21® are service marks owned by Century 21 Real Estate LLC. Century 21 Real Estate LLC fully supports the principles of the Fair Housing Act and the Equal Opportunity Act. Each office is independently owned and operated. Listing information is deemed reliable but not guaranteed accurate.