
3797 Royal Crest Drive, Montgomery, AL 36109
Local realty services provided by:CENTURY 21 Brandt Wright Realty, Inc.
3797 Royal Crest Drive,Montgomery, AL 36109
$209,900
- 3 Beds
- 2 Baths
- 1,820 sq. ft.
- Single family
- Active
Listed by: westly woods
Office: re/max town & lake realty
MLS#:589932
Source:AL_MLSM
Price summary
- Price:$209,900
- Price per sq. ft.:$115.33
About this home
If you’re looking for a beautifully remodeled home that feels like new, your search may be over! This 3-bedroom, 2-bath home offers approximately 1,800 square feet of thoughtfully updated living space and is truly move-in ready. Step inside to a spacious living room filled with natural light, creating a warm and inviting place to gather. The completely remodeled kitchen is sure to impress, featuring custom cabinetry, beautiful quartz countertops, stylish lighting, black hardware, a large pantry, and a gas cooktop. Just off the kitchen, the dining area provides a convenient space for everyday meals or entertaining. The home also offers a large bonus room/den, providing valuable additional living space that could be used as a second living area, playroom, office, media room, or whatever best fits your needs. The three bedrooms offer comfortable private spaces, while both bathrooms have been beautifully updated with custom vanities and quartz countertops. The primary bathroom also features a walk-in shower. The updates continue throughout the home with new flooring, fresh paint, a new water heater, and a new roof with a transferable warranty. To make this home even more turnkey, a NEW HVAC system will be installed prior to closing! Outside, you’ll love the fully fenced backyard, offering a great space for pets, children, entertaining, or simply enjoying some privacy. A storage shed provides convenient additional storage for lawn equipment, tools, and more. With extensive updates already completed, generous living space, and a convenient location close to everything you need, this home is ready for its next owners. Don’t miss your opportunity to see it for yourself!...
Contact an agent
Home facts
- Year built:1966
- Subdivision & Development:Dalraida
- Listing ID #:589932
- Added:1 day(s) ago
- Updated:September 12, 2026 at 02:29 PM
Rooms and interior
- Bedrooms:3
- Total bathrooms:2
- Full bathrooms:2
- Rooms Total:1
- Flooring:Plank, Vinyl
- Kitchen Description:Dishwasher, Gas Oven, Microwave
- Living area:1,820 sq. ft.
Heating and cooling
- Cooling:Central Air, Electric
- Heating:Central, Gas
- Central air:Yes
Structure and exterior
- Year built:1966
- Building area:1,820 sq. ft.
- Lot area:0.32 Acres
- Lot Features:City Lot, Mature Trees
- Architectural Style:One Story
- Construction Materials:Brick, Vinyl Siding
- Exterior Features:Fully Fenced, Porch, Storage
- Foundation Description:Slab
- Levels:1 Story
Schools
- High school:Dr. Percy Julian High School
- Elementary school:Dalraida Elementary School
Utilities
- Water:Public
- Sewer:Public Sewer
Finances and disclosures
- Price:$209,900
- Price per sq. ft.:$115.33
Features and amenities
- Appliances:Gas Oven, Gas Water Heater, Microwave, Range Hood
- Laundry features:Dryer Hookup, Washer Hookup
Parking
- Parking description:Driveway
New listings near 3797 Royal Crest Drive
- New
 $242,000Active3 beds 2 baths1,709 sq. ft.
1831 Trinity Boulevard, Montgomery, AL 36106
MLS# 590400Listed by: TAYLOR REALTY - New
 $129,990Active4 beds 2 baths1,424 sq. ft.
1246 Avondale Road, Montgomery, AL 36109
MLS# 590419Listed by: KW MONTGOMERY - New
 $1,000,000Active5 beds 6 baths7,157 sq. ft.
6024 Greystone Place, Montgomery, AL 36117
MLS# 590389Listed by: REID & DAVIS REALTORS, LLC. - New
 $23,000Active2 beds 1 baths1,000 sq. ft.
620 Cortez Street, Montgomery, AL 36108
MLS# 590348Listed by: NEW WATERS REALTY LLC - New
 $260,000Active3 beds 2 baths1,835 sq. ft.
1200 Woodward Avenue, Montgomery, AL 36106
MLS# 590387Listed by: RE/MAX PROPERTIES LLC - New
 $209,900Active3 beds 2 baths1,490 sq. ft.
6101 Burbank Crossing Loop, Montgomery, AL 36117
MLS# 590406Listed by: APEX LISTINGS - New
 $449,900Active4 beds 3 baths2,313 sq. ft.
400 Hawthorne Ridge Drive, Montgomery, AL 36117
MLS# 590411Listed by: LOWDER NEW HOMES SALES INC - New
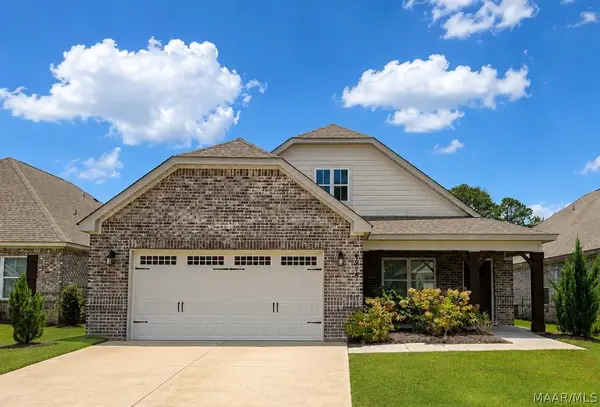 $374,500Active4 beds 3 baths2,613 sq. ft.
8918 Braxton Lane, Montgomery, AL 36117
MLS# 590363Listed by: RED TAILS REALTY GROUP - New
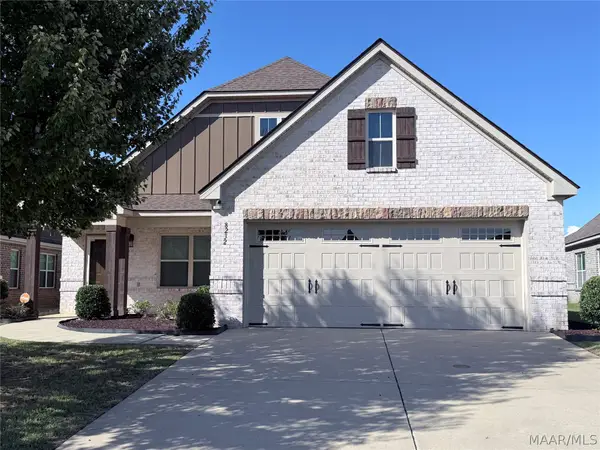 $344,900Active4 beds 2 baths2,133 sq. ft.
8232 Ryan Ridge Loop, Montgomery, AL 36117
MLS# 590354Listed by: DAVID KAHN COMPANY


Protect your home and budget from life's surprises with an Assurant Home Warranty, backed by a partner that supports you through every step of homeownership. Explore Plans.
©2026 Century 21 Real Estate LLC. All rights reserved. CENTURY 21®, the CENTURY 21 Logo and C21® are service marks owned by Century 21 Real Estate LLC. Century 21 Real Estate LLC fully supports the principles of the Fair Housing Act and the Equal Opportunity Act. Each office is independently owned and operated. Listing information is deemed reliable but not guaranteed accurate.