
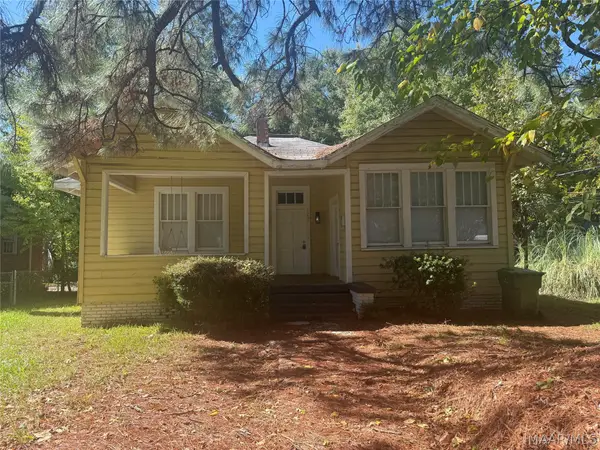
3808 Haynes Lane, Montgomery, AL 36109
Local realty services provided by:CENTURY 21 Brandt Wright Realty, Inc.
3808 Haynes Lane,Montgomery, AL 36109
$138,000
- 3 Beds
- 2 Baths
- 1,431 sq. ft.
- Single family
- Active
Listed by: paul millo
Office: wallace & moody realty
MLS#:590059
Source:AL_MLSM
Price summary
- Price:$138,000
- Price per sq. ft.:$96.44
About this home
Welcome home to this charming and affordable 3-bedroom, 2-bath home offering a great combination of comfort, updates, and convenience! MAJOR IMPROVEMENTS are already taken care of for you for greater peace of mind and worry free ownership! A BRAND NEW HVAC system and a BRAND NEW WATER HEATER have been installed. Plus, a BRAND NEW French drain system has been installed and waterproof sealant has been applied to eliminate a previous water intrusion issue. In addition, the 30 year architectural shingle roof is only SIX YEARS OLD!
Inside, you'll appreciate the easy-care flooring throughout—no carpet! LVP flooring runs through the main living areas, while tile flooring is featured in the kitchen and bathrooms. The kitchen offers granite countertops, stainless steel appliances, plenty of workspace, and a cozy breakfast nook with a large glass door providing direct access to the screened-in patio.
The floor plan provides plenty of room for everyday living and entertaining with a comfortable family room, separate dining room, kitchen nook, three bedrooms, and two full bathrooms. Both bathrooms feature tile showers for an updated look and easy maintenance.
One of the home's standout features is the large covered and screened-in patio—a wonderful additional living space for relaxing, entertaining, or enjoying your morning coffee.
Convenience is another big plus! The home is ideally located near shopping, restaurants, gas stations, places of worship, schools, colleges and universities, interstate access, and both area military bases.
With its NEW HVAC, NEW water heater, NEW drainage system, newer architectural shingle roof, granite countertops, stainless steel appliances, no carpet, and spacious screened-in patio, this home offers a lot of VALUE at an affordable price.
Great value, great features, and a great location! Call me or your favorite Realtor today to schedule your private showing!...
Contact an agent
Home facts
- Year built:1968
- Subdivision & Development:Mayfair
- Listing ID #:590059
- Added:46 day(s) ago
- Updated:October 19, 2026 at 02:33 PM
Rooms and interior
- Bedrooms:3
- Total bathrooms:2
- Full bathrooms:2
- Rooms Total:10
- Flooring:Laminate, Plank, Tile, Vinyl
- Kitchen Description:Dishwasher, Electric Oven, Microwave
- Living area:1,431 sq. ft.
Heating and cooling
- Cooling:Ceiling Fans, Central Air, Electric
- Heating:Central, Gas
- Central air:Yes
Structure and exterior
- Year built:1968
- Building area:1,431 sq. ft.
- Lot area:0.26 Acres
- Lot Features:City Lot, Mature Trees, Subdivision
- Architectural Style:One Story
- Construction Materials:Brick, Vinyl Siding
- Exterior Features:Covered Patio, Fully Fenced, Outdoor Grill
- Foundation Description:Slab
- Levels:1 Story
Schools
- High school:Dr. Percy Julian High School
- Elementary school:Dalraida Elementary School
Utilities
- Water:Public
- Sewer:Public Sewer
Finances and disclosures
- Price:$138,000
- Price per sq. ft.:$96.44
Features and amenities
- Appliances:Microwave, Self Cleaning Oven
- Laundry features:Dryer Hookup, Washer Hookup
- Amenities:Blinds, Window Treatments
Parking
- Parking description:Driveway
New listings near 3808 Haynes Lane
- New
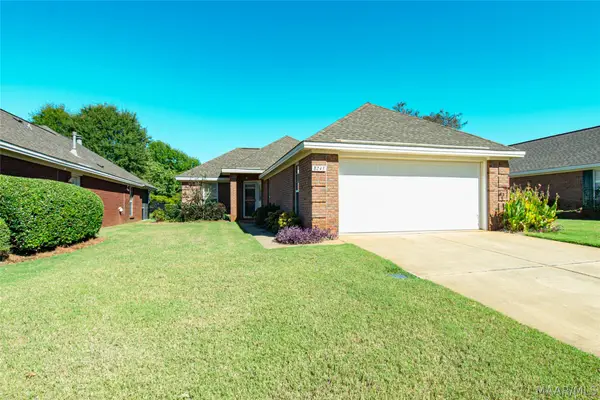 $209,900Active2 beds 2 baths1,306 sq. ft.
8243 Wexford Trace, Montgomery, AL 36117
MLS# 591350Listed by: SECURANCE REALTY - New
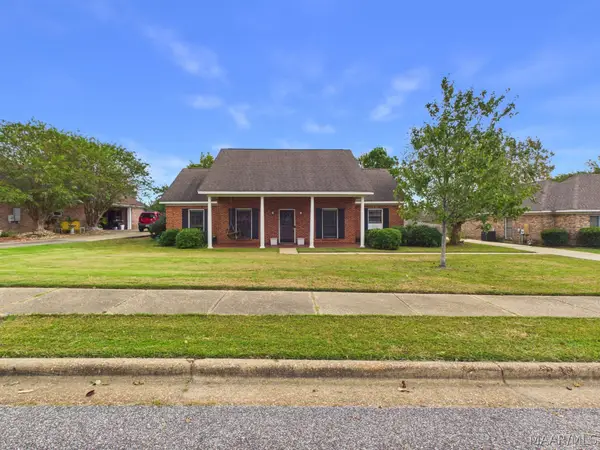 $247,000Active3 beds 2 baths1,896 sq. ft.
1549 Tara Lane, Montgomery, AL 36117
MLS# 591296Listed by: RE/MAX PROPERTIES LLC - New
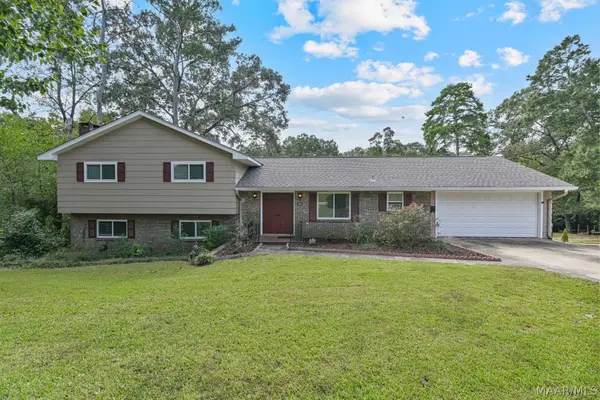 $282,000Active4 beds 4 baths2,436 sq. ft.
348 Holly Ridge Drive, Montgomery, AL 36109
MLS# 591345Listed by: SCOTT CHAMPION AND COMPANY - New
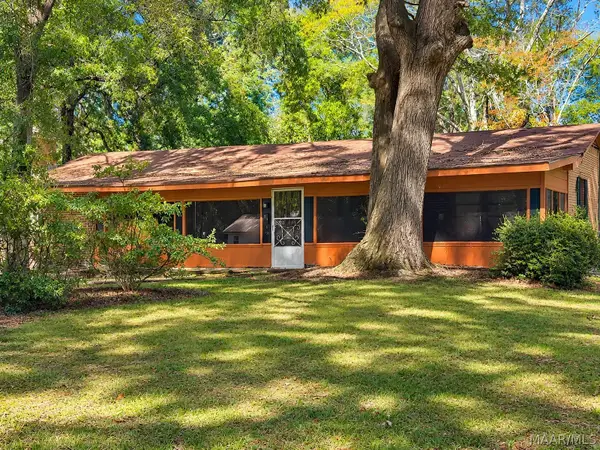 $100,000Active3 beds 2 baths2,090 sq. ft.
30 Dogwood Drive, Montgomery, AL 36108
MLS# 591194Listed by: KW MONTGOMERY - New
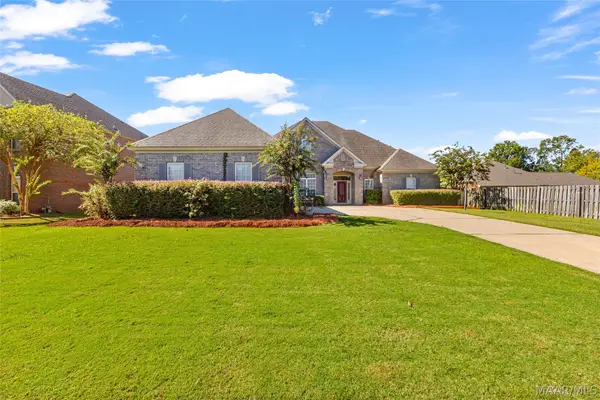 $529,000Active5 beds 4 baths3,344 sq. ft.
9106 Brenham Court, Montgomery, AL 36117
MLS# 591316Listed by: KW MONTGOMERY - New
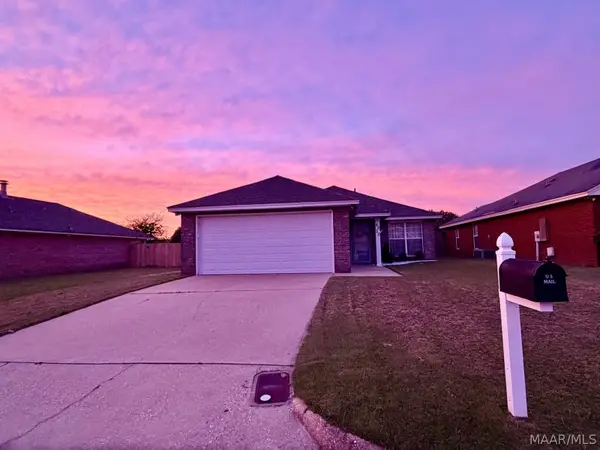 $205,000Active3 beds 2 baths1,455 sq. ft.
6020 Walderbrook Court, Montgomery, AL 36116
MLS# 591291Listed by: HARRIS REALTY GROUP, LLC. - New
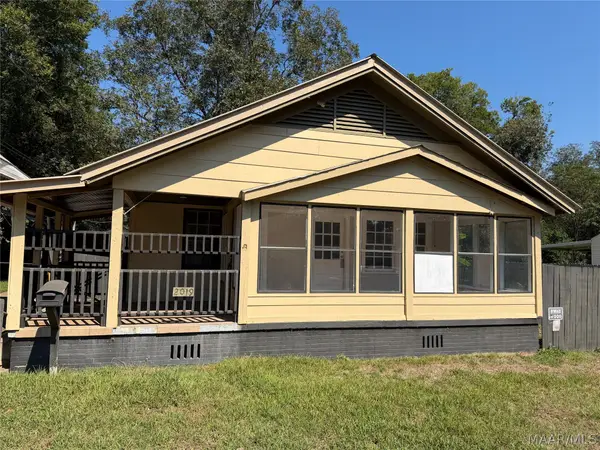 $69,950Active3 beds 2 baths1,248 sq. ft.
2019 Lucas Drive, Montgomery, AL 36107
MLS# 591321Listed by: HARRIS AND ATKINS REAL ESTATE - New
 $995,000Active5 beds 5 baths5,027 sq. ft.
3264 E Avalon Parkway, Pike Road, AL 36064
MLS# 591327Listed by: AMERISELL REALTY - New
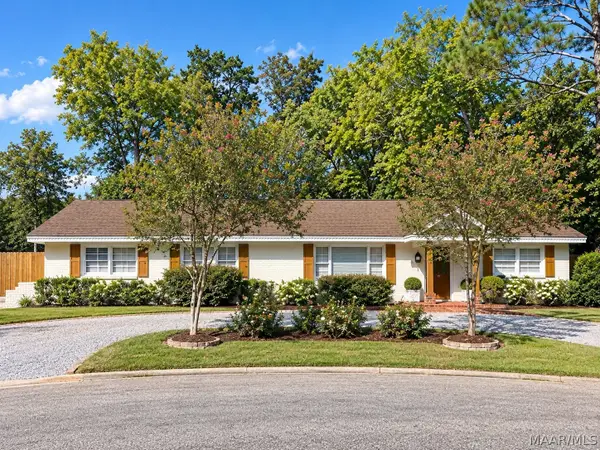 $235,999Active4 beds 2 baths1,755 sq. ft.
1429 Narrow Lane Court, Montgomery, AL 36106
MLS# 591336Listed by: SCOTT CHAMPION AND COMPANY - New
 $133,500Active4 beds 2 baths1,955 sq. ft.
122 S Capitol Parkway, Montgomery, AL 36107
MLS# 591192Listed by: MONTGOMERY METRO REALTY


Protect your home and budget from life's surprises with an Assurant Home Warranty, backed by a partner that supports you through every step of homeownership. Explore Plans.
©2026 Century 21 Real Estate LLC. All rights reserved. CENTURY 21®, the CENTURY 21 Logo and C21® are service marks owned by Century 21 Real Estate LLC. Century 21 Real Estate LLC fully supports the principles of the Fair Housing Act and the Equal Opportunity Act. Each office is independently owned and operated. Listing information is deemed reliable but not guaranteed accurate.