
3825 Cedar Avenue, Montgomery, AL 36109
Local realty services provided by:CENTURY 21 Brandt Wright Realty, Inc.
3825 Cedar Avenue,Montgomery, AL 36109
$212,000
- 3 Beds
- 2 Baths
- 1,818 sq. ft.
- Single family
- Active
Upcoming open houses
- Sun, Sep 1302:00 pm - 04:00 pm
Listed by: laura m. williams
Office: era weeks & browning realty
MLS#:589957
Source:AL_MLSM
Price summary
- Price:$212,000
- Price per sq. ft.:$116.61
- Monthly HOA dues:$4.17
About this home
POOL. HOT TUB. AND A 150-GALLON AQUARIUM! This 3-bedroom, 2-bath home is located in the highly sought-after Dalraida neighborhood and has some features you simply don't see every day. Inside, the main living areas downstairs feature updated LVP flooring, with the primary bedroom and a full bathroom conveniently located on the main level. Upstairs you'll find two additional bedrooms and another full bathroom. The dining room features built-in cabinets and a 150-gallon fish tank built into the foyer and dining room, allowing you to enjoy the aquarium from both sides. It can also serve as a home office, which is how it is being used currently. Step outside and this home really shines. The fully fenced backyard features a saltwater pool, hot tub, and covered patio, creating the perfect space to relax, entertain, and enjoy your own backyard retreat. An attached patio storage room and additional storage shed provide plenty of room for all your extras. There's also parking for one vehicle in the rear, plus additional street parking. The location is hard to beat, too. You're just half a mile from Dalraida Elementary School and the Maxwell AFB Gunter Annex gate, with grocery stores, shopping, restaurants, highway and interstate access, and downtown Montgomery all nearby. Unique features, great outdoor space, and a convenient location make this one worth seeing!...
Contact an agent
Home facts
- Year built:1978
- Subdivision & Development:Dalraida Manor
- Listing ID #:589957
- Added:2 day(s) ago
- Updated:September 12, 2026 at 02:29 PM
Rooms and interior
- Bedrooms:3
- Total bathrooms:2
- Full bathrooms:2
- Rooms Total:10
- Flooring:Carpet, Plank, Tile, Vinyl
- Kitchen Description:Dishwasher, Disposal, Electric Range, Microwave, Refrigerator
- Living area:1,818 sq. ft.
Heating and cooling
- Cooling:Ceiling Fans, Central Air, Gas, Multi Units
- Heating:Central, Gas, Multiple Heating Units
- Central air:Yes
Structure and exterior
- Year built:1978
- Building area:1,818 sq. ft.
- Lot area:0.17 Acres
- Lot Features:City Lot, Subdivision
- Architectural Style:Two Story
- Construction Materials:Brick, Vinyl Siding
- Exterior Features:Covered Patio, Fence, Fully Fenced, Hot Tub Spa, Outdoor Grill, Patio, Storage
- Foundation Description:Slab
- Levels:2 Story
Schools
- High school:Dr. Percy Julian High School
- Elementary school:Dalraida Elementary School
Utilities
- Water:Public
- Sewer:Public Sewer
Finances and disclosures
- Price:$212,000
- Price per sq. ft.:$116.61
Features and amenities
- Appliances:Disposal, Gas Water Heater, Microwave, Refrigerator, Self Cleaning Oven
- Laundry features:Dryer Hookup, Washer Hookup
- Amenities:Blinds
- Pool features:Pool, Salt Water
Parking
- Parking description:Parking Pad
New listings near 3825 Cedar Avenue
- New
 $242,000Active3 beds 2 baths1,709 sq. ft.
1831 Trinity Boulevard, Montgomery, AL 36106
MLS# 590400Listed by: TAYLOR REALTY - New
 $129,990Active4 beds 2 baths1,424 sq. ft.
1246 Avondale Road, Montgomery, AL 36109
MLS# 590419Listed by: KW MONTGOMERY - New
 $1,000,000Active5 beds 6 baths7,157 sq. ft.
6024 Greystone Place, Montgomery, AL 36117
MLS# 590389Listed by: REID & DAVIS REALTORS, LLC. - New
 $23,000Active2 beds 1 baths1,000 sq. ft.
620 Cortez Street, Montgomery, AL 36108
MLS# 590348Listed by: NEW WATERS REALTY LLC - New
 $260,000Active3 beds 2 baths1,835 sq. ft.
1200 Woodward Avenue, Montgomery, AL 36106
MLS# 590387Listed by: RE/MAX PROPERTIES LLC - New
 $209,900Active3 beds 2 baths1,490 sq. ft.
6101 Burbank Crossing Loop, Montgomery, AL 36117
MLS# 590406Listed by: APEX LISTINGS - New
 $449,900Active4 beds 3 baths2,313 sq. ft.
400 Hawthorne Ridge Drive, Montgomery, AL 36117
MLS# 590411Listed by: LOWDER NEW HOMES SALES INC - New
 $209,900Active3 beds 2 baths1,820 sq. ft.
3797 Royal Crest Drive, Montgomery, AL 36109
MLS# 589932Listed by: RE/MAX TOWN & LAKE REALTY - New
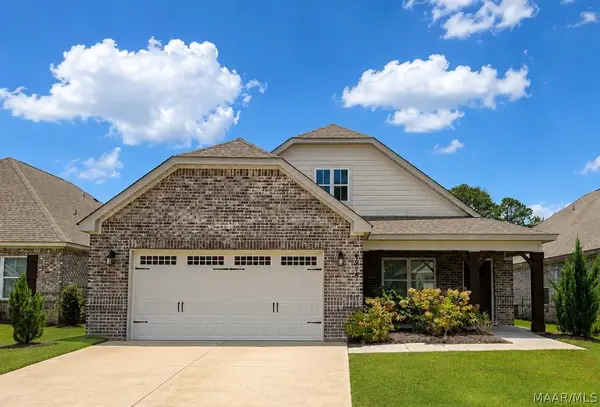 $374,500Active4 beds 3 baths2,613 sq. ft.
8918 Braxton Lane, Montgomery, AL 36117
MLS# 590363Listed by: RED TAILS REALTY GROUP - New
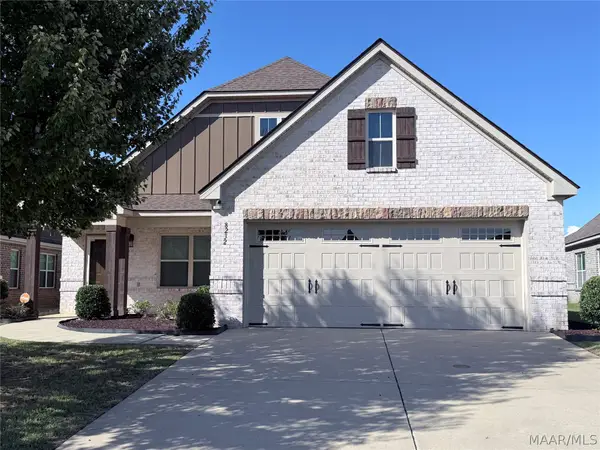 $344,900Active4 beds 2 baths2,133 sq. ft.
8232 Ryan Ridge Loop, Montgomery, AL 36117
MLS# 590354Listed by: DAVID KAHN COMPANY


Protect your home and budget from life's surprises with an Assurant Home Warranty, backed by a partner that supports you through every step of homeownership. Explore Plans.
©2026 Century 21 Real Estate LLC. All rights reserved. CENTURY 21®, the CENTURY 21 Logo and C21® are service marks owned by Century 21 Real Estate LLC. Century 21 Real Estate LLC fully supports the principles of the Fair Housing Act and the Equal Opportunity Act. Each office is independently owned and operated. Listing information is deemed reliable but not guaranteed accurate.