
3883 Faunsdale Drive, Montgomery, AL 36109
Local realty services provided by:CENTURY 21 Brandt Wright Realty, Inc.
3883 Faunsdale Drive,Montgomery, AL 36109
$279,900
- 3 Beds
- 2 Baths
- 2,140 sq. ft.
- Single family
- Active
Listed by: stacey davidson
Office: realty central
MLS#:590927
Source:AL_MLSM
Price summary
- Price:$279,900
- Price per sq. ft.:$130.79
About this home
Welcome HOME to this beautiful Johnstown property with a POOL view! This well-maintained home boasts space for your family and friends to relax and enjoy inside and out! The open floorplan living and dining spaces allow for seamless gatherings and celebrations, while the kitchen invites you to stay a while on the banquette seating around the table. There's storage everywhere you turn in this home, with the pantry, laundry room and additional storage area at the back door. Three bedrooms and two bathrooms are down the hallway for your convenience. The main bedroom offers its own private exit to the patio, while the main bathroom has a large walk-in closet. Venture out to the backyard oasis under the covered patio or poolside to enjoy the upcoming Fall weather! The carport and extra parking pad offer space for multiple vehicles, too! This property is currently an active Airbnb rental. Call your agent today for your own private tour.
Contact an agent
Home facts
- Year built:1976
- Subdivision & Development:Johnston
- Listing ID #:590927
- Added:1 day(s) ago
- Updated:October 02, 2026 at 06:59 PM
Rooms and interior
- Bedrooms:3
- Total bathrooms:2
- Full bathrooms:2
- Rooms Total:1
- Flooring:Laminate, Tile, Wood
- Kitchen Description:Dishwasher, Electric Oven, Microwave
- Living area:2,140 sq. ft.
Heating and cooling
- Cooling:Central Air, Electric
- Heating:Central, Gas
- Central air:Yes
Structure and exterior
- Year built:1976
- Building area:2,140 sq. ft.
- Lot area:0.33 Acres
- Lot Features:City Lot, Mature Trees, Subdivision
- Architectural Style:One Story
- Construction Materials:Brick
- Exterior Features:Covered Patio, Fully Fenced, Porch, Storage
- Foundation Description:Slab
- Levels:1 Story
Schools
- High school:Dr. Percy Julian High School
- Elementary school:Dalraida Elementary School
Utilities
- Water:Public
- Sewer:Public Sewer
Finances and disclosures
- Price:$279,900
- Price per sq. ft.:$130.79
Features and amenities
- Appliances:Gas Water Heater, Microwave
- Laundry features:Dryer Hookup, Washer Hookup
- Amenities:Blinds, Storage
- Pool features:Pool, Salt Water
Parking
- Parking description:Parking Pad
- Carport spaces:2
New listings near 3883 Faunsdale Drive
- New
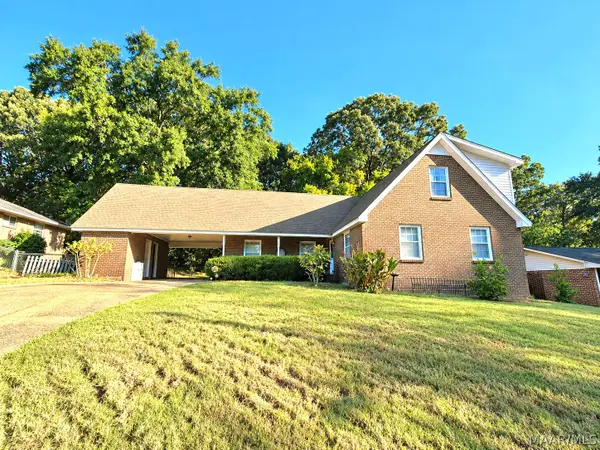 $183,816Active3 beds 2 baths1,702 sq. ft.
5287 Cochran Circle, Montgomery, AL 36109
MLS# 590953Listed by: PINNACLE GROUP AT KW MONTG. - New
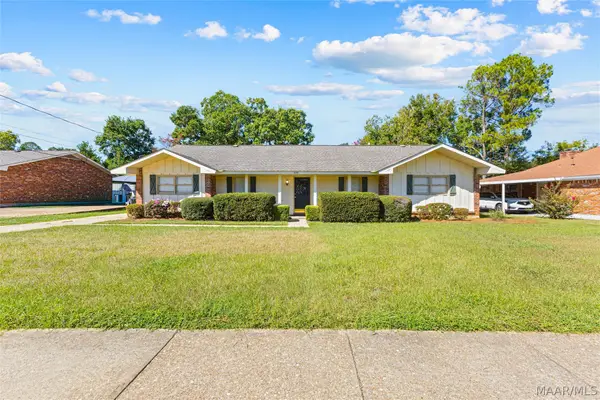 $225,000Active4 beds 2 baths1,910 sq. ft.
236 Davors Drive, Montgomery, AL 36109
MLS# 590956Listed by: RE/MAX CORNERSTONE PLUS - New
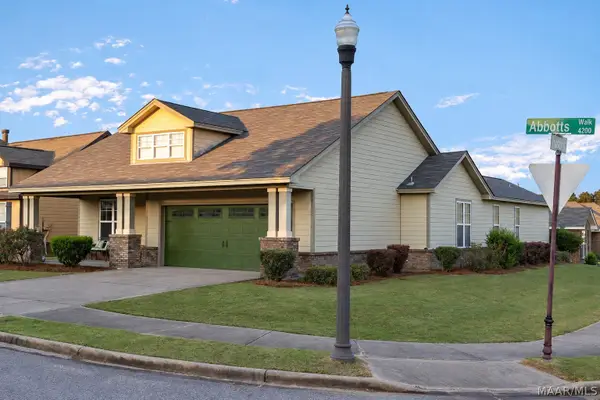 $265,000Active3 beds 2 baths1,817 sq. ft.
4255 Abbotts Walk, Montgomery, AL 36116
MLS# 590692Listed by: ARC REALTY - New
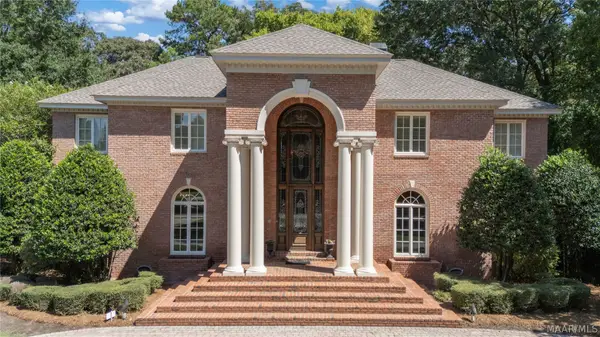 $1,075,000Active5 beds 5 baths5,921 sq. ft.
5660 Woodside Circle, Montgomery, AL 36117
MLS# 590772Listed by: THE GOODSON GROUP - New
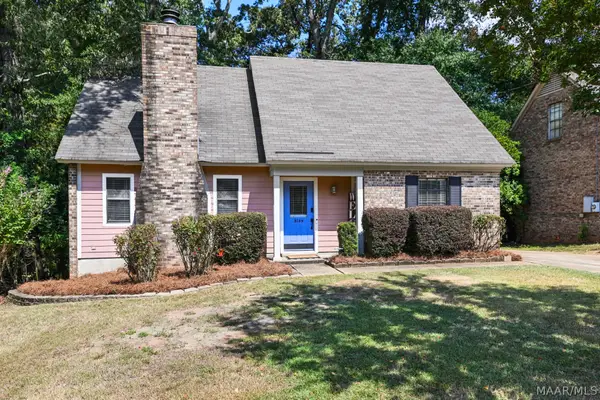 $162,000Active3 beds 2 baths1,635 sq. ft.
3109 Milan Drive, Montgomery, AL 36109
MLS# 590797Listed by: FIRST CALL REALTY OF MONTG - New
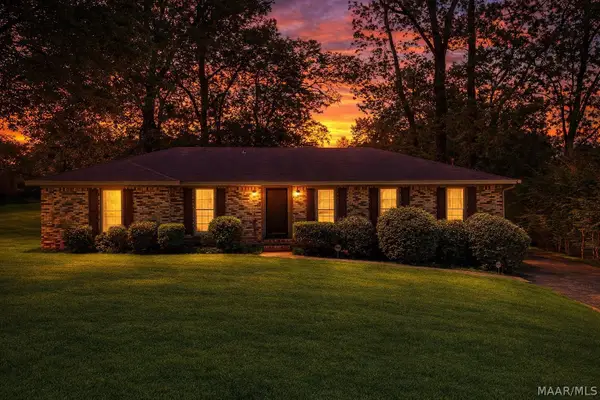 $170,000Active4 beds 2 baths1,932 sq. ft.
1237 Woodhill Court, Montgomery, AL 36109
MLS# 590946Listed by: DL REALTY - New
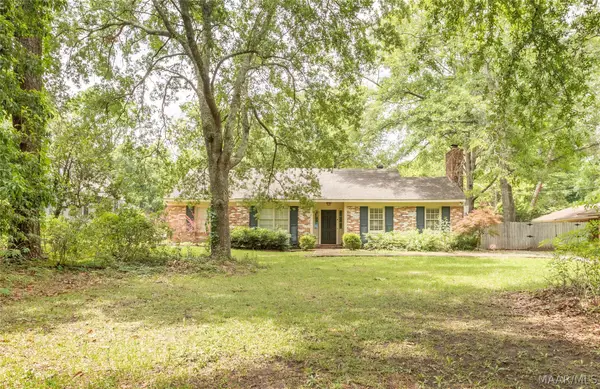 $218,000Active3 beds 2 baths1,861 sq. ft.
2244 Allendale Road, Montgomery, AL 36111
MLS# 590948Listed by: CORWIN REALTY GROUP - New
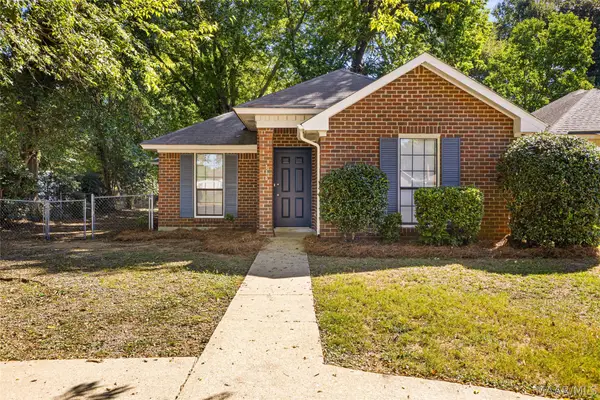 $170,000Active3 beds 2 baths1,213 sq. ft.
116 Blake Street, Montgomery, AL 36109
MLS# 590949Listed by: RE/MAX CORNERSTONE PLUS - New
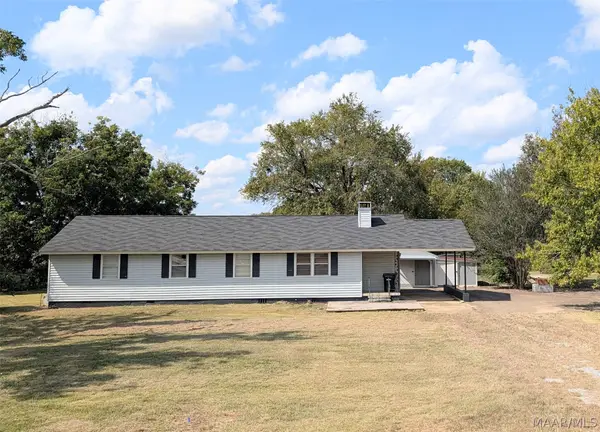 $184,000Active4 beds 2 baths1,704 sq. ft.
1542 Butler Mill Road, Montgomery, AL 36105
MLS# 590950Listed by: PARTNERS REALTY - New
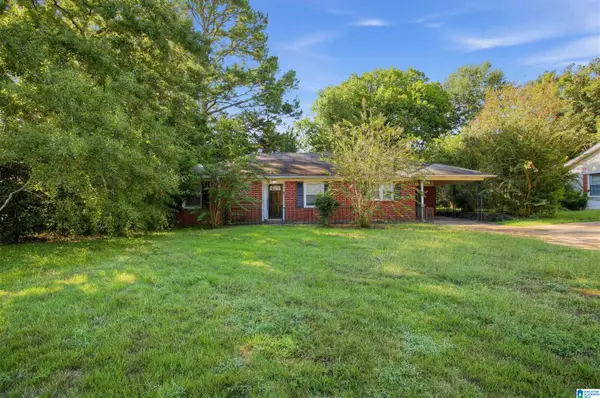 $114,900Active3 beds 1 baths1,322 sq. ft.
3060 PELZER AVENUE, Montgomery, AL 36109
MLS# 21466686Listed by: TRELORA REALTY, INC


Protect your home and budget from life's surprises with an Assurant Home Warranty, backed by a partner that supports you through every step of homeownership. Explore Plans.
©2026 Century 21 Real Estate LLC. All rights reserved. CENTURY 21®, the CENTURY 21 Logo and C21® are service marks owned by Century 21 Real Estate LLC. Century 21 Real Estate LLC fully supports the principles of the Fair Housing Act and the Equal Opportunity Act. Each office is independently owned and operated. Listing information is deemed reliable but not guaranteed accurate.