
3916 Albion Court, Montgomery, AL 36116
Local realty services provided by:CENTURY 21 Brandt Wright Realty, Inc.
3916 Albion Court,Montgomery, AL 36116
$275,500
- 4 Beds
- 2 Baths
- 1,792 sq. ft.
- Single family
- Active
Listed by: ray culey
Office: goodwyn building co., inc.
MLS#:589991
Source:AL_MLSM
Price summary
- Price:$275,500
- Price per sq. ft.:$153.74
- Monthly HOA dues:$27.5
About this home
The Sweetbay is a one-story, open-concept plan built with four generously sized bedrooms and two bathrooms and designed for comfortable everyday living. The family room opens to a tiled wood-burning fireplace. The eat-in kitchen flows seamlessly for entertaining, with stainless steel appliances and ample counter space. The owner's suite is a private retreat with walk-in closet, dual vanities, and separate garden tub. Relax on the poured concrete patio when you're ready to step outside. You can rest assured that the Sweetbay is full of features that will help to keep your monthly utility bills low, like a heat pump hot water heater, spray foam insulation, and double paned low – e vinyl windows. The Sweetbay floor plan was made for you to spend your time as a homeowner living peacefully and without worry.
Features include: 10' Ceiling in Family Room | Wood Burning Fireplace | Large Kitchen Island with Breakfast Bar | Dining Area & Breakfast Nook | Ceiling Fans in Master & Great Room | Separate Garden Tub & Shower in Master Bath | Double Vanities in Master | Large Walk-in Closets| Raised Vanities | Luxury Vinyl Plank in All Common Areas; Hard Tile in Baths; Carpet in Bedrooms | Attic Access from Inside Hall & Garage | Centrally Wired Command Center | Garage Door Openers | Bermuda Sod | Spray Foam Insulation in All Exterior Walls & Roof Line | Energy Saving Heat Pump Hot Water Heater | Energy efficient Appliances & Fans...
Contact an agent
Home facts
- Year built:2026
- Subdivision & Development:Somerhill
- Listing ID #:589991
- Added:1 day(s) ago
- Updated:August 28, 2026 at 06:03 AM
Rooms and interior
- Bedrooms:4
- Total bathrooms:2
- Full bathrooms:2
- Rooms Total:12
- Flooring:Carpet, Plank, Tile, Vinyl
- Bathrooms Description:Separate Shower
- Kitchen Description:Dishwasher, Disposal, Electric Oven, Microwave
- Living area:1,792 sq. ft.
Heating and cooling
- Cooling:Ceiling Fans, Heat Pump
- Heating:Heat Pump
Structure and exterior
- Year built:2026
- Building area:1,792 sq. ft.
- Lot area:0.21 Acres
- Lot Features:City Lot, Level, Subdivision
- Architectural Style:One Story
- Construction Materials:Brick, Foam Insulation, Vinyl Siding
- Exterior Features:Patio
- Foundation Description:Slab
- Levels:1 Story
Schools
- High school:Lanier Senior High School
- Elementary school:Brewbaker Primary School
Utilities
- Water:Public
- Sewer:Public Sewer
Finances and disclosures
- Price:$275,500
- Price per sq. ft.:$153.74
Features and amenities
- Appliances:Disposal, Microwave
- Laundry features:Dryer Hookup, Washer Hookup
- Amenities:Blinds, Double Pane Windows
Parking
- Parking description:Attached Garage, Driveway, Garage, Garage Door Opener, Parking Pad
- Garage:Yes
- Garage spaces:2
New listings near 3916 Albion Court
- Coming Soon
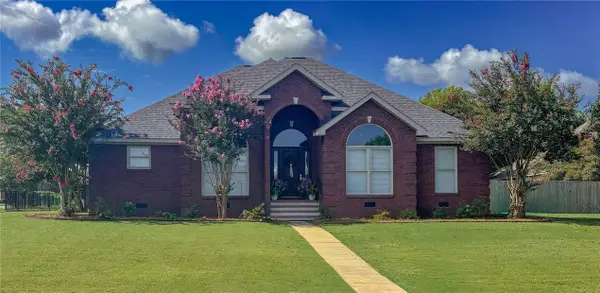 $298,000Coming Soon3 beds 2 baths1,785 sq. ft.
8248 Old Federal Road, Montgomery, AL 36117
MLS# 182083Listed by: PORCH LIGHT REAL ESTATE LLC - New
 $279,200Active4 beds 2 baths1,857 sq. ft.
3908 Albion Court, Montgomery, AL 36116
MLS# 589995Listed by: GOODWYN BUILDING CO., INC. - New
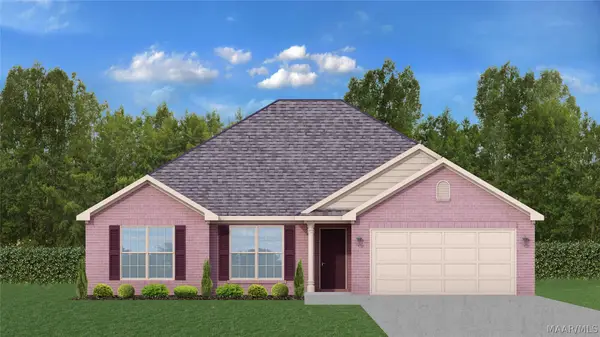 $269,500Active4 beds 2 baths1,725 sq. ft.
3912 Albion Court, Montgomery, AL 36116
MLS# 589997Listed by: GOODWYN BUILDING CO., INC. - New
 $126,500Active3 beds 2 baths1,706 sq. ft.
4066 Strathmore Drive, Montgomery, AL 36116
MLS# 589937Listed by: THE GOODSON GROUP - New
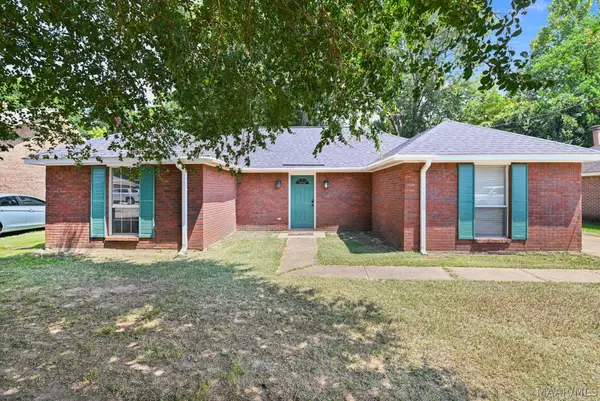 $149,900Active4 beds 2 baths1,478 sq. ft.
393 Forest Park Drive, Montgomery, AL 36109
MLS# 589982Listed by: KW MONTGOMERY - New
 $275,500Active4 beds 2 baths1,792 sq. ft.
3901 Albion Court, Montgomery, AL 36116
MLS# 589992Listed by: GOODWYN BUILDING CO., INC. - New
 $271,500Active4 beds 2 baths1,665 sq. ft.
3900 Albion Court, Montgomery, AL 36116
MLS# 589993Listed by: GOODWYN BUILDING CO., INC. - New
 $180,000Active3 beds 2 baths
3849 Mosswood Road, Montgomery, AL 36116
MLS# 182104Listed by: COLDWELL BANKER KENNON,PARKER,DUNCAN&DAVIS - New
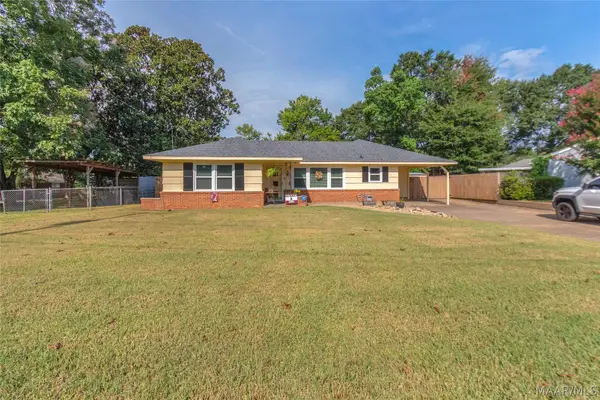 $242,000Active3 beds 2 baths2,136 sq. ft.
631 Georgetown Drive, Montgomery, AL 36109
MLS# 589892Listed by: FIRST CALL REALTY OF MONTG


Protect your home and budget from life's surprises with an Assurant Home Warranty, backed by a partner that supports you through every step of homeownership. Explore Plans.
©2026 Century 21 Real Estate LLC. All rights reserved. CENTURY 21®, the CENTURY 21 Logo and C21® are service marks owned by Century 21 Real Estate LLC. Century 21 Real Estate LLC fully supports the principles of the Fair Housing Act and the Equal Opportunity Act. Each office is independently owned and operated. Listing information is deemed reliable but not guaranteed accurate.