
4015 Snowdoun Chambers Road, Montgomery, AL 36116
Local realty services provided by:CENTURY 21 Brandt Wright Realty, Inc.
4015 Snowdoun Chambers Road,Montgomery, AL 36116
$615,000
- 4 Beds
- 4 Baths
- 3,206 sq. ft.
- Single family
- Active
Listed by: cece savage
Office: exit garth realty
MLS#:590673
Source:AL_MLSM
Price summary
- Price:$615,000
- Price per sq. ft.:$191.83
About this home
COUNTRY LIVING AT IT'S FINEST! Beautiful 1 1/2 story brick home located on equally beautiful 10 acres of level cleared pasture with another 10 acres of mixed timber. In addition to the two-car carport there is ample parking with a paved RV parking pad and a 2 car detached garage. Put up your fence and grab your horses, the barn is ready! 8 stall horse barn (4 stalls are finished and have running water) also has a tack room. The downstairs master suite has walk-in closet. Master bath has separate vanities and sinks, jetted garden tub, and separate shower. The other downstairs bedroom can be used as an office. Upstairs the central entertainment / exercise room is flanked by a bedroom and bath on each side. The kitchen has spacious breakfast area, plenty of cabinet space, work island with electric cook top, and electric wall oven. Off the kitchen is sizable laundry room and conveniently located half bath. Hardwood flooring throughout the first floor. Separate HVAC units for up and down stairs as well as separate water heaters. Home is heated with modern economical hot water exchange system. The home has a separate dining room and a formal living room. Den has a gas log fireplace and two full-length wooden windows and double hung French doors. All other windows are double pane with insulated aluminum frames. An added bonus, this home can operate off of city and well water! Landscaping includes well cared for flowerbeds, scuppernong vines, 5 pecan trees, 3 large oaks and a pear tree. About 15min. from Hyundai Plant, 25min. from Maxwell AFB, 20min.from mall, Shakespeare Fest. & museum....
Contact an agent
Home facts
- Year built:1990
- Subdivision & Development:Snowdoun
- Listing ID #:590673
- Added:1 day(s) ago
- Updated:September 22, 2026 at 09:41 PM
Rooms and interior
- Bedrooms:4
- Total bathrooms:4
- Full bathrooms:3
- Half bathrooms:1
- Rooms Total:14
- Flooring:Carpet, Tile, Wood
- Bathrooms Description:Jetted Tub, Separate Shower
- Kitchen Description:Dishwasher, Refrigerator
- Living area:3,206 sq. ft.
Heating and cooling
- Cooling:Central Air, Electric, Multi Units
- Heating:Multiple Heating Units
- Central air:Yes
Structure and exterior
- Roof:Ridge Vents, Vented
- Year built:1990
- Building area:3,206 sq. ft.
- Lot area:20 Acres
- Lot Features:Mature Trees, Outside City Limits
- Construction Materials:Brick
- Exterior Features:Fence, Storage
- Foundation Description:Slab
Schools
- High school:Jefferson Davis High School
- Elementary school:Wilson Elementary School
Utilities
- Water:Public, Well
- Sewer:Septic Tank
Finances and disclosures
- Price:$615,000
- Price per sq. ft.:$191.83
Features and amenities
- Appliances:Gas Water Heater, Refrigerator, Self Cleaning Oven, Trash Compactor
- Laundry features:Dryer Hookup, Washer Hookup
- Amenities:Blinds, Double Pane Windows, Intercom, Skylights
Parking
- Parking description:Detached Carport, Detached Garage, Garage, Parking Pad
- Garage:Yes
- Garage spaces:2
- Carport spaces:2
New listings near 4015 Snowdoun Chambers Road
- New
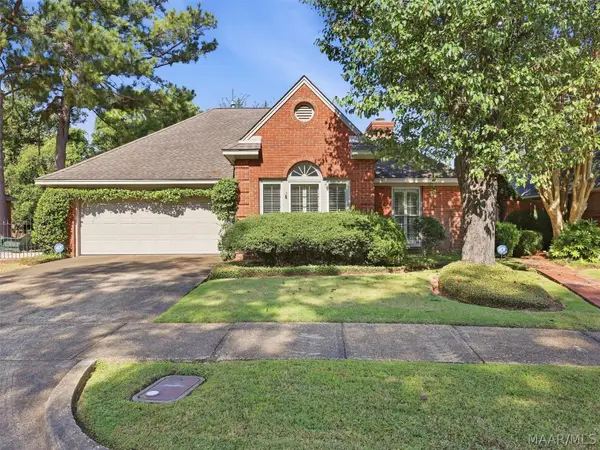 $285,000Active3 beds 2 baths1,708 sq. ft.
8313 Heathrow Downs, Montgomery, AL 36117
MLS# 590655Listed by: ARC REALTY - New
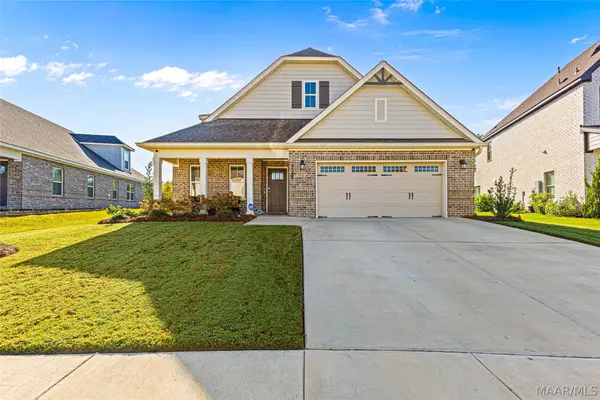 $437,000Active5 beds 3 baths2,750 sq. ft.
9348 Charley Lane, Montgomery, AL 36117
MLS# 590528Listed by: REAL BROKER, LLC. - New
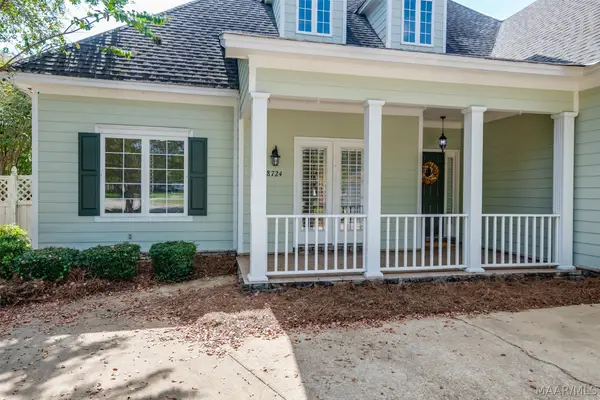 $358,000Active4 beds 3 baths2,680 sq. ft.
8724 Lantern Way, Montgomery, AL 36117
MLS# 589689Listed by: ARC REALTY - New
 $17,900Active0.13 Acres
3019 Home Place Place, Montgomery, AL 36116
MLS# 590647Listed by: ARC REALTY - New
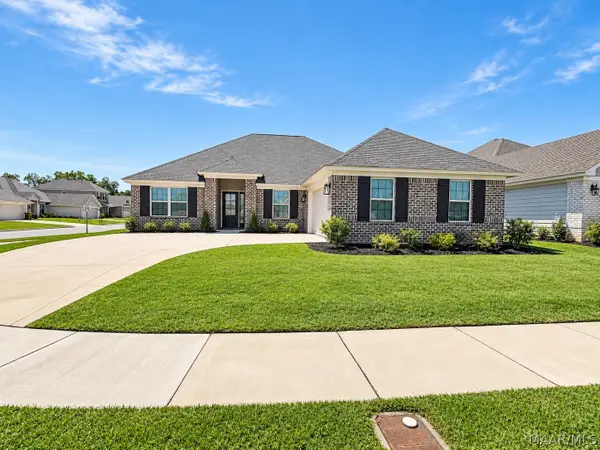 $330,000Active3 beds 2 baths1,835 sq. ft.
509 Lismore Place, Montgomery, AL 36117
MLS# 590602Listed by: ARC REALTY - New
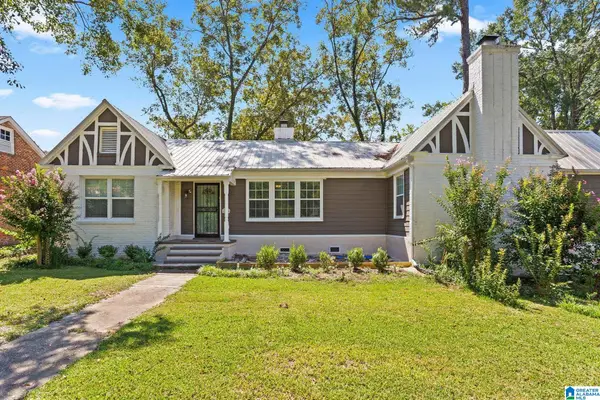 $220,000Active4 beds 2 baths2,098 sq. ft.
620 E EDGEMONT AVENUE, Montgomery, AL 36111
MLS# 21465595Listed by: ANDERSON REALTY COMPANY LLC - New
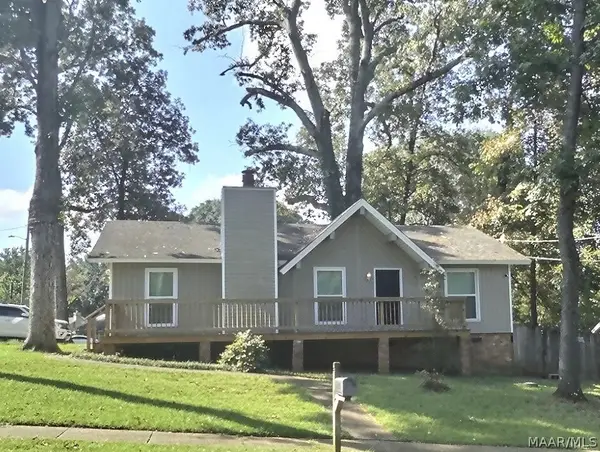 $125,000Active3 beds 2 baths1,304 sq. ft.
3140 Little John Drive, Montgomery, AL 36109
MLS# 589649Listed by: CAPITAL RLTY GRP RIVER REGION - New
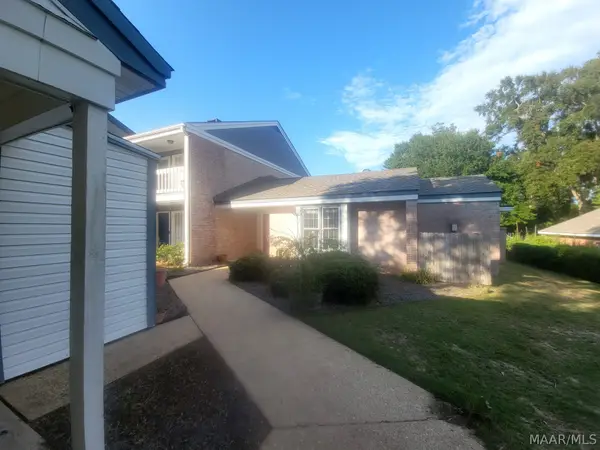 $199,900Active3 beds 2 baths1,940 sq. ft.
43 Tecumseh Drive, Montgomery, AL 36117
MLS# 590608Listed by: RE/MAX TRI-STAR - New
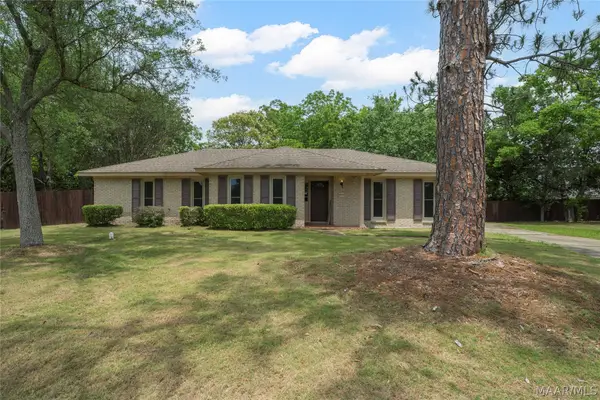 $215,000Active3 beds 3 baths2,097 sq. ft.
3715 Dresden Court, Montgomery, AL 36111
MLS# 590625Listed by: CORE INTERNATIONAL REALTY


Protect your home and budget from life's surprises with an Assurant Home Warranty, backed by a partner that supports you through every step of homeownership. Explore Plans.
©2026 Century 21 Real Estate LLC. All rights reserved. CENTURY 21®, the CENTURY 21 Logo and C21® are service marks owned by Century 21 Real Estate LLC. Century 21 Real Estate LLC fully supports the principles of the Fair Housing Act and the Equal Opportunity Act. Each office is independently owned and operated. Listing information is deemed reliable but not guaranteed accurate.