
4037 Wares Ferry Road, Montgomery, AL 36109
Local realty services provided by:CENTURY 21 Brandt Wright Realty, Inc.
4037 Wares Ferry Road,Montgomery, AL 36109
$249,000
- 3 Beds
- 3 Baths
- 2,180 sq. ft.
- Single family
- Active
Listed by: stephanie schulte
Office: exp realty, llc.
MLS#:589036
Source:AL_MLSM
Price summary
- Price:$249,000
- Price per sq. ft.:$114.22
About this home
Classic Mid-Century Charm Meets Modern Luxury on Nearly an Acre! Set far back off Wares Ferry Road on a lush, fully fenced 0.8-acre lot, this stunning 3-bedroom, 2.5-bathroom brick home offers timeless character, exceptional updates, and room to breathe.
Step inside to hardwood floors, 9 ft+ ceilings, and generous natural light framed by plantation shutters. The chef’s kitchen is a true centerpiece—featuring high-end custom cabinetry, granite & butcher block counters, an apron-front farmhouse sink, an appliance garage, an exposed brick wall, a pot filler, a professional Viking gas range, and a Sub-Zero refrigerator. Conveniently located just off the kitchen is a guest powder room with a charming vintage corner sink. Designed for entertaining and everyday living, this home flows into an all-glass Florida room, a large formal dining room with pass-through access, a formal living room anchored by a historic marble fireplace with intricate keystone detail, and a warm den crafted with character-rich old pine walls and ceiling and a second fireplace. Secondary bedrooms share a convenient Jack-and-Jill bathroom with classic tile details. Step outside to a private courtyard and covered porch leading directly to the garage. The brick-paver patio is surrounded by serene greenery. Complete with a cedar-lined closet, a ~1,500 sq ft unfinished basement/storm shelter, and a brand-new roof for ultimate peace of mind! NO HOA!...
Contact an agent
Home facts
- Year built:1955
- Subdivision & Development:Dalraida
- Listing ID #:589036
- Added:12 day(s) ago
- Updated:August 16, 2026 at 02:39 PM
Rooms and interior
- Bedrooms:3
- Total bathrooms:3
- Full bathrooms:2
- Half bathrooms:1
- Rooms Total:12
- Flooring:Tile, Wood
- Kitchen Description:Dishwasher, Disposal, Gas Range, Refrigerator
- Basement:Yes
- Basement Description:Unfinished
- Living area:2,180 sq. ft.
Heating and cooling
- Cooling:Ceiling Fans, Central Air, Electric
- Heating:Central, Gas
- Central air:Yes
Structure and exterior
- Year built:1955
- Building area:2,180 sq. ft.
- Lot area:0.8 Acres
- Lot Features:City Lot, Corner Lot, Level, Mature Trees
- Architectural Style:One Story
- Construction Materials:Brick
- Exterior Features:Covered Patio, Fence, Fully Fenced, Porch, Storage, Storm Shelter
- Foundation Description:Basement, Slab
- Levels:1 Story
Schools
- High school:Dr. Percy Julian High School
- Elementary school:Dalraida Elementary School
Utilities
- Water:Public
- Sewer:Public Sewer
Finances and disclosures
- Price:$249,000
- Price per sq. ft.:$114.22
Features and amenities
- Appliances:Disposal, Gas Water Heater, Range Hood, Refrigerator, Smooth Cooktop, Washer
- Laundry features:Dryer Hookup, Washer Hookup
- Amenities:Blinds, Plantation Shutters, Window Treatments
Parking
- Parking description:Attached Garage, Driveway, Garage
- Garage:Yes
- Garage spaces:2
New listings near 4037 Wares Ferry Road
- New
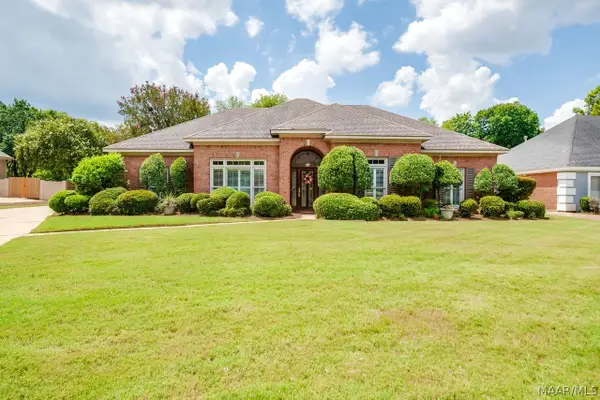 $340,000Active4 beds 3 baths2,433 sq. ft.
7519 Halcyon Forest Trail, Montgomery, AL 36117
MLS# 589618Listed by: ARC REALTY - New
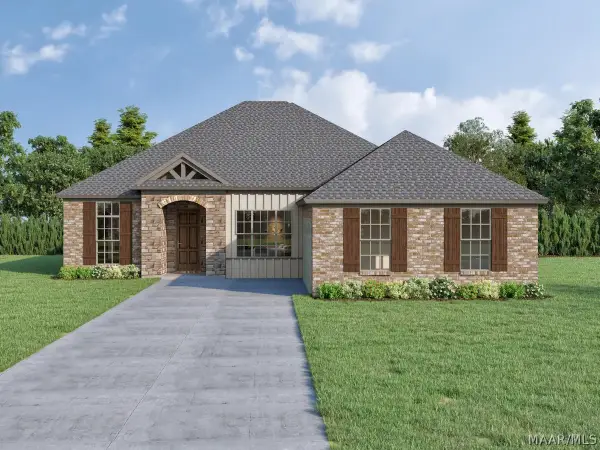 $417,500Active4 beds 2 baths2,246 sq. ft.
432 Hawthorne Ridge Drive, Montgomery, AL 36117
MLS# 589629Listed by: LOWDER NEW HOMES SALES INC - New
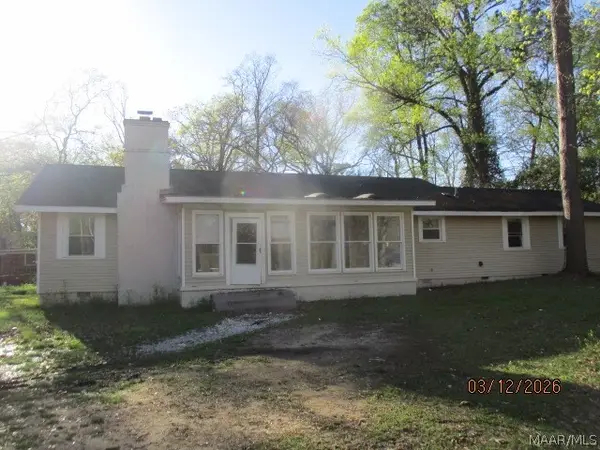 $69,900Active3 beds 2 baths2,324 sq. ft.
1838 Robinson Hill Road, Montgomery, AL 36106
MLS# 589341Listed by: CLARK REALTY - New
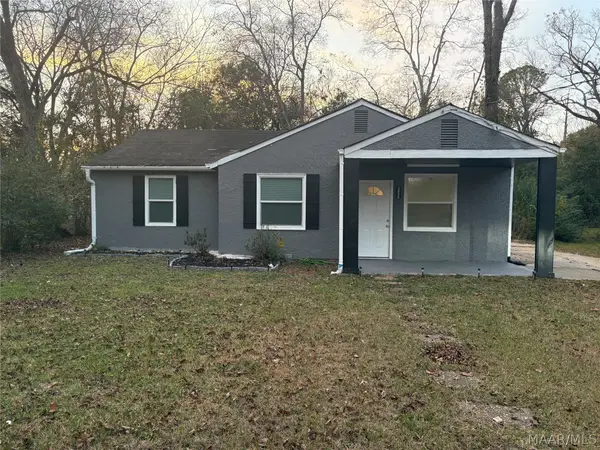 $90,000Active3 beds 1 baths1,538 sq. ft.
3950 Edgar D Nixon Avenue, Montgomery, AL 36105
MLS# 589624Listed by: KW MONTGOMERY - New
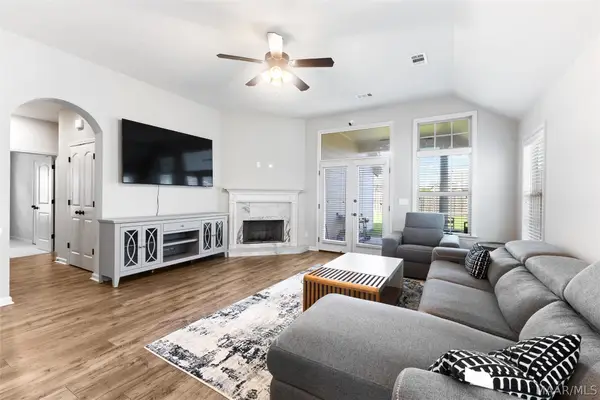 $329,000Active3 beds 2 baths1,653 sq. ft.
1457 Bristol Park Place, Montgomery, AL 36117
MLS# 589620Listed by: JBN REALTY - New
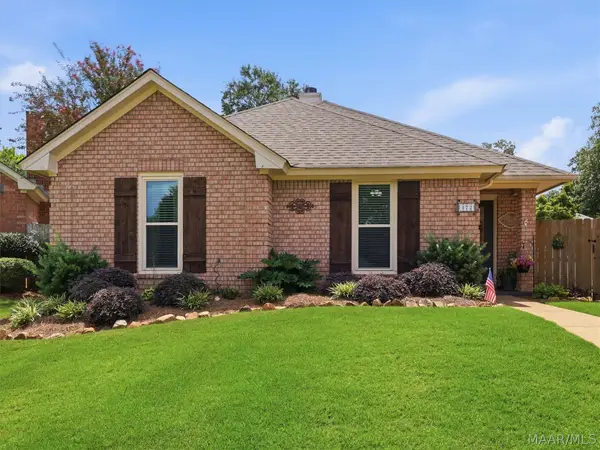 $199,900Active3 beds 2 baths1,570 sq. ft.
472 Caldwell Place, Montgomery, AL 36109
MLS# 589567Listed by: WALLACE & MOODY REALTY - New
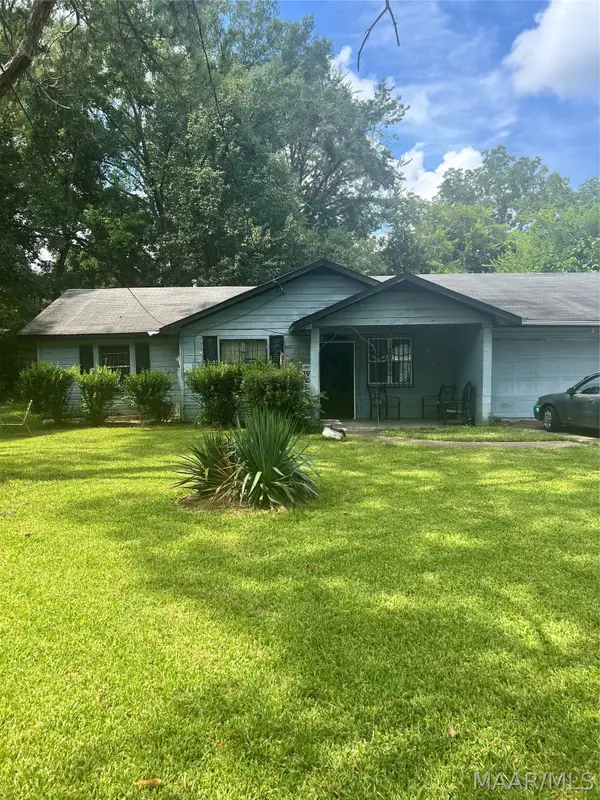 $55,000Active3 beds 1 baths1,375 sq. ft.
303 Azalea Drive, Montgomery, AL 36105
MLS# 589461Listed by: EXIT GARTH REALTY - New
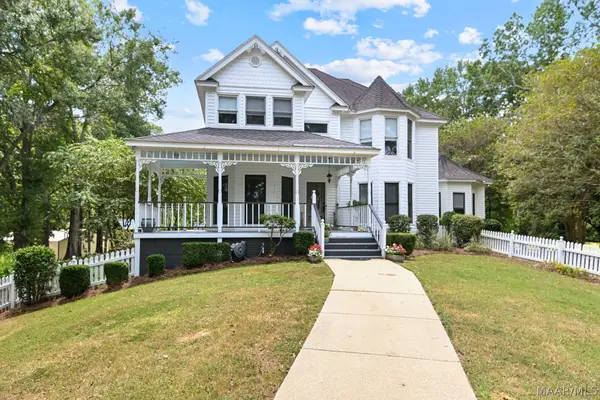 $559,999Active3 beds 3 baths2,532 sq. ft.
594 Ridgeland Farms Road, Montgomery, AL 36105
MLS# 589497Listed by: RE/MAX CORNERSTONE PLUS - New
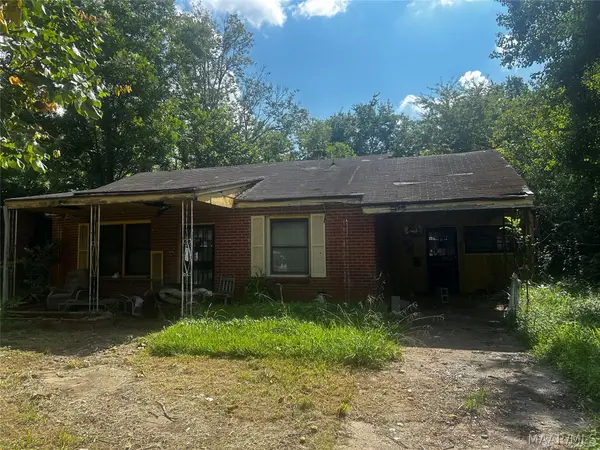 $15,000Active3 beds 1 baths1,330 sq. ft.
4119 Clovis Drive, Montgomery, AL 36105
MLS# 589605Listed by: TAYLOR REALTY - New
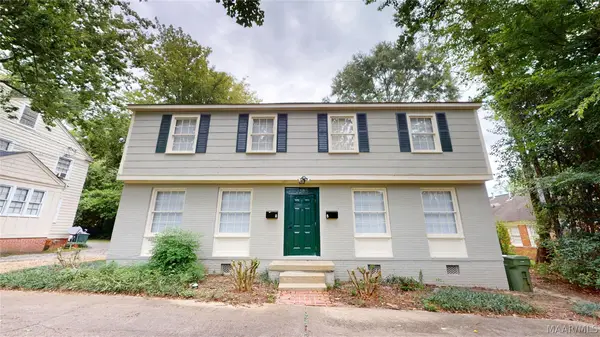 $204,900Active-- beds -- baths
3385 Le Bron Road, Montgomery, AL 36106
MLS# 589606Listed by: WILLS PROPERTY GROUP


Protect your home and budget from life's surprises with an Assurant Home Warranty, backed by a partner that supports you through every step of homeownership. Explore Plans.
©2026 Century 21 Real Estate LLC. All rights reserved. CENTURY 21®, the CENTURY 21 Logo and C21® are service marks owned by Century 21 Real Estate LLC. Century 21 Real Estate LLC fully supports the principles of the Fair Housing Act and the Equal Opportunity Act. Each office is independently owned and operated. Listing information is deemed reliable but not guaranteed accurate.