
4224 Wares Ferry Road, Montgomery, AL 36109
Local realty services provided by:CENTURY 21 Brandt Wright Realty, Inc.
4224 Wares Ferry Road,Montgomery, AL 36109
$255,000
- 4 Beds
- 2 Baths
- 2,528 sq. ft.
- Single family
- Active
Listed by: laura j. phillips
Office: re/max properties llc.
MLS#:590310
Source:AL_MLSM
Price summary
- Price:$255,000
- Price per sq. ft.:$100.87
About this home
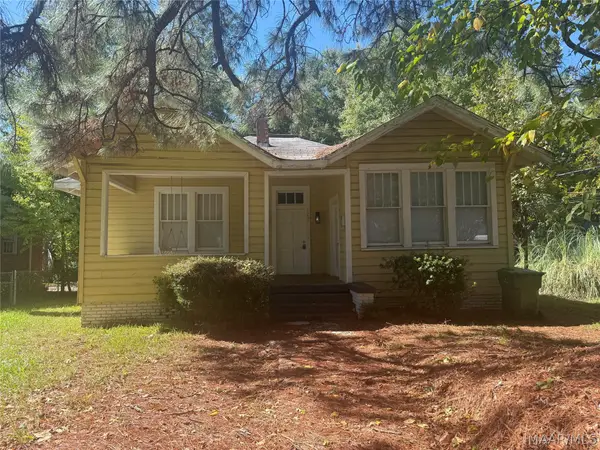
Price Reduced! Fall in Love with this home sitting on a ¾ acre lot convenient to schools, dining, shopping, interstate access, Maxwell, Gunter and so much more. This home conveniently has a large circle drive to make it easy to come and go with ease, as well as adding to the curb appeal. Welcome into the home via the entryway and then enter into the large family room with its vaulted ceiling, updated lighting and beautiful brick fireplace. Perfect room to watch the big game with your family and friends. The large formal dining room comes complete with a bay window allowing a beautiful view of the expansive backyard, as well as doors to both the backyard and French style doors at the driveway for added access making this the perfect spot for those family get-togethers as the holidays are approaching. The kitchen comes complete with a breakfast bar, lots of cabinets and storage as well as a large eat in area for those not so formal meals. All appliances remain to include the refrigerator, washer and dryer! Conveniently located off the kitchen is a large, shelved pantry area and the laundry room which also has room for extra storage or maybe even a freezer if desired. The primary bedroom is extra spacious allowing plenty of room to make it your very own relaxing retreat complete with its own private bathroom. In addition, 3 guest rooms, only one of which has carpet, and a full guest bathroom with updated countertop and shower round out the living spaces. The back yard comes with an adorable bird feeder tree that you can raise or lower if desired, beautiful, large, mature trees, and is fully fenced making it perfect for those backyard cookouts/tailgates. Also included is a fully wired storage building with over 300 sq ft that would be perfect for storage, a workshop, and/or could be turned into a man-cave/she-shed or just anything you can imagine. Make your appointment today to see this home today!!...
Contact an agent
Home facts
- Year built:1973
- Subdivision & Development:Dalraida
- Listing ID #:590310
- Added:40 day(s) ago
- Updated:October 19, 2026 at 02:33 PM
Rooms and interior
- Bedrooms:4
- Total bathrooms:2
- Full bathrooms:2
- Flooring:Carpet, Plank, Tile, Vinyl
- Kitchen Description:Gas Range, Refrigerator
- Living area:2,528 sq. ft.
Heating and cooling
- Cooling:Central Air, Electric
- Heating:Central, Gas
- Central air:Yes
Structure and exterior
- Year built:1973
- Building area:2,528 sq. ft.
- Lot area:0.73 Acres
- Lot Features:City Lot, Level, Mature Trees
- Architectural Style:One Story
- Construction Materials:Brick
- Exterior Features:Fully Fenced, Patio, Storage
- Foundation Description:Slab
- Levels:1 Story
Schools
- High school:Lee High School
- Elementary school:Dalraida Elementary School
Utilities
- Water:Public
- Sewer:Public Sewer
Finances and disclosures
- Price:$255,000
- Price per sq. ft.:$100.87
Features and amenities
- Appliances:Gas Water Heater, Range Hood, Refrigerator, Washer
- Laundry features:Dryer Hookup, Washer Hookup
- Amenities:Blinds, Window Treatments
Parking
- Parking description:Driveway
New listings near 4224 Wares Ferry Road
- New
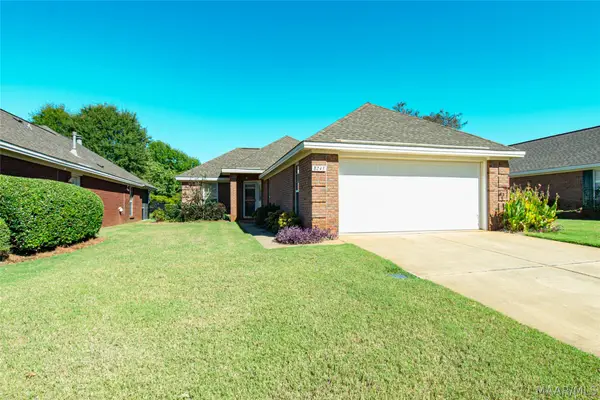 $209,900Active2 beds 2 baths1,306 sq. ft.
8243 Wexford Trace, Montgomery, AL 36117
MLS# 591350Listed by: SECURANCE REALTY - New
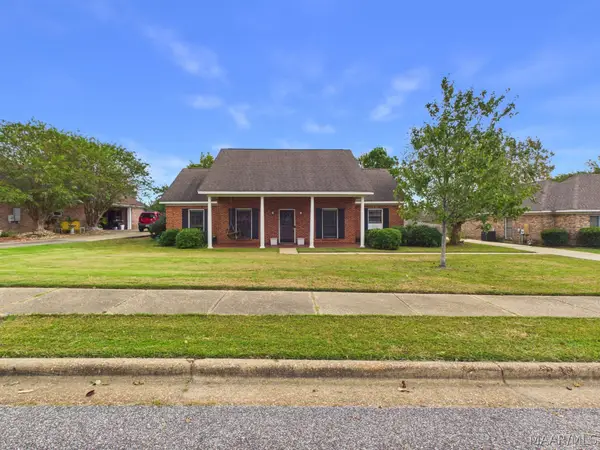 $247,000Active3 beds 2 baths1,896 sq. ft.
1549 Tara Lane, Montgomery, AL 36117
MLS# 591296Listed by: RE/MAX PROPERTIES LLC - New
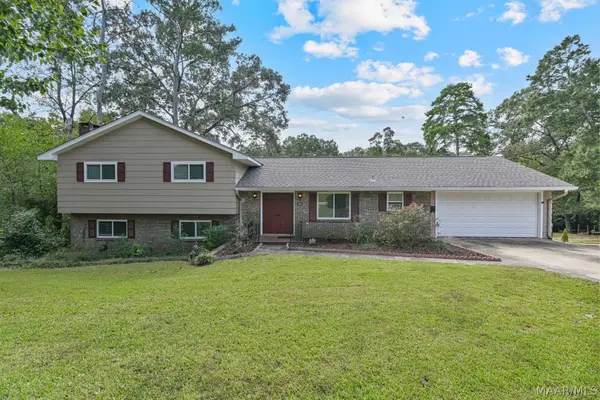 $282,000Active4 beds 4 baths2,436 sq. ft.
348 Holly Ridge Drive, Montgomery, AL 36109
MLS# 591345Listed by: SCOTT CHAMPION AND COMPANY - New
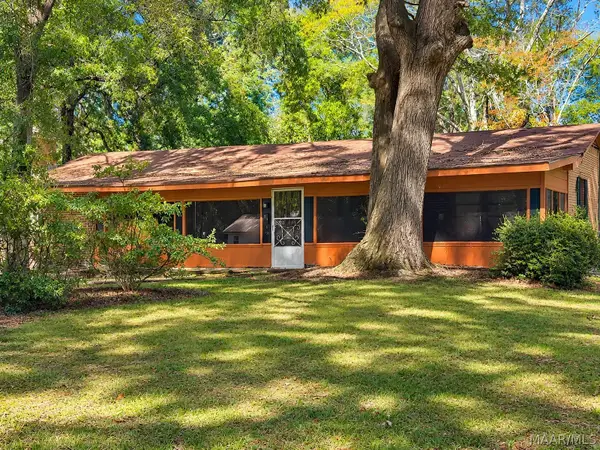 $100,000Active3 beds 2 baths2,090 sq. ft.
30 Dogwood Drive, Montgomery, AL 36108
MLS# 591194Listed by: KW MONTGOMERY - New
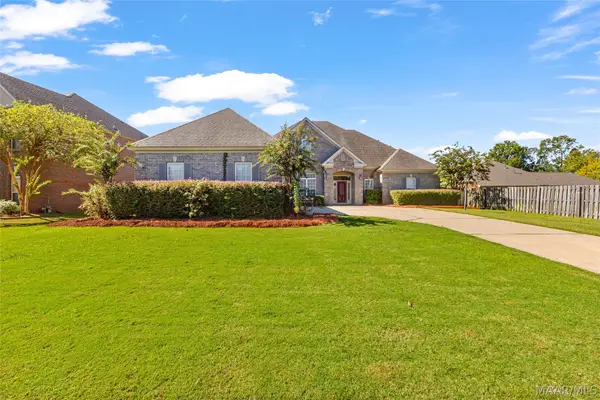 $529,000Active5 beds 4 baths3,344 sq. ft.
9106 Brenham Court, Montgomery, AL 36117
MLS# 591316Listed by: KW MONTGOMERY - New
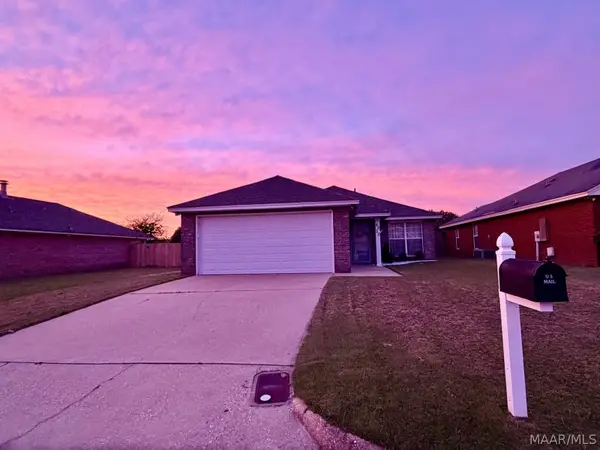 $205,000Active3 beds 2 baths1,455 sq. ft.
6020 Walderbrook Court, Montgomery, AL 36116
MLS# 591291Listed by: HARRIS REALTY GROUP, LLC. - New
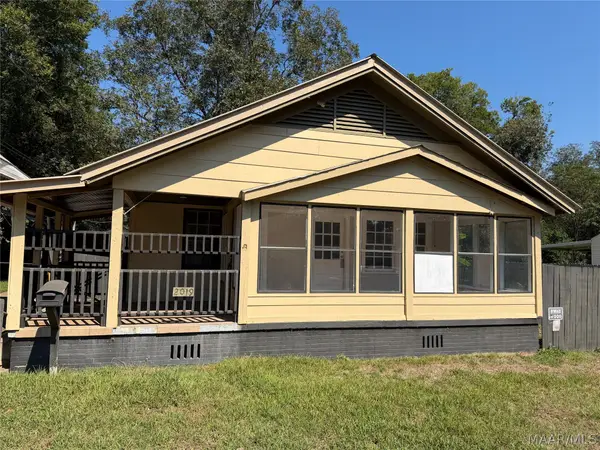 $69,950Active3 beds 2 baths1,248 sq. ft.
2019 Lucas Drive, Montgomery, AL 36107
MLS# 591321Listed by: HARRIS AND ATKINS REAL ESTATE - New
 $995,000Active5 beds 5 baths5,027 sq. ft.
3264 E Avalon Parkway, Pike Road, AL 36064
MLS# 591327Listed by: AMERISELL REALTY - New
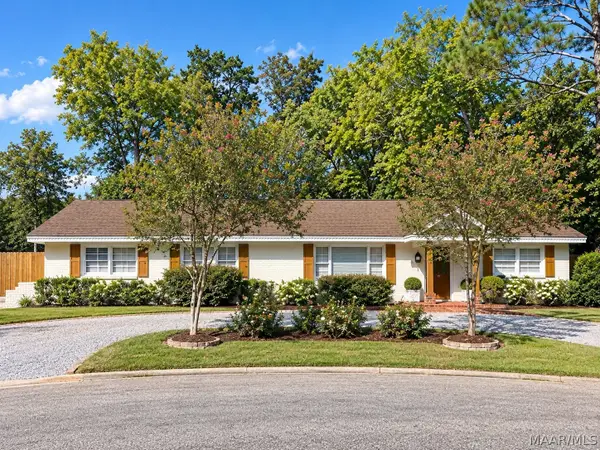 $235,999Active4 beds 2 baths1,755 sq. ft.
1429 Narrow Lane Court, Montgomery, AL 36106
MLS# 591336Listed by: SCOTT CHAMPION AND COMPANY - New
 $133,500Active4 beds 2 baths1,955 sq. ft.
122 S Capitol Parkway, Montgomery, AL 36107
MLS# 591192Listed by: MONTGOMERY METRO REALTY


Protect your home and budget from life's surprises with an Assurant Home Warranty, backed by a partner that supports you through every step of homeownership. Explore Plans.
©2026 Century 21 Real Estate LLC. All rights reserved. CENTURY 21®, the CENTURY 21 Logo and C21® are service marks owned by Century 21 Real Estate LLC. Century 21 Real Estate LLC fully supports the principles of the Fair Housing Act and the Equal Opportunity Act. Each office is independently owned and operated. Listing information is deemed reliable but not guaranteed accurate.