
5427 Handel Drive, Montgomery, AL 36109
Local realty services provided by:CENTURY 21 Brandt Wright Realty, Inc.
5427 Handel Drive,Montgomery, AL 36109
$205,000
- 3 Beds
- 2 Baths
- 1,827 sq. ft.
- Single family
- Active
Listed by: britt dowling
Office: real broker, llc.
MLS#:589637
Source:AL_MLSM
Price summary
- Price:$205,000
- Price per sq. ft.:$112.21
About this home
Approx. 4 mi to Gunter Annex • 1 mi to Eastdale Mall and I-85 • Wired workshop out back • Metal roof
There's something easy about a one-story brick ranch with a metal roof and shade trees out front. This 3-bedroom, 2-bath home at 5427 Handel Dr in Montgomery, AL 36109 gives you 1,827 square feet all on one level, and a covered front porch to sit on while you decide what to do with the rest of the day.
Inside, the living and dining areas open into each other through the middle of the house, with tile flooring, ceiling fans, and wide windows that keep things bright. The kitchen is built for someone who actually cooks - generous wood cabinetry, a wall oven, electric cooktop, dishwasher, stainless steel appliances, a double sink, and long stretches of counter. The laundry area sits on its own with washer and dryer hookups and a wood-lined storage closet beside it.
All three bedrooms sit along one hall. The primary bath has a tiled walk-in shower with a rainfall fixture; the second has a tub/shower combination and a long vanity.
Slide the glass door open and the covered patio turns into a second living room, with more paved space beyond it for the grill. The fenced backyard holds a detached brick workshop wired for electricity - room for a shop, a hobby bench, a home gym, or the mower and yard tools. Covered parking and a long driveway take the extra vehicles, a boat, or a trailer.
You're about 0.2 mi off the Atlanta Highway corridor in east Montgomery, so errands stay short: roughly 1 mi to Eastdale Mall and the I-85 / Eastern Boulevard interchange, about 4 mi to Gunter Annex and 10 mi to Maxwell Air Force Base. Blount Cultural Park and the Alabama Shakespeare Festival are about 2 mi away, Baptist Medical Center East about 2.5 mi, Auburn University at Montgomery about 3 mi, the Shoppes at EastChase about 4.5 mi, and downtown Montgomery roughly 6.5 mi west.
Video tour available - search the address to watch the full walkthrough....
Contact an agent
Home facts
- Year built:1966
- Subdivision & Development:Carol Villa
- Listing ID #:589637
- Added:1 day(s) ago
- Updated:August 17, 2026 at 01:05 AM
Rooms and interior
- Bedrooms:3
- Total bathrooms:2
- Full bathrooms:2
- Flooring:Brick, Concrete, Tile
- Kitchen Description:Dishwasher, Electric Range
- Living area:1,827 sq. ft.
Heating and cooling
- Cooling:Central Air, Electric
- Heating:Central, Electric
- Central air:Yes
Structure and exterior
- Year built:1966
- Building area:1,827 sq. ft.
- Lot area:0.44 Acres
- Lot Features:City Lot, Mature Trees, Subdivision
- Architectural Style:One Story
- Construction Materials:Brick
- Exterior Features:Covered Patio, Fully Fenced, Outdoor Grill, Storage
- Foundation Description:Slab
- Levels:1 Story
Schools
- High school:Dr. Percy Julian High School
- Elementary school:Dozier Elementary School
Utilities
- Water:Public
- Sewer:Public Sewer
Finances and disclosures
- Price:$205,000
- Price per sq. ft.:$112.21
- Tax amount:$859
Features and amenities
- Appliances:Smooth Cooktop
- Laundry features:Dryer Hookup, Washer Hookup
- Amenities:Storage, Window Treatments
Parking
- Parking description:Attached Carport, Driveway
- Carport spaces:2
New listings near 5427 Handel Drive
- New
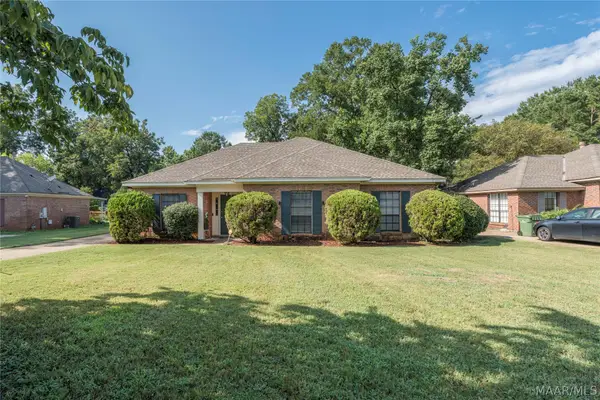 $227,900Active3 beds 2 baths2,018 sq. ft.
4241 Cleve Drive, Montgomery, AL 36109
MLS# 589433Listed by: PIVOT REALTY - New
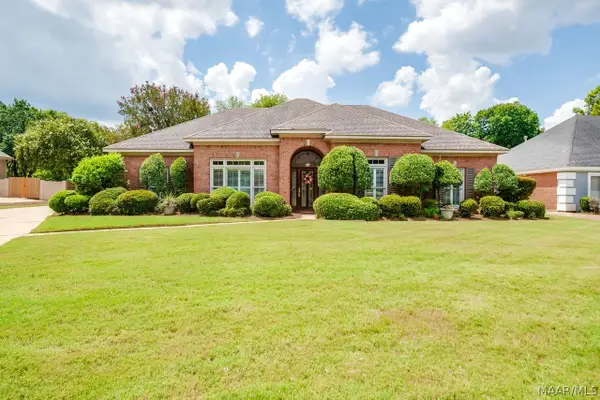 $340,000Active4 beds 3 baths2,433 sq. ft.
7519 Halcyon Forest Trail, Montgomery, AL 36117
MLS# 589618Listed by: ARC REALTY - New
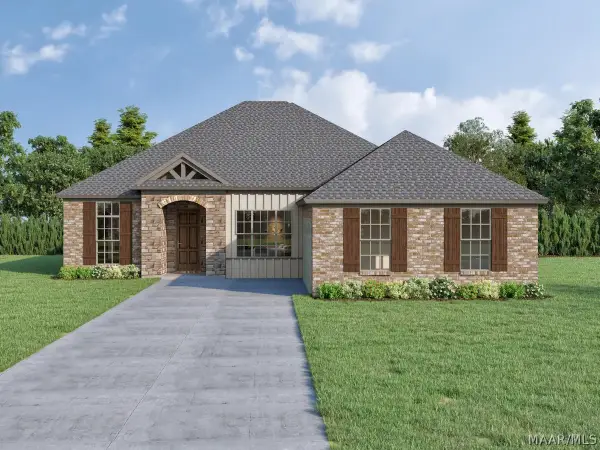 $417,500Active4 beds 2 baths2,246 sq. ft.
432 Hawthorne Ridge Drive, Montgomery, AL 36117
MLS# 589629Listed by: LOWDER NEW HOMES SALES INC - New
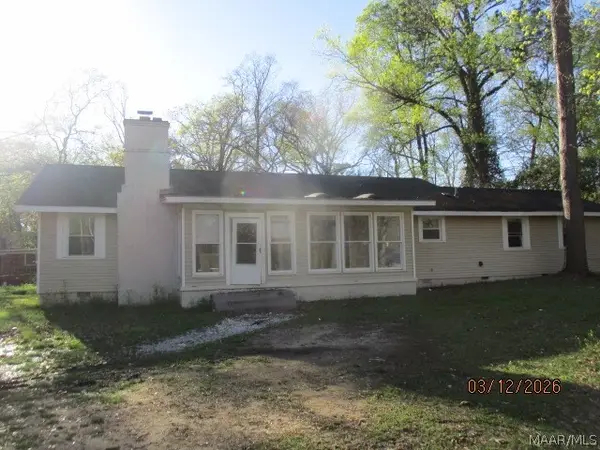 $69,900Active3 beds 2 baths2,324 sq. ft.
1838 Robinson Hill Road, Montgomery, AL 36106
MLS# 589341Listed by: CLARK REALTY - New
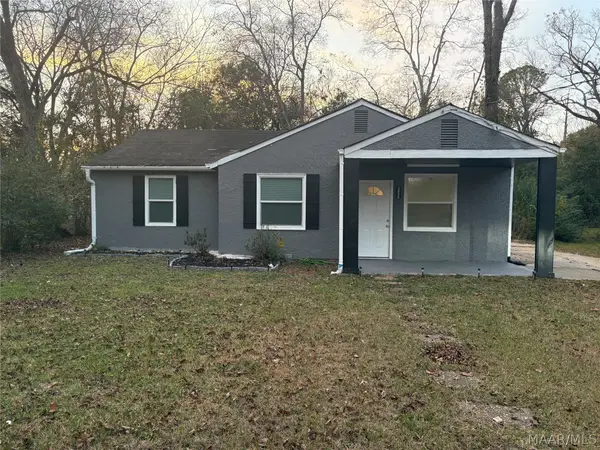 $90,000Active3 beds 1 baths1,538 sq. ft.
3950 Edgar D Nixon Avenue, Montgomery, AL 36105
MLS# 589624Listed by: KW MONTGOMERY - New
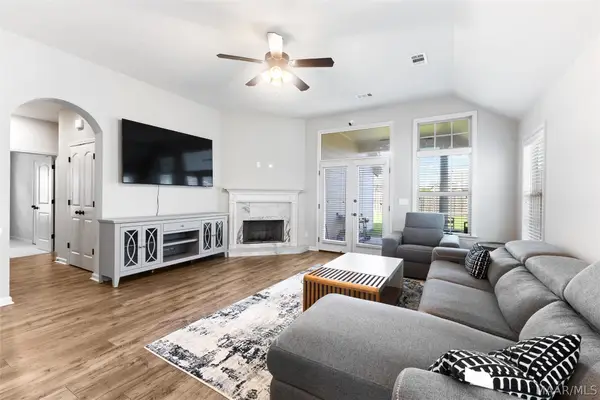 $329,000Active3 beds 2 baths1,653 sq. ft.
1457 Bristol Park Place, Montgomery, AL 36117
MLS# 589620Listed by: JBN REALTY - New
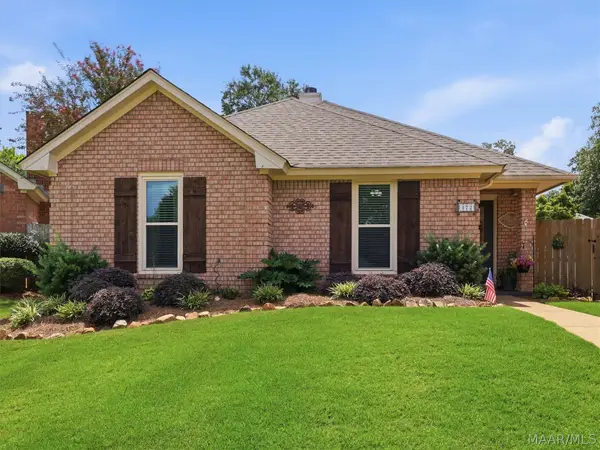 $199,900Active3 beds 2 baths1,570 sq. ft.
472 Caldwell Place, Montgomery, AL 36109
MLS# 589567Listed by: WALLACE & MOODY REALTY - New
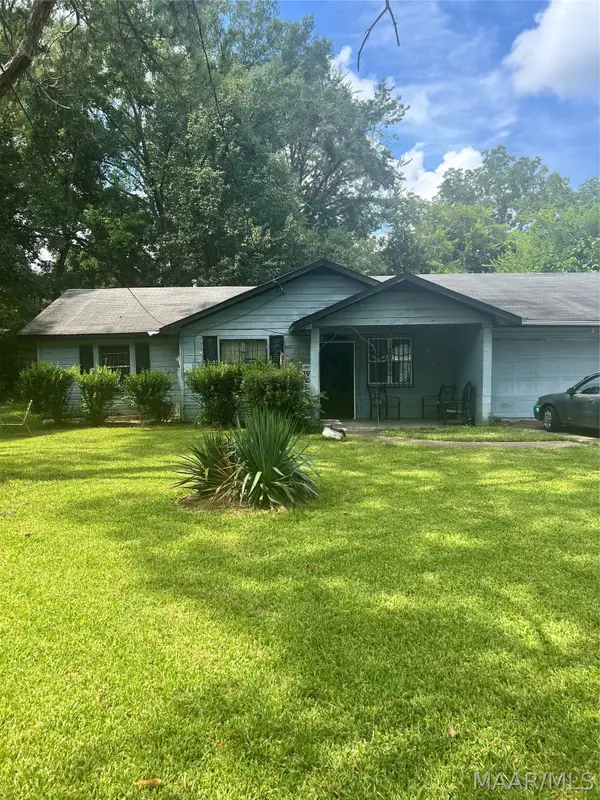 $55,000Active3 beds 1 baths1,375 sq. ft.
303 Azalea Drive, Montgomery, AL 36105
MLS# 589461Listed by: EXIT GARTH REALTY - New
 $559,999Active3 beds 3 baths2,532 sq. ft.
594 Ridgeland Farms Road, Montgomery, AL 36105
MLS# 589497Listed by: RE/MAX CORNERSTONE PLUS


Protect your home and budget from life's surprises with an Assurant Home Warranty, backed by a partner that supports you through every step of homeownership. Explore Plans.
©2026 Century 21 Real Estate LLC. All rights reserved. CENTURY 21®, the CENTURY 21 Logo and C21® are service marks owned by Century 21 Real Estate LLC. Century 21 Real Estate LLC fully supports the principles of the Fair Housing Act and the Equal Opportunity Act. Each office is independently owned and operated. Listing information is deemed reliable but not guaranteed accurate.