
5932 Dean Trace, Montgomery, AL 36116
Local realty services provided by:CENTURY 21 Premier Real Estate
5932 Dean Trace,Montgomery, AL 36116
$340,000
- 5 Beds
- 3 Baths
- 2,535 sq. ft.
- Single family
- Active
Listed by: monica byrd
Office: berkshire hathaway homeservices
MLS#:182292
Source:AL_LCAR
Price summary
- Price:$340,000
- Price per sq. ft.:$134.12
About this home
The entrance foyer of this two-story, five-bedroom, three-bathroom residence leads directly to a versatile flex room designed to function as a formal dining room, study, or home office. Situated on the largest cul-de-sac lot within the Lanes Landing subdivision, this home offers usable square footage with an open concept layout. The main level accommodates a great room, a kitchen equipped with a walk-in pantry, a breakfast area, and a large bedroom and full bathroom.
Upstairs, a central loft area offers additional living space, while the master suite and three secondary bedrooms that are large with high ceilings. The two-story design offers a clear separation of space, maintaining privacy between the main-level living areas and the upper-level quarters.
Exterior features include a porch-covered entry, a covered rear patio, and a deck; perfect for entertaining family and friends. The fenced backyard is perfect for pets to have space to play. This property is located in Montgomery, offering convenient access to both Troy Highway and I-85.
Affordable living in this spacious 5BR, 3BA home with a flex space and a loft area can be yours with no money, subject to lender qualifications. Call today and schedule your private showings....
Contact an agent
Home facts
- Year built:2023
- Subdivision & Development:LANES LANDING
- Listing ID #:182292
- Added:1 day(s) ago
- Updated:September 09, 2026 at 08:19 PM
Rooms and interior
- Bedrooms:5
- Total bathrooms:3
- Full bathrooms:3
- Flooring:Carpet, Vinyl
- Kitchen Description:Dishwasher, Electric Range, Microwave, Stove
- Living area:2,535 sq. ft.
Heating and cooling
- Cooling:Heat Pump
- Heating:Heat Pump
Structure and exterior
- Year built:2023
- Building area:2,535 sq. ft.
- Lot area:0.21 Acres
- Lot Features:Cul De Sac, Level
- Construction Materials:Cedar
- Foundation Description:Slab
- Levels:2 Story
Schools
- Middle school:WILSON ELEMENTARY SCHOOL
- Elementary school:WILSON ELEMENTARY SCHOOL
Utilities
- Sewer:Sewer Connected
Finances and disclosures
- Price:$340,000
- Price per sq. ft.:$134.12
Features and amenities
- Laundry features:Dryer Hookup
- Amenities:Ceiling Fans
Parking
- Parking description:Garage, Two Car Garage
- Garage:Yes
- Garage spaces:2
New listings near 5932 Dean Trace
- Coming Soon
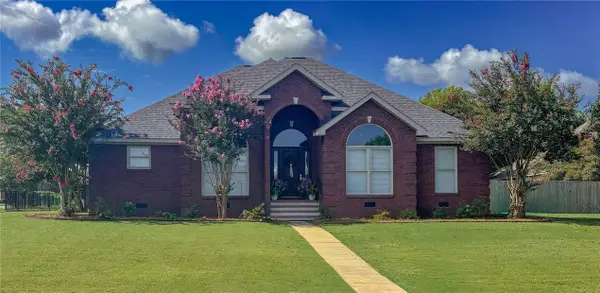 $298,000Coming Soon3 beds 2 baths1,785 sq. ft.
8248 Old Federal Road, Montgomery, AL 36117
MLS# 182083Listed by: PORCH LIGHT REAL ESTATE LLC - New
 $695,000Active4 beds 3 baths3,599 sq. ft.
9512 Bent Brook Drive, Montgomery, AL 36117
MLS# 590263Listed by: ARC REALTY - New
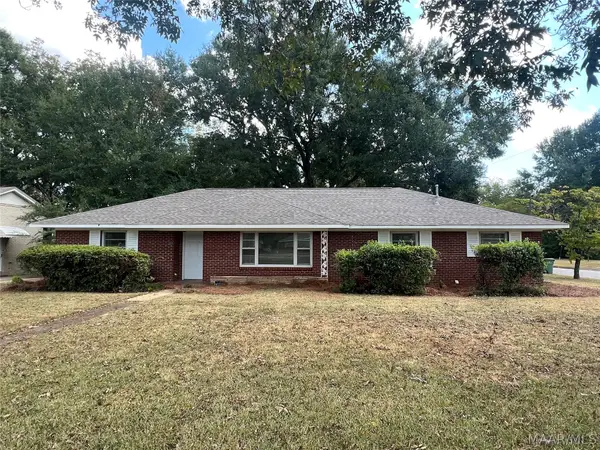 $169,000Active3 beds 2 baths1,856 sq. ft.
1204 Federal Drive, Montgomery, AL 36107
MLS# 590336Listed by: CORWIN REALTY GROUP - New
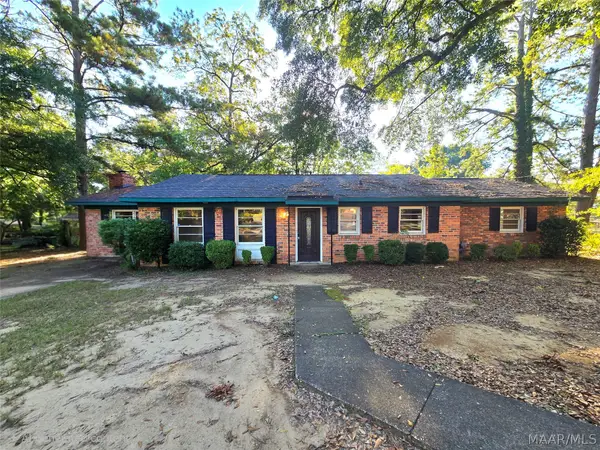 $198,000Active4 beds 3 baths1,893 sq. ft.
1827 Pinecrest Drive, Montgomery, AL 36107
MLS# 590332Listed by: PINNACLE GROUP AT KW MONTG. - New
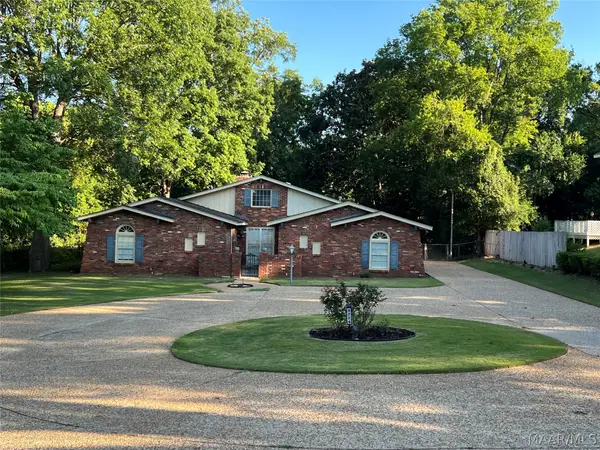 $265,000Active4 beds 2 baths3,073 sq. ft.
4224 Wares Ferry Road, Montgomery, AL 36109
MLS# 590310Listed by: RE/MAX PROPERTIES LLC - New
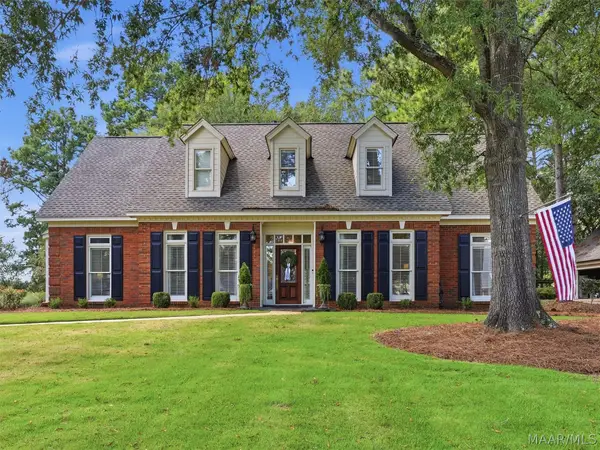 $525,000Active4 beds 3 baths2,975 sq. ft.
9718 Rosalie Drive, Montgomery, AL 36117
MLS# 590169Listed by: ARC REALTY - New
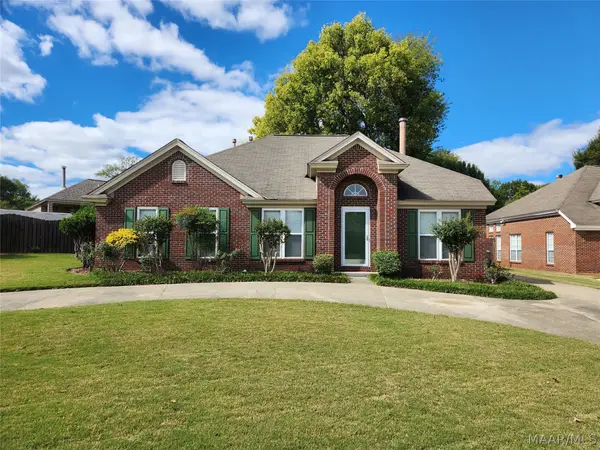 $226,000Active3 beds 2 baths1,544 sq. ft.
742 Ryefield Court, Montgomery, AL 36117
MLS# 590315Listed by: REALTY CONNECTION - New
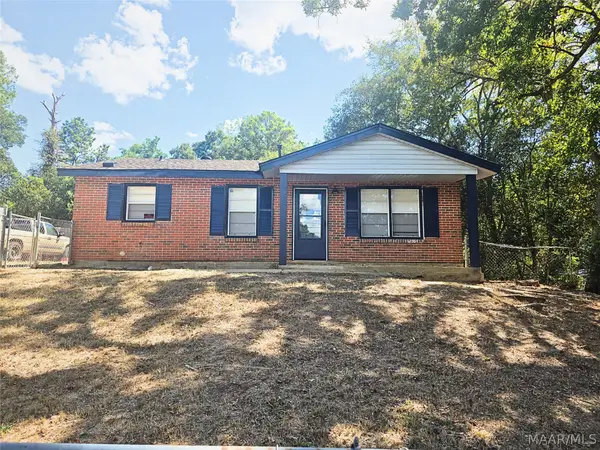 $109,000Active3 beds 1 baths972 sq. ft.
1608 Crouson Street, Montgomery, AL 36110
MLS# 590292Listed by: CAMELOT PROPERTIES LLC. - New
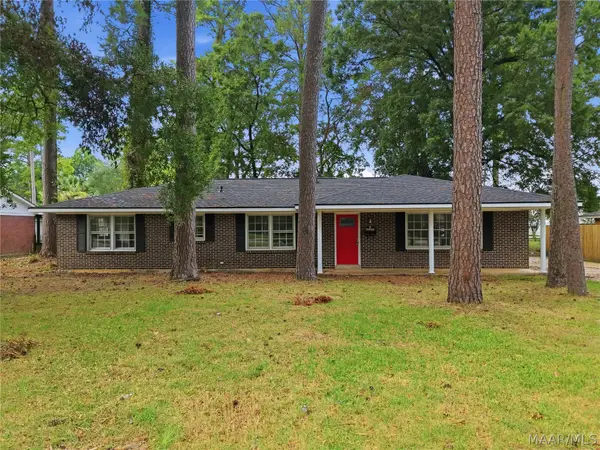 $221,000Active4 beds 3 baths2,189 sq. ft.
3813 Marie Cook Drive, Montgomery, AL 36109
MLS# 590099Listed by: RIVER REGION REALTY GROUP LLC


Protect your home and budget from life's surprises with an Assurant Home Warranty, backed by a partner that supports you through every step of homeownership. Explore Plans.
©2026 Century 21 Real Estate LLC. All rights reserved. CENTURY 21®, the CENTURY 21 Logo and C21® are service marks owned by Century 21 Real Estate LLC. Century 21 Real Estate LLC fully supports the principles of the Fair Housing Act and the Equal Opportunity Act. Each office is independently owned and operated. Listing information is deemed reliable but not guaranteed accurate.