
625 Martha Street, Montgomery, AL 36104
Local realty services provided by:CENTURY 21 Brandt Wright Realty, Inc.
625 Martha Street,Montgomery, AL 36104
$219,900
- 3 Beds
- 2 Baths
- 1,768 sq. ft.
- Single family
- Active
Listed by: joseph l. martin
Office: montgomery metro realty
MLS#:584830
Source:AL_MLSM
Price summary
- Price:$219,900
- Price per sq. ft.:$124.38
About this home
Own a piece of Montgomery’s history with confidence! This meticulously renovated Cottage Hill residence offers historic charm with the peace of mind of major modern updates. Renovated from the studs out, this home features brand-new HVAC and ductwork installed by a licensed HVAC professional, all-new plumbing and electrical, and the convenience of a premium tankless water heater. Permits were pulled for electrical, plumbing, and framing, and the work was fully inspected by the City of Montgomery, giving buyers added confidence that this renovation was completed with proper oversight and care.
Inside, you’ll find a spacious open floor plan that flows directly into a spectacular kitchen featuring all-new appliances, granite countertops, beautiful LVP flooring, and sleek, modern bathrooms. Step outside to your classic front porch—the perfect vantage point for enjoying the vibrant Cottage Hill community. Whether it’s a quick bike ride or a sunset stroll to downtown dining, the Riverfront, and the EJI parks, you are at the center of it all and only minutes from Maxwell AFB.
Historic character meets modern peace of mind in this thoughtfully renovated home. Schedule your showing today!...
Contact an agent
Home facts
- Year built:1915
- Subdivision & Development:Cottage Hill
- Listing ID #:584830
- Added:214 day(s) ago
- Updated:October 19, 2026 at 02:33 PM
Rooms and interior
- Bedrooms:3
- Total bathrooms:2
- Full bathrooms:2
- Rooms Total:1
- Flooring:Plank, Vinyl
- Living area:1,768 sq. ft.
Heating and cooling
- Cooling:Central Air, Electric
- Heating:Central, Gas
- Central air:Yes
Structure and exterior
- Year built:1915
- Building area:1,768 sq. ft.
- Lot area:0.17 Acres
- Lot Features:City Lot
- Architectural Style:One Story
- Construction Materials:Vinyl Siding
- Exterior Features:Patio, Porch, Storage
- Levels:1 Story
Schools
- High school:Carver Senior High School
- Elementary school:Highland Gardens Elementary School
Utilities
- Water:Public
- Sewer:Public Sewer
Finances and disclosures
- Price:$219,900
- Price per sq. ft.:$124.38
- Tax amount:$905
Features and amenities
- Appliances:Tankless Water Heater
Parking
- Parking description:Driveway
New listings near 625 Martha Street
- New
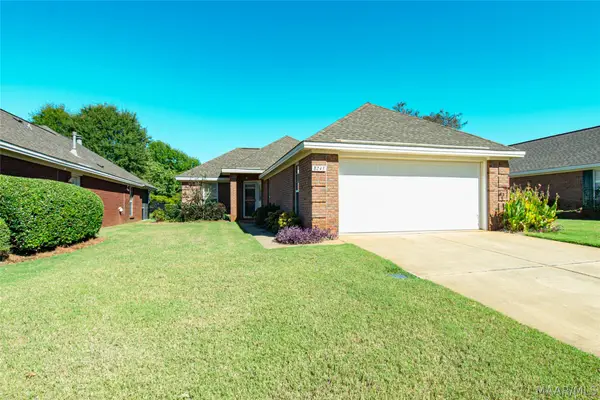 $209,900Active2 beds 2 baths1,306 sq. ft.
8243 Wexford Trace, Montgomery, AL 36117
MLS# 591350Listed by: SECURANCE REALTY - New
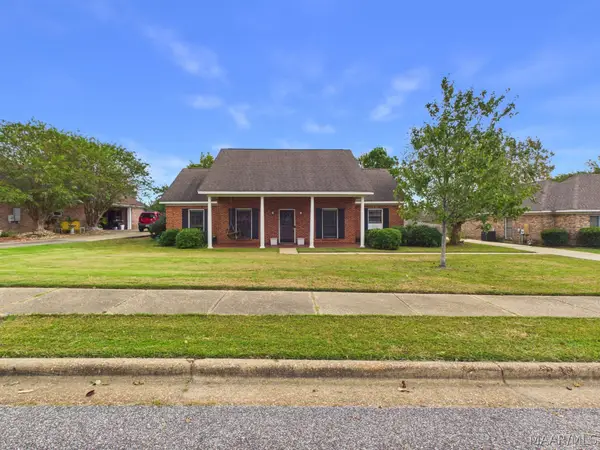 $247,000Active3 beds 2 baths1,896 sq. ft.
1549 Tara Lane, Montgomery, AL 36117
MLS# 591296Listed by: RE/MAX PROPERTIES LLC - New
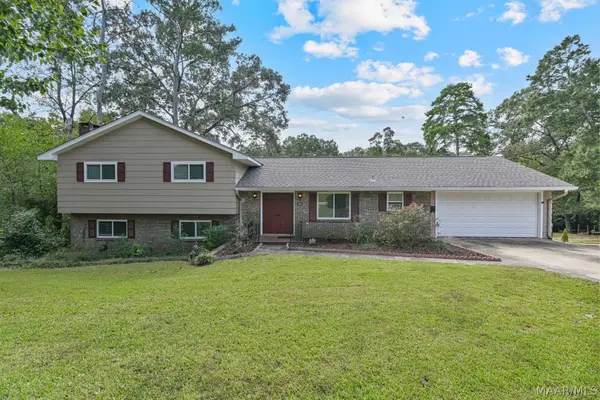 $282,000Active4 beds 4 baths2,436 sq. ft.
348 Holly Ridge Drive, Montgomery, AL 36109
MLS# 591345Listed by: SCOTT CHAMPION AND COMPANY - New
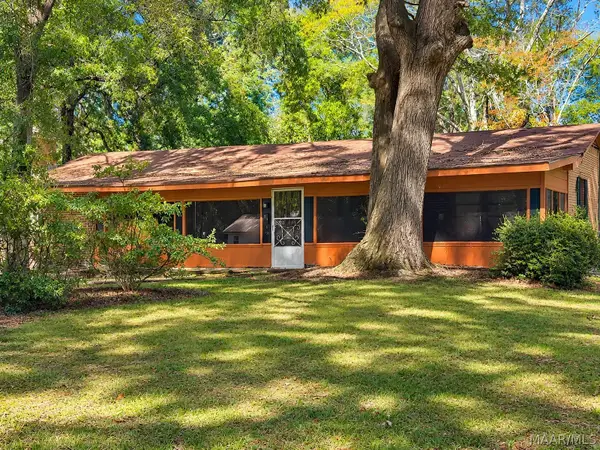 $100,000Active3 beds 2 baths2,090 sq. ft.
30 Dogwood Drive, Montgomery, AL 36108
MLS# 591194Listed by: KW MONTGOMERY - New
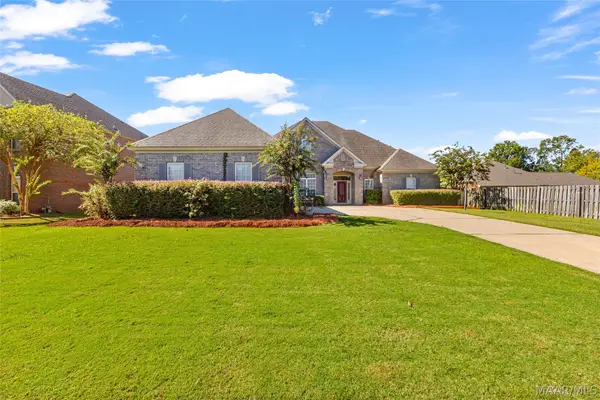 $529,000Active5 beds 4 baths3,344 sq. ft.
9106 Brenham Court, Montgomery, AL 36117
MLS# 591316Listed by: KW MONTGOMERY - New
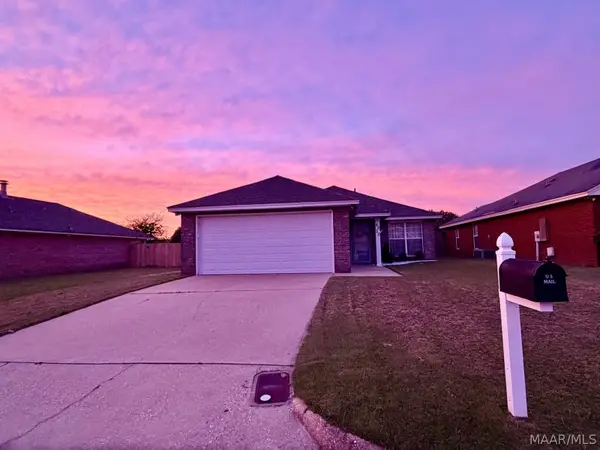 $205,000Active3 beds 2 baths1,455 sq. ft.
6020 Walderbrook Court, Montgomery, AL 36116
MLS# 591291Listed by: HARRIS REALTY GROUP, LLC. - New
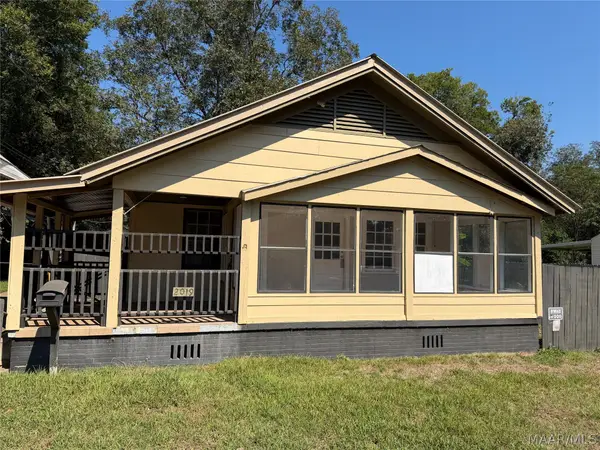 $69,950Active3 beds 2 baths1,248 sq. ft.
2019 Lucas Drive, Montgomery, AL 36107
MLS# 591321Listed by: HARRIS AND ATKINS REAL ESTATE - New
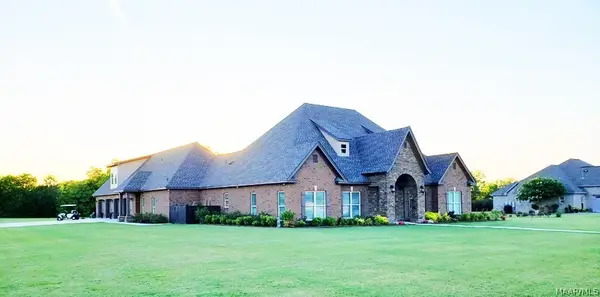 $995,000Active5 beds 5 baths5,027 sq. ft.
3264 E Avalon Parkway, Pike Road, AL 36064
MLS# 591327Listed by: AMERISELL REALTY - New
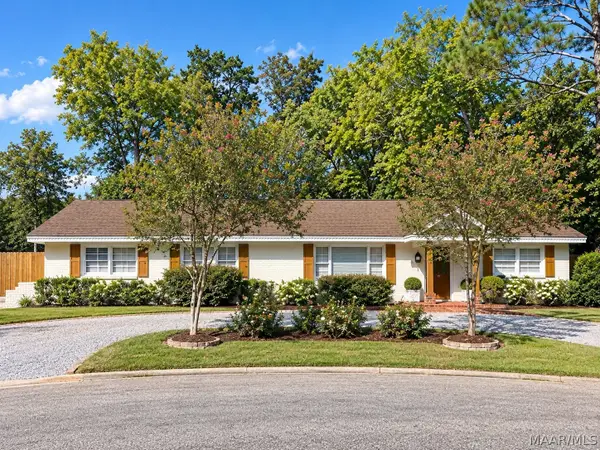 $235,999Active4 beds 2 baths1,755 sq. ft.
1429 Narrow Lane Court, Montgomery, AL 36106
MLS# 591336Listed by: SCOTT CHAMPION AND COMPANY - New
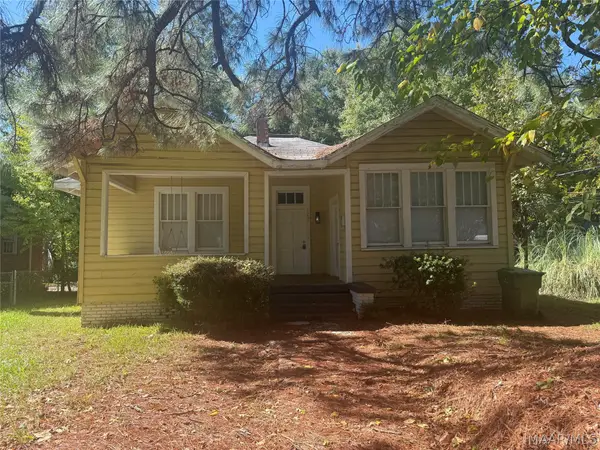 $133,500Active4 beds 2 baths1,955 sq. ft.
122 S Capitol Parkway, Montgomery, AL 36107
MLS# 591192Listed by: MONTGOMERY METRO REALTY


Protect your home and budget from life's surprises with an Assurant Home Warranty, backed by a partner that supports you through every step of homeownership. Explore Plans.
©2026 Century 21 Real Estate LLC. All rights reserved. CENTURY 21®, the CENTURY 21 Logo and C21® are service marks owned by Century 21 Real Estate LLC. Century 21 Real Estate LLC fully supports the principles of the Fair Housing Act and the Equal Opportunity Act. Each office is independently owned and operated. Listing information is deemed reliable but not guaranteed accurate.