
6407 Halcyon Drive, Montgomery, AL 36117
Local realty services provided by:CENTURY 21 Brandt Wright Realty, Inc.
6407 Halcyon Drive,Montgomery, AL 36117
$359,000
- 4 Beds
- 3 Baths
- 2,814 sq. ft.
- Single family
- Active
Listed by: richard a. carey
Office: kw montgomery
MLS#:590619
Source:AL_MLSM
Price summary
- Price:$359,000
- Price per sq. ft.:$127.58
About this home
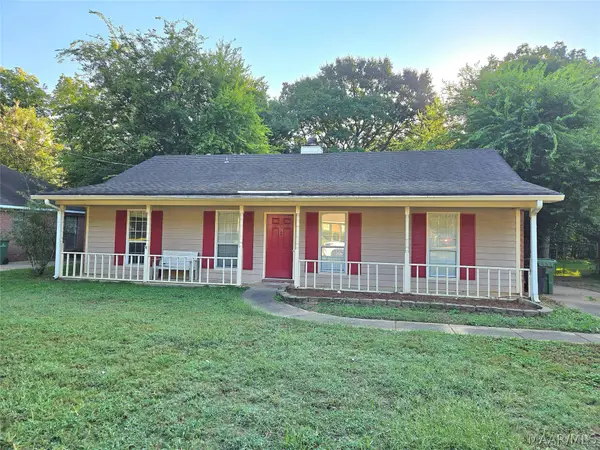
Two kitchens. Two living areas. One backyard that feels like a private getaway. At 6407 Halcyon Drive, you can spread out, welcome guests, and make every day feel a little more like a vacation. Set on approximately 0.7 acre, this 4-bedroom, 3-bath home offers approximately 2,814 square feet of flexible space, an in-ground pool, and a layout that gives everyone room to gather or retreat.
The main living level welcomes you with a bright family room and striking fireplace, a dining room, and a kitchen with granite countertops, ample cabinetry, and a breakfast nook that opens to the covered deck. Take your coffee outside, look over the pool and tree-lined backyard, and imagine summer afternoons that turn into evenings with friends. The upstairs owner's suite opens to the deck and includes a private bath and walk-in closet. Two more bedrooms and another full bath complete this level.
Downstairs is where this home really opens up the possibilities. A separate entrance leads to a spacious second living and dining area with another fireplace, a second kitchen area, a bedroom, and a full bath. Use the space for extended stays, a place for guests to settle in, game nights, or a home office setup that feels separate from daily life. The generous recreation area has room for a pool table, movie nights, or whatever your next chapter calls for.
Outside, the in-ground pool takes center stage, with a broad deck above, covered outdoor space below, and plenty of yard beyond the pool for play, gardening, or simply enjoying the trees. A detached storage building adds practical space for tools and pool gear. The circular driveway, attached two-car garage, and additional parking make it easy to welcome a crowd. With covered porches and room to roam, there is space to enjoy the outdoors in every season.
Come see how much more this home offers than the front door reveals. Tour both levels, step onto the deck, and picture the life you could build here, right in Halcyon....
Contact an agent
Home facts
- Year built:1975
- Subdivision & Development:Halcyon
- Listing ID #:590619
- Added:1 day(s) ago
- Updated:September 24, 2026 at 02:36 PM
Rooms and interior
- Bedrooms:4
- Total bathrooms:3
- Full bathrooms:3
- Rooms Total:16
- Flooring:Concrete, Plank, Vinyl
- Kitchen Description:Dishwasher, Electric Range, Microwave, Refrigerator
- Basement:Yes
- Basement Description:Finished
- Living area:2,814 sq. ft.
Heating and cooling
- Cooling:Central Air, Electric
- Heating:Central, Gas, Multiple Heating Units
- Central air:Yes
Structure and exterior
- Year built:1975
- Building area:2,814 sq. ft.
- Lot area:0.7 Acres
- Lot Features:City Lot
- Architectural Style:Two Story
- Construction Materials:Brick, Wood Siding
- Exterior Features:Porch, Storage
- Foundation Description:Basement
- Levels:2 Story
Schools
- High school:JAG High School
- Elementary school:Halcyon Elementary School
Utilities
- Water:Public
- Sewer:Public Sewer
Finances and disclosures
- Price:$359,000
- Price per sq. ft.:$127.58
Features and amenities
- Appliances:Gas Water Heater, Microwave, Refrigerator, Tankless Water Heater
- Pool features:Pool
Parking
- Parking description:Attached Garage, Garage
- Garage:Yes
- Garage spaces:2
New listings near 6407 Halcyon Drive
- New
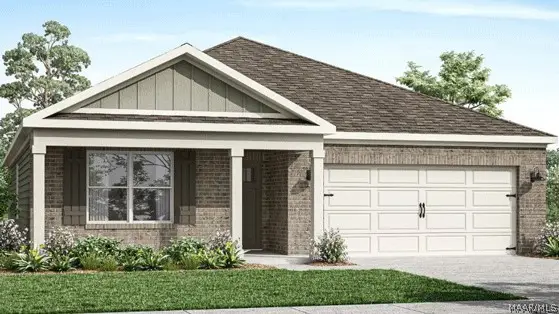 $330,400Active4 beds 2 baths1,835 sq. ft.
4805 Monarch Pass, Montgomery, AL 36116
MLS# 587181Listed by: DHI REALTY OF AL. LLC. MONTG. - New
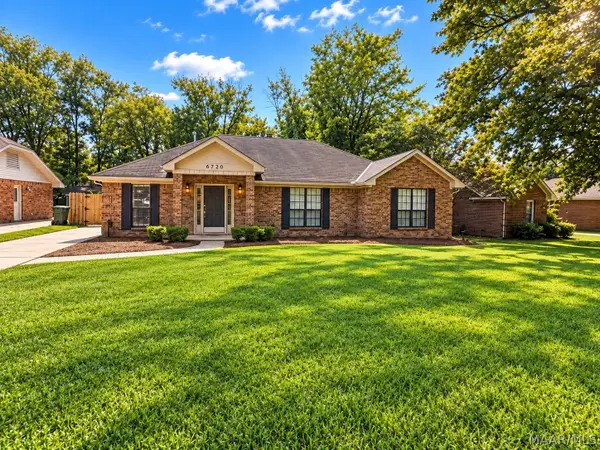 $199,500Active3 beds 2 baths1,777 sq. ft.
6720 Capouano Drive, Montgomery, AL 36116
MLS# 590669Listed by: KW MONTGOMERY - New
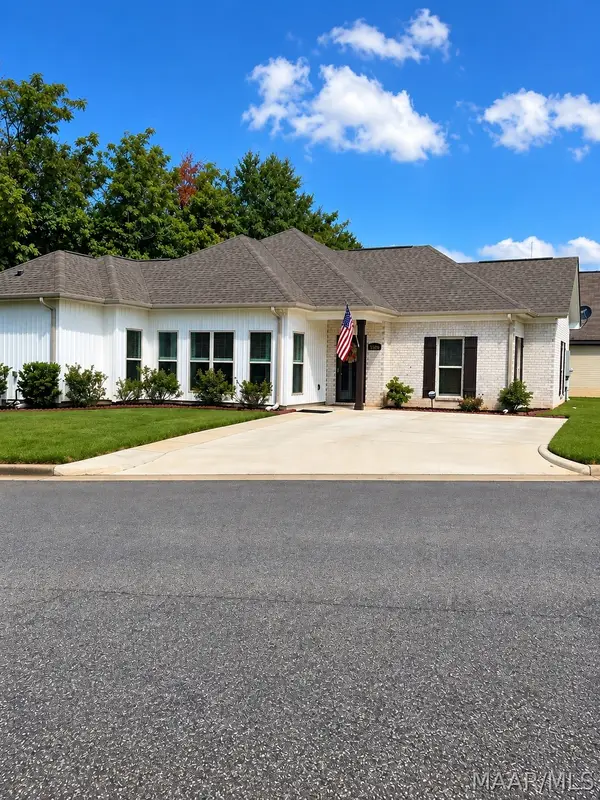 $215,000Active3 beds 2 baths1,438 sq. ft.
6336 Burbank Crossing Loop, Montgomery, AL 36117
MLS# 590714Listed by: WRIGHT REALTY GROUP LLC. - Open Sun, 2 to 4pmNew
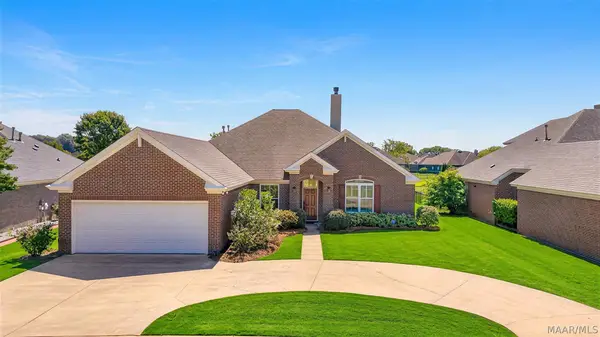 $375,000Active4 beds 3 baths2,433 sq. ft.
8914 Alderwood Way, Montgomery, AL 36117
MLS# 590066Listed by: ERA WEEKS & BROWNING REALTY - New
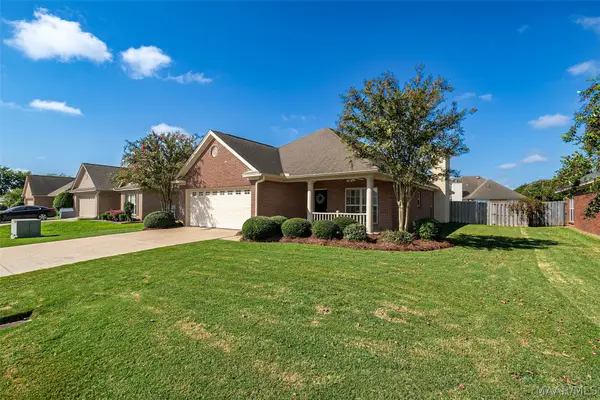 $269,900Active4 beds 2 baths1,925 sq. ft.
9737 Helmsley Circle, Montgomery, AL 36117
MLS# 590715Listed by: J REALTY GROUP, LLC. - New
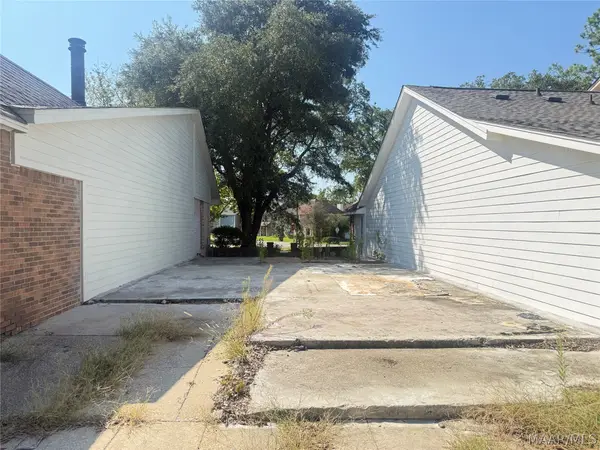 $24,900Active0.12 Acres
5578 Carriage Brook Road, Montgomery, AL 36116
MLS# 590682Listed by: KW MONTGOMERY - New
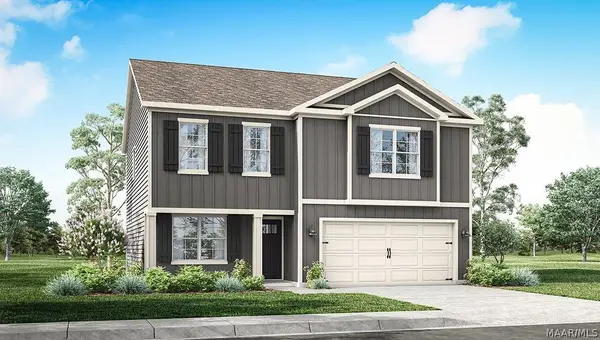 $329,400Active5 beds 3 baths2,175 sq. ft.
7370 Orange Blossom Way, Montgomery, AL 36117
MLS# 590707Listed by: DHI REALTY OF AL. LLC. MONTG. - New
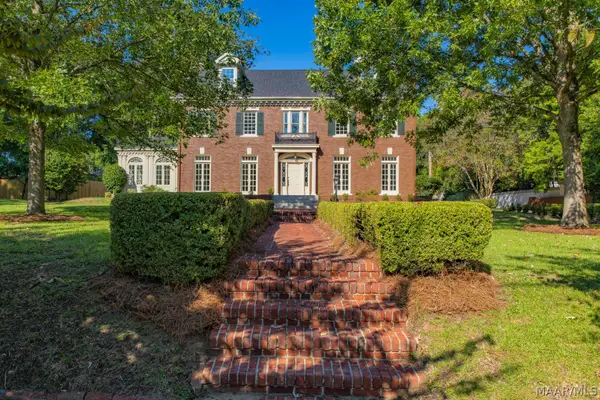 $1,200,000Active8 beds 7 baths7,010 sq. ft.
1540 S Perry Street, Montgomery, AL 36104
MLS# 590079Listed by: BARBARA BONDS REAL ESTATE - New
 $115,000Active3 beds 2 baths1,350 sq. ft.
473 Forest Park Drive, Montgomery, AL 36109
MLS# 590693Listed by: PINNACLE GROUP AT KW MONTG.


Protect your home and budget from life's surprises with an Assurant Home Warranty, backed by a partner that supports you through every step of homeownership. Explore Plans.
©2026 Century 21 Real Estate LLC. All rights reserved. CENTURY 21®, the CENTURY 21 Logo and C21® are service marks owned by Century 21 Real Estate LLC. Century 21 Real Estate LLC fully supports the principles of the Fair Housing Act and the Equal Opportunity Act. Each office is independently owned and operated. Listing information is deemed reliable but not guaranteed accurate.