
6513 Gloucester Mews, Montgomery, AL 36117
Local realty services provided by:CENTURY 21 Brandt Wright Realty, Inc.
6513 Gloucester Mews,Montgomery, AL 36117
$219,400
- 2 Beds
- 2 Baths
- 1,565 sq. ft.
- Single family
- Active
Listed by: jason owens
Office: lucretia cauthen realty, llc.
MLS#:589718
Source:AL_MLSM
Price summary
- Price:$219,400
- Price per sq. ft.:$140.19
- Monthly HOA dues:$8.33
About this home
Owner is offering $5000 towards closing costs or buyers concessions! This charming 2-bedroom, 2-full-bathroom home is comfortable, well-maintained, and move-in ready. Recent updates include a new HVAC system and newer roof giving you peace of mind for years to come. All the carpet has been replaced with laminate flooring and tile. The master bathroom has a large solid surface shower with a foldable seat. Enjoy the private fenced in back yard and the covered back patio. Conveniently located in Montgomery near shopping, restaurants, and everyday amenities. A great home in a great location!
Contact an agent
Home facts
- Year built:1987
- Subdivision & Development:Halcyon
- Listing ID #:589718
- Added:59 day(s) ago
- Updated:October 19, 2026 at 02:33 PM
Rooms and interior
- Bedrooms:2
- Total bathrooms:2
- Full bathrooms:2
- Rooms Total:6
- Flooring:Laminate, Tile
- Bathrooms Description:Separate Shower
- Kitchen Description:Dishwasher, Disposal, Electric Range
- Living area:1,565 sq. ft.
Heating and cooling
- Cooling:Ceiling Fans, Heat Pump
- Heating:Heat Pump
Structure and exterior
- Year built:1987
- Building area:1,565 sq. ft.
- Lot area:0.11 Acres
- Lot Features:City Lot, Cul De Sac
- Architectural Style:One Story
- Construction Materials:Brick
- Exterior Features:Fence, Fully Fenced, Patio, Porch
- Foundation Description:Slab
- Levels:1 Story
Schools
- High school:Jefferson Davis High School
- Elementary school:Halcyon Elementary School
Utilities
- Water:Public
- Sewer:Public Sewer
Finances and disclosures
- Price:$219,400
- Price per sq. ft.:$140.19
Features and amenities
- Appliances:Disposal, Gas Water Heater, Self Cleaning Oven, Washer
- Laundry features:Dryer Hookup, Washer Hookup
- Amenities:Blinds
Parking
- Parking description:Attached Garage, Garage
- Garage:Yes
- Garage spaces:2
New listings near 6513 Gloucester Mews
- New
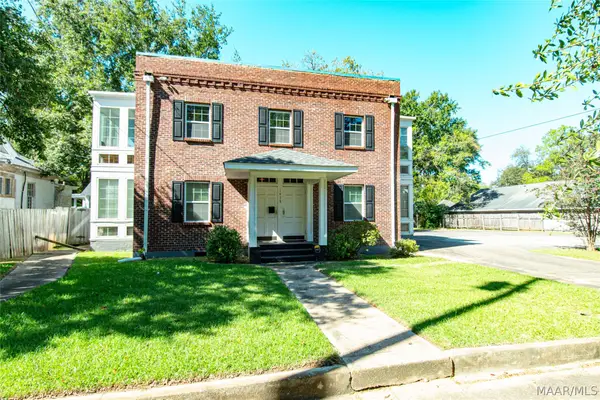 $399,000Active10 beds 4 baths4,792 sq. ft.
1426 S Court Street, Montgomery, AL 36104
MLS# 591349Listed by: SECURANCE REALTY - New
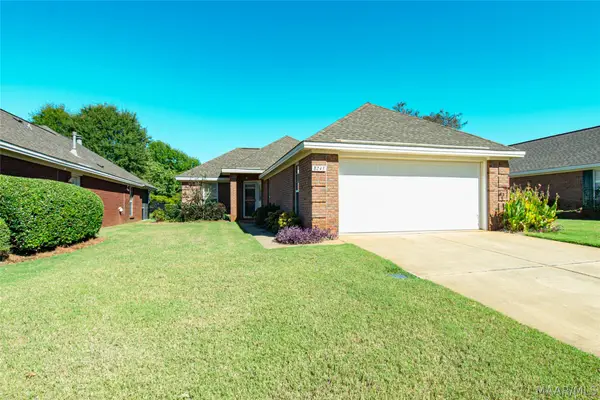 $209,900Active2 beds 2 baths1,306 sq. ft.
8243 Wexford Trace, Montgomery, AL 36117
MLS# 591350Listed by: SECURANCE REALTY - New
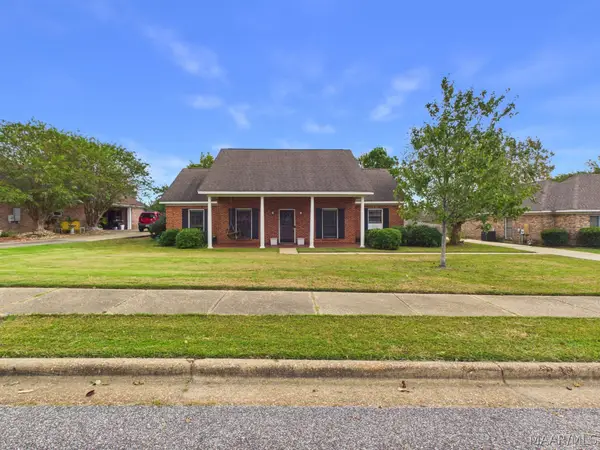 $247,000Active3 beds 2 baths1,896 sq. ft.
1549 Tara Lane, Montgomery, AL 36117
MLS# 591296Listed by: RE/MAX PROPERTIES LLC - New
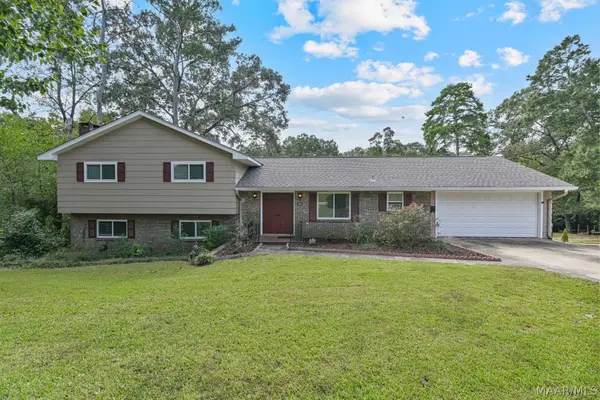 $282,000Active4 beds 4 baths2,436 sq. ft.
348 Holly Ridge Drive, Montgomery, AL 36109
MLS# 591345Listed by: SCOTT CHAMPION AND COMPANY - New
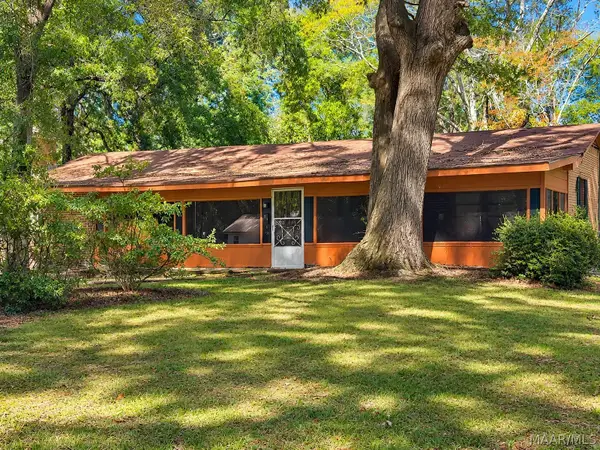 $100,000Active3 beds 2 baths2,090 sq. ft.
30 Dogwood Drive, Montgomery, AL 36108
MLS# 591194Listed by: KW MONTGOMERY - New
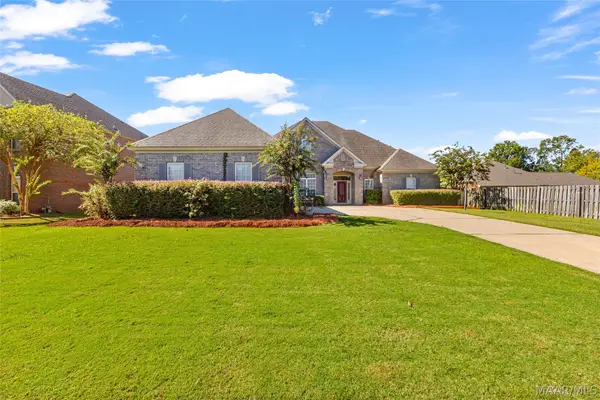 $529,000Active5 beds 4 baths3,344 sq. ft.
9106 Brenham Court, Montgomery, AL 36117
MLS# 591316Listed by: KW MONTGOMERY - New
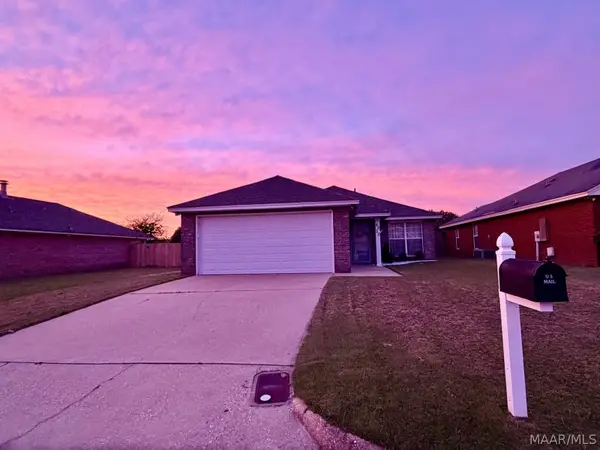 $205,000Active3 beds 2 baths1,455 sq. ft.
6020 Walderbrook Court, Montgomery, AL 36116
MLS# 591291Listed by: HARRIS REALTY GROUP, LLC. - New
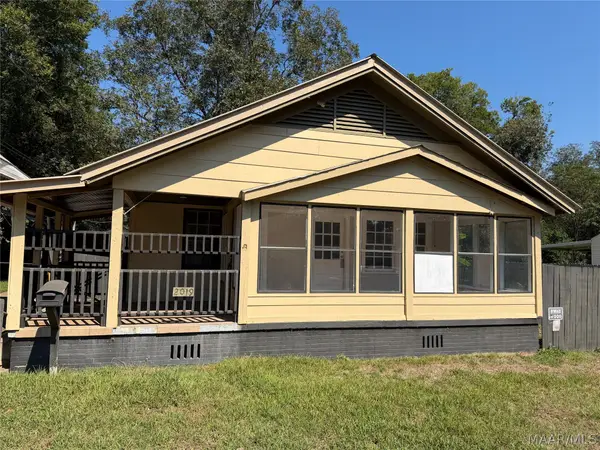 $69,950Active3 beds 2 baths1,248 sq. ft.
2019 Lucas Drive, Montgomery, AL 36107
MLS# 591321Listed by: HARRIS AND ATKINS REAL ESTATE - New
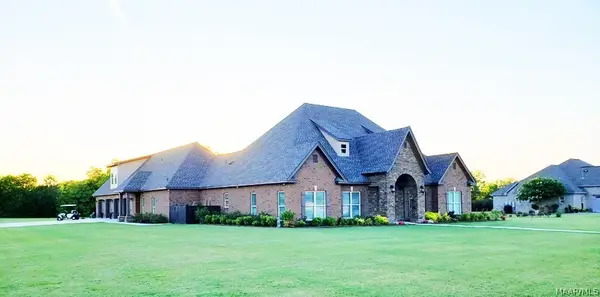 $995,000Active5 beds 5 baths5,027 sq. ft.
3264 E Avalon Parkway, Pike Road, AL 36064
MLS# 591327Listed by: AMERISELL REALTY - New
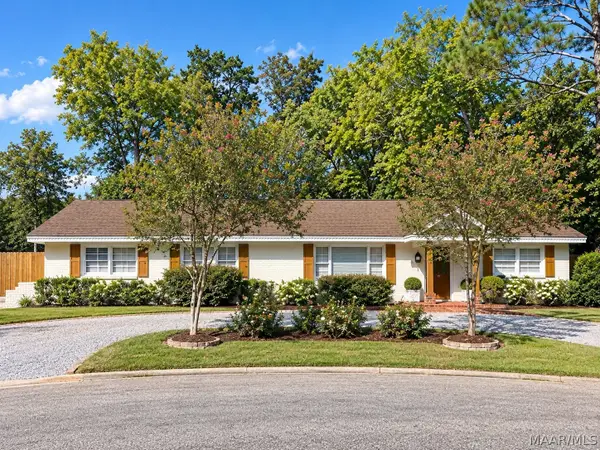 $235,999Active4 beds 2 baths1,755 sq. ft.
1429 Narrow Lane Court, Montgomery, AL 36106
MLS# 591336Listed by: SCOTT CHAMPION AND COMPANY


Protect your home and budget from life's surprises with an Assurant Home Warranty, backed by a partner that supports you through every step of homeownership. Explore Plans.
©2026 Century 21 Real Estate LLC. All rights reserved. CENTURY 21®, the CENTURY 21 Logo and C21® are service marks owned by Century 21 Real Estate LLC. Century 21 Real Estate LLC fully supports the principles of the Fair Housing Act and the Equal Opportunity Act. Each office is independently owned and operated. Listing information is deemed reliable but not guaranteed accurate.