
6818 Triston Cove, Montgomery, AL 36116
Local realty services provided by:CENTURY 21 Brandt Wright Realty, Inc.
6818 Triston Cove,Montgomery, AL 36116
$269,999
- 4 Beds
- 2 Baths
- 1,764 sq. ft.
- Single family
- Active
Listed by: tamekia matthews
Office: matthews realty, llc.
MLS#:589752
Source:AL_MLSM
Price summary
- Price:$269,999
- Price per sq. ft.:$153.06
About this home
Make an appointment today to see this gorgeous 4 bedroom 2 bath home with an oversized 2 car garage. Home features include dining room and eat-in kitchen. Nice spacious laundry room. Very large main bedroom (10" trey ceiling), walk-in closets and a main bath featuring double vanity, garden tub and a separate shower. The spacious great room with 10ft ceilings and a wood burning fireplace. The great room receives a generous amounts of light through the French doors that exit to the back patio. The fireplace is wired for a flat screen TV and equipped to handle any gaming, DVD and cable configuration. The kitchen has energy star appliances including dishwasher, stove, garbage disposal, and a built-in microwave. The real value of our homes is what is inside the walls: spray foam insulation, Low E windows, and a heat pump hot water heater just to name a few things that drastically lower your utility bills.
Contact an agent
Home facts
- Year built:2021
- Subdivision & Development:Somerhill
- Listing ID #:589752
- Added:3 day(s) ago
- Updated:August 24, 2026 at 04:02 AM
Rooms and interior
- Bedrooms:4
- Total bathrooms:2
- Full bathrooms:2
- Flooring:Carpet, Plank, Tile, Vinyl
- Bathrooms Description:Separate Shower
- Living area:1,764 sq. ft.
Heating and cooling
- Cooling:Heat Pump
- Heating:Central, Electric
Structure and exterior
- Year built:2021
- Building area:1,764 sq. ft.
- Lot area:0.25 Acres
- Lot Features:City Lot
- Architectural Style:One Story
- Construction Materials:Brick, Foam Insulation, Vinyl Siding
- Exterior Features:Patio
- Foundation Description:Slab
- Levels:1 Story
Schools
- High school:JAG High School
- Elementary school:Brewbaker Primary School
Utilities
- Water:Public
- Sewer:Public Sewer
Finances and disclosures
- Price:$269,999
- Price per sq. ft.:$153.06
- Tax amount:$1,206
Features and amenities
- Laundry features:Dryer Hookup, Washer Hookup
- Amenities:Blinds, Double Pane Windows
Parking
- Parking description:Attached Garage, Driveway, Garage
- Garage:Yes
- Garage spaces:2
New listings near 6818 Triston Cove
- New
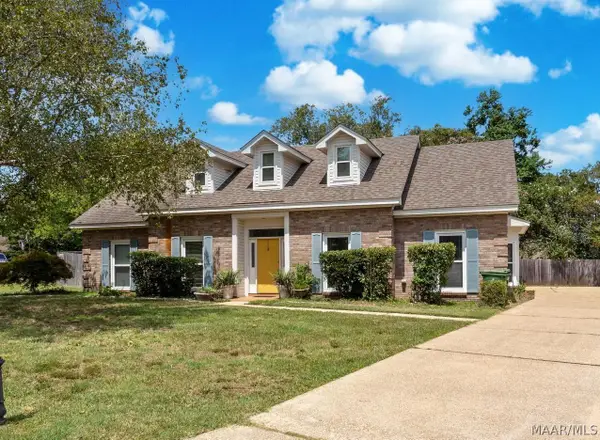 $235,000Active3 beds 2 baths2,087 sq. ft.
6907 Short Line Circle, Montgomery, AL 36116
MLS# 589844Listed by: REMAX CORNERSTONE REALTY - New
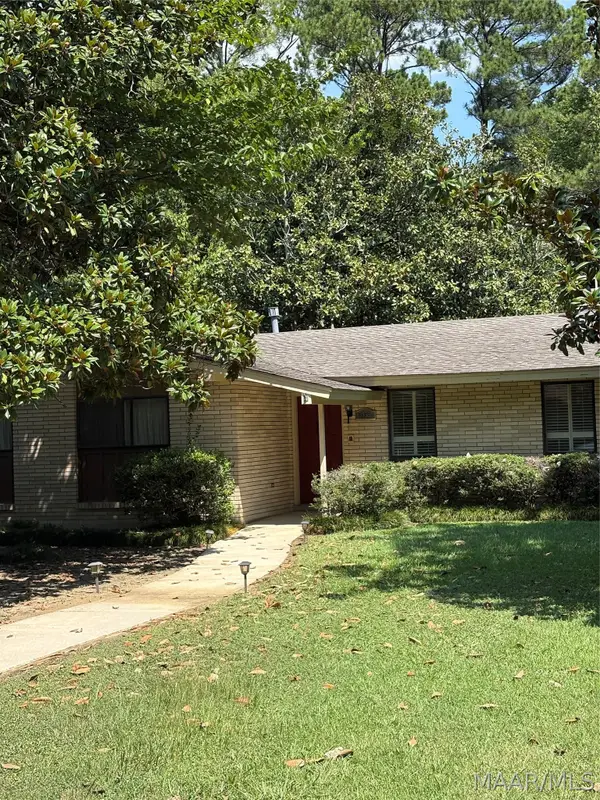 $179,000Active3 beds 2 baths1,854 sq. ft.
3355 Wiley Road, Montgomery, AL 36106
MLS# 589756Listed by: BERINGER REALTY, LLC - New
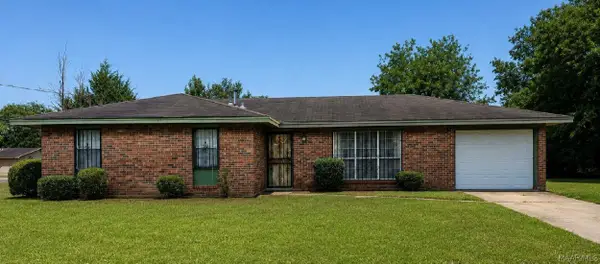 $92,000Active3 beds 2 baths1,364 sq. ft.
5414 W Shades Valley Drive, Montgomery, AL 36108
MLS# 589827Listed by: LEGACY REALTY & PROPERTY MGMT - New
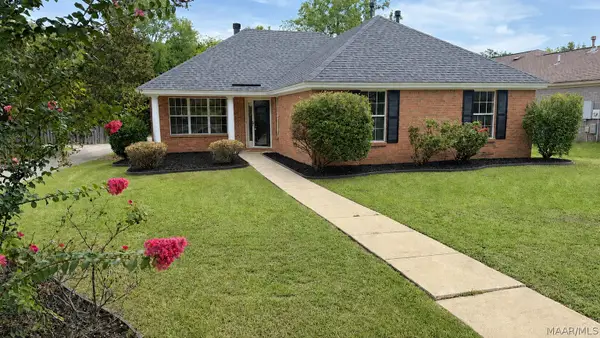 $225,000Active3 beds 2 baths1,614 sq. ft.
4731 Harvest Way, Montgomery, AL 36106
MLS# 589831Listed by: EXP REALTY, LLC. - New
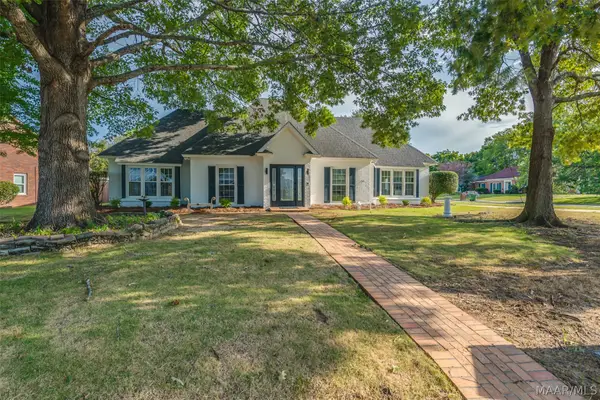 $264,900Active3 beds 2 baths2,145 sq. ft.
2259 Cannonball Drive, Montgomery, AL 36116
MLS# 589650Listed by: ARC REALTY - New
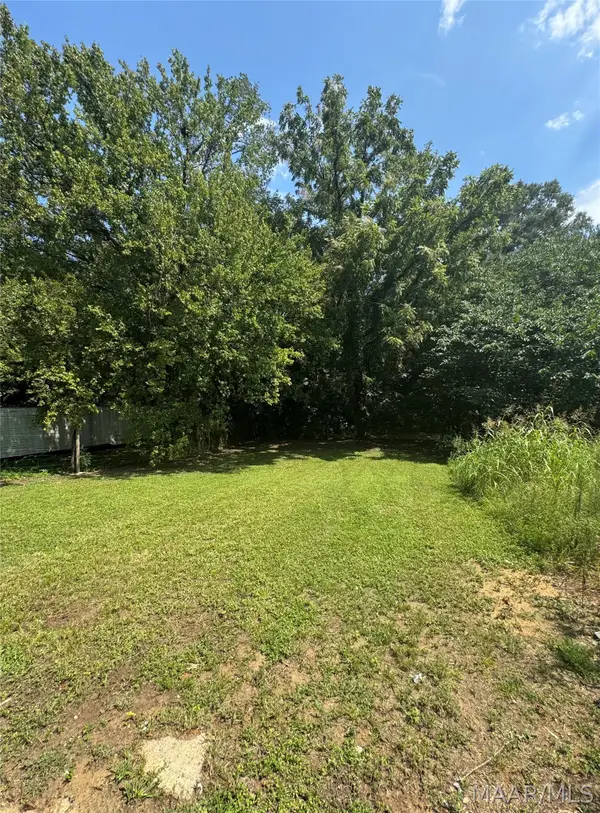 $30,000Active0.07 Acres
1309 Mobile Road, Montgomery, AL 36108
MLS# 589823Listed by: EXIT GARTH REALTY - New
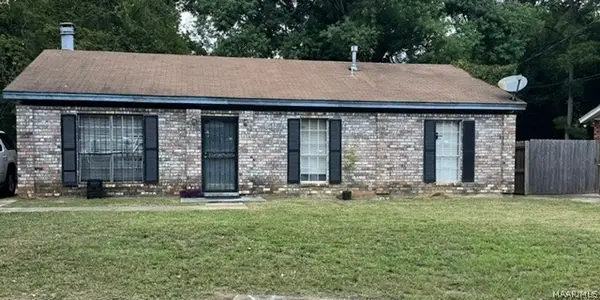 $62,500Active3 beds 2 baths1,170 sq. ft.
4573 Hurlston Drive, Montgomery, AL 36116
MLS# 589825Listed by: NORLUXE REALTY MONTGOMERY - New
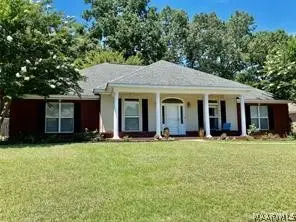 $325,000Active4 beds 2 baths2,223 sq. ft.
618 Forest Trail, Montgomery, AL 36117
MLS# 589826Listed by: RE/MAX PROPERTIES II - New
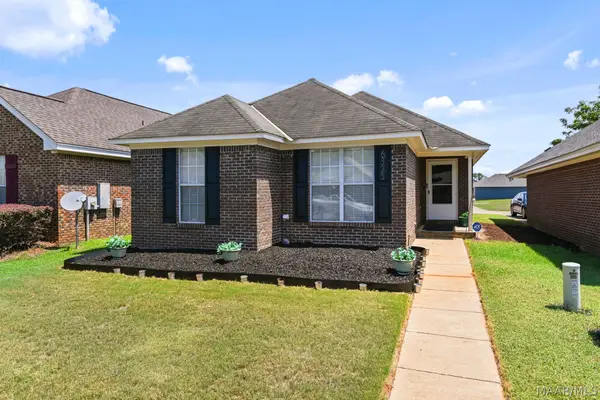 $165,000Active3 beds 2 baths1,310 sq. ft.
6325 Burbank Crossing Loop, Montgomery, AL 36117
MLS# 589822Listed by: CORWIN REALTY GROUP - New
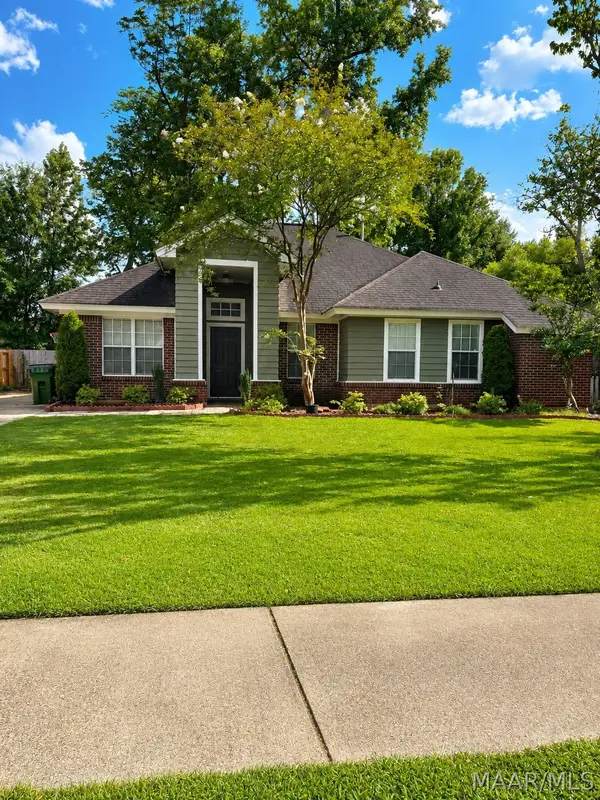 $245,900Active3 beds 2 baths1,570 sq. ft.
7300 Glen Chase Road, Montgomery, AL 36117
MLS# 589697Listed by: ARC REALTY


Protect your home and budget from life's surprises with an Assurant Home Warranty, backed by a partner that supports you through every step of homeownership. Explore Plans.
©2026 Century 21 Real Estate LLC. All rights reserved. CENTURY 21®, the CENTURY 21 Logo and C21® are service marks owned by Century 21 Real Estate LLC. Century 21 Real Estate LLC fully supports the principles of the Fair Housing Act and the Equal Opportunity Act. Each office is independently owned and operated. Listing information is deemed reliable but not guaranteed accurate.