
6849 Brownwood Lane, Montgomery, AL 36117
Local realty services provided by:CENTURY 21 Brandt Wright Realty, Inc.
6849 Brownwood Lane,Montgomery, AL 36117
$169,900
- 2 Beds
- 2 Baths
- 1,164 sq. ft.
- Single family
- Active
Listed by: marie scarborough
Office: re/max tri-star
MLS#:587190
Source:AL_MLSM
Price summary
- Price:$169,900
- Price per sq. ft.:$145.96
About this home
This beautiful home is move in ready and conveniently located to Auburn Montgomery and East Chase! The home has high ceilings in the great room, good sized bedrooms and lots of light throughout. Freshly painted throughout. Appliances include dishwasher, electric range, microwave, and refrigerator all remain. There is a covered enclosed patio that is great for grilling out with your friends. Carport for covered parking and outside storage building are wonderful additions. There is outside attached storage too. STOP PAYING RENT! Call now, you will be glad you did!
Contact an agent
Home facts
- Year built:1996
- Listing ID #:587190
- Added:54 day(s) ago
- Updated:July 23, 2026 at 08:39 PM
Rooms and interior
- Bedrooms:2
- Total bathrooms:2
- Full bathrooms:2
- Rooms Total:8
- Flooring:Carpet, Tile
- Kitchen Description:Dishwasher, Disposal, Electric Oven, Electric Range, Microwave, Refrigerator
- Living area:1,164 sq. ft.
Heating and cooling
- Cooling:Ceiling Fans, Central Air, Electric
- Heating:Central, Electric
- Central air:Yes
Structure and exterior
- Year built:1996
- Building area:1,164 sq. ft.
- Lot area:0.12 Acres
- Lot Features:City Lot, Mature Trees
- Architectural Style:One Story
- Construction Materials:Brick
- Exterior Features:Covered Patio, Fence, Porch, Storage
- Foundation Description:Slab
- Levels:1 Story
Schools
- High school:Park Crossing High School
- Elementary school:Garrett Elementary School
Utilities
- Water:Public
- Sewer:Public Sewer
Finances and disclosures
- Price:$169,900
- Price per sq. ft.:$145.96
Features and amenities
- Appliances:Disposal, Microwave, Refrigerator
- Laundry features:Dryer Hookup, Washer Hookup
- Amenities:Blinds
Parking
- Parking description:Detached Carport, Driveway
- Carport spaces:1
New listings near 6849 Brownwood Lane
- New
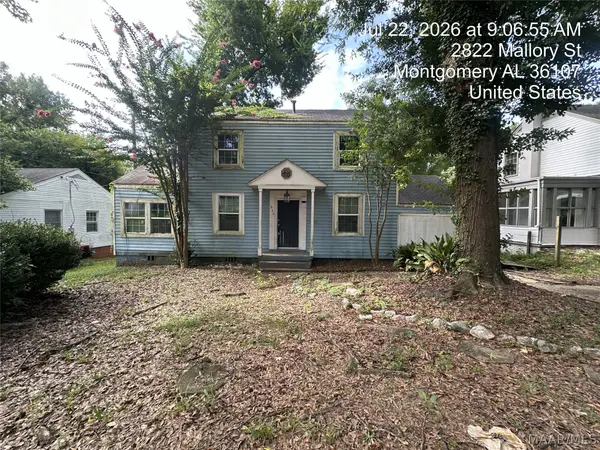 $75,000Active4 beds 2 baths1,350 sq. ft.
2822 Mallory Street, Montgomery, AL 36107
MLS# 588851Listed by: VYLLA HOME - New
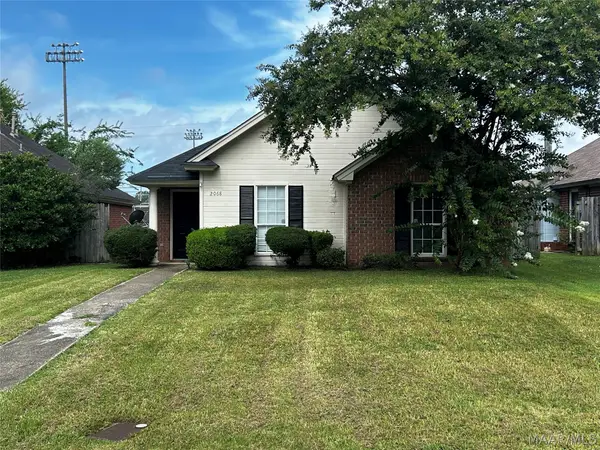 $162,353Active3 beds 2 baths1,352 sq. ft.
2068 Aberdeen Drive, Montgomery, AL 36116
MLS# 588853Listed by: TAYLOR REALTY - New
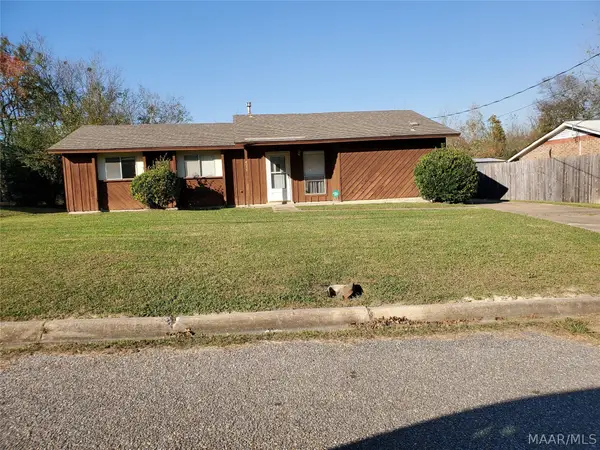 $116,500Active4 beds 2 baths
4057 Brighton Road, Montgomery, AL 36116
MLS# 588868Listed by: CHOSEN REALTY, LLC. - New
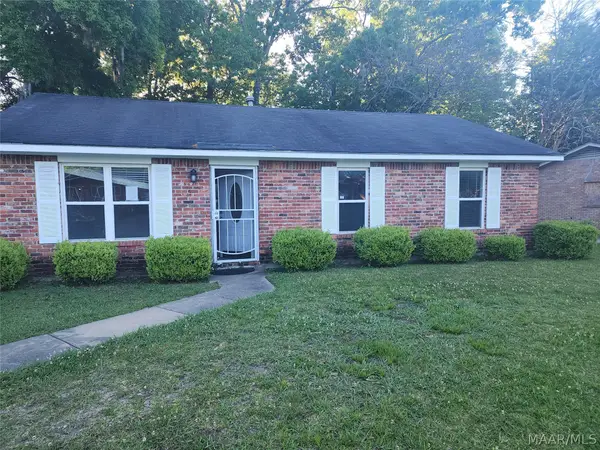 $87,100Active3 beds 2 baths1,070 sq. ft.
3108 Capwood Cur Curve, Montgomery, AL 36116
MLS# 588904Listed by: CHOSEN REALTY, LLC. - New
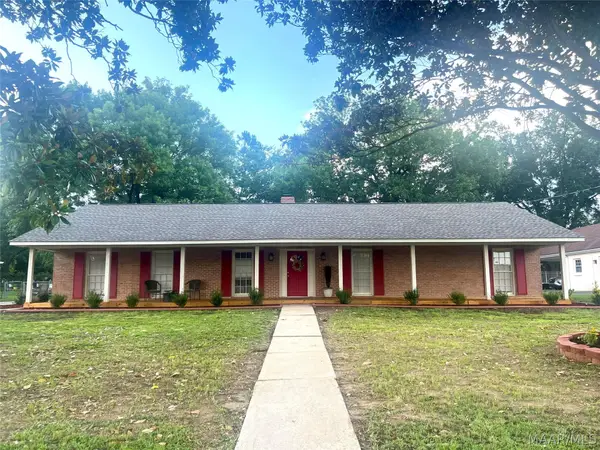 $269,000Active4 beds 3 baths2,048 sq. ft.
2347 Wentworth Drive, Montgomery, AL 36106
MLS# 588900Listed by: BEYCOME BROKERAGE REALTY LLC. - New
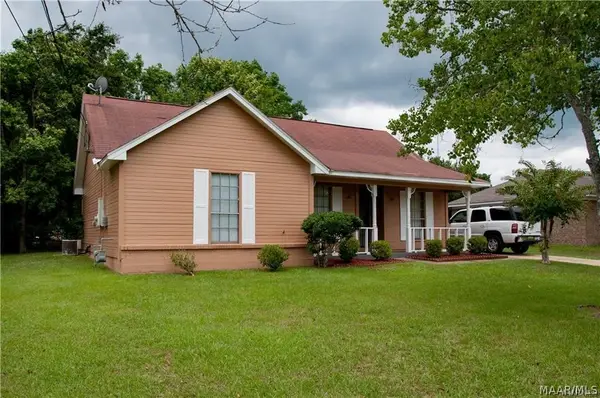 $120,000Active3 beds 2 baths1,209 sq. ft.
901 Rialto Drive, Montgomery, AL 36117
MLS# 588896Listed by: PARAMOUNT PROPERTIES, LLC. - New
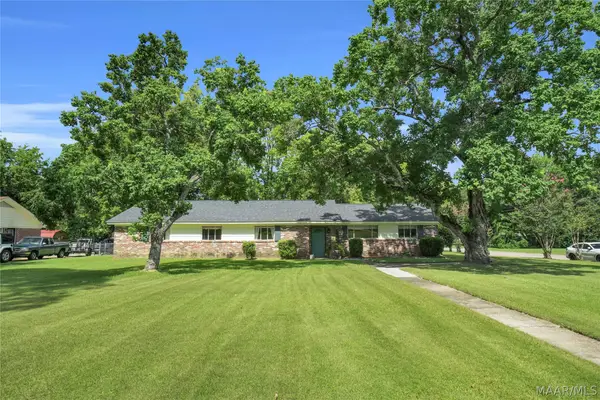 $185,000Active5 beds 2 baths2,226 sq. ft.
2702 Hermitage Drive, Montgomery, AL 36111
MLS# 588850Listed by: AGAPE HOMES LLC. - New
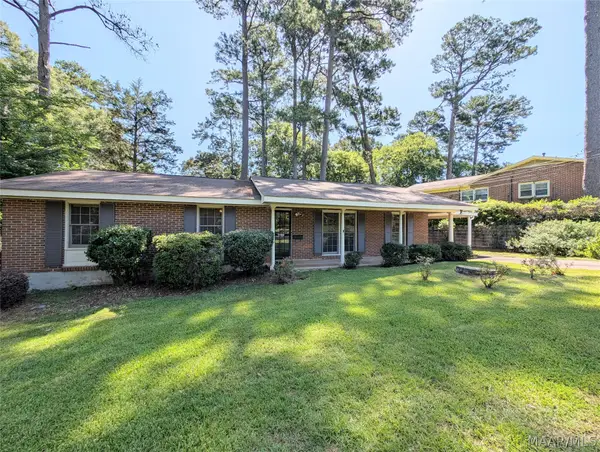 $137,000Active3 beds 2 baths1,325 sq. ft.
4311 Donovan Drive, Montgomery, AL 36109
MLS# 588883Listed by: PARTNERS REALTY - New
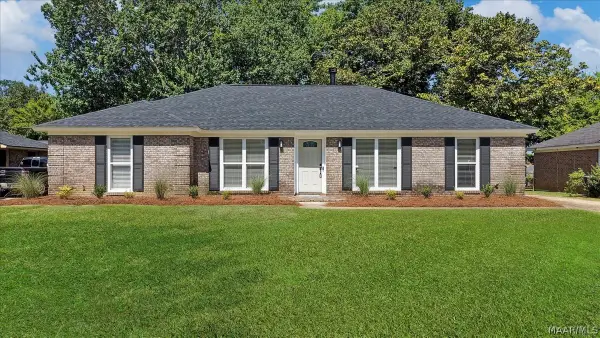 $230,000Active4 beds 2 baths1,812 sq. ft.
2152 Edinburgh Drive, Montgomery, AL 36116
MLS# 588885Listed by: EXIT GARTH REALTY - New
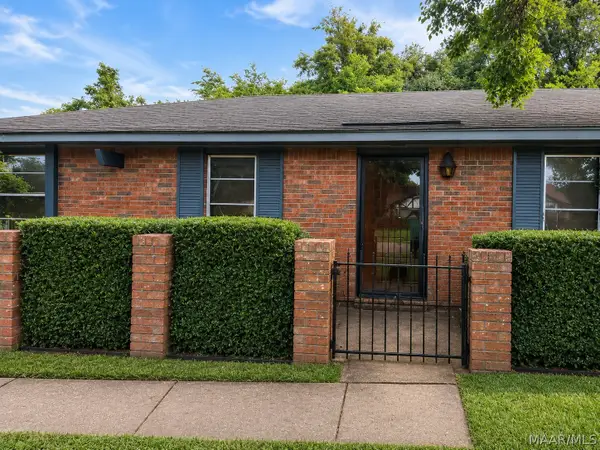 $139,900Active3 beds 2 baths1,714 sq. ft.
3800 Hunting Creek Road, Montgomery, AL 36116
MLS# 588886Listed by: KC REALTY PARTNERS, LLC.


Protect your home and budget from life's surprises with an Assurant Home Warranty, backed by a partner that supports you through every step of homeownership. Explore Plans.
©2026 Century 21 Real Estate LLC. All rights reserved. CENTURY 21®, the CENTURY 21 Logo and C21® are service marks owned by Century 21 Real Estate LLC. Century 21 Real Estate LLC fully supports the principles of the Fair Housing Act and the Equal Opportunity Act. Each office is independently owned and operated. Listing information is deemed reliable but not guaranteed accurate.