
717 Perry Hill Road, Montgomery, AL 36109
Local realty services provided by:CENTURY 21 Brandt Wright Realty, Inc.
717 Perry Hill Road,Montgomery, AL 36109
$109,500
- 3 Beds
- 1 Baths
- 984 sq. ft.
- Single family
- Active
Listed by: tesha perry
Office: new life realty group, llc.
MLS#:590350
Source:AL_MLSM
Price summary
- Price:$109,500
- Price per sq. ft.:$111.28
About this home
Do not miss this conveniently located home in midtown Montgomery. Choose how to use the rooms - three bedrooms or two with a study. The HVAC, water Heater and the sewer line have recently been replaced. Live in this home or add it to your rental portfolio. Do not miss this terrific opportunity to own this home.
Contact an agent
Home facts
- Year built:1962
- Subdivision & Development:Mayfair
- Listing ID #:590350
- Added:1 day(s) ago
- Updated:September 16, 2026 at 03:56 AM
Rooms and interior
- Bedrooms:3
- Total bathrooms:1
- Full bathrooms:1
- Rooms Total:6
- Flooring:Tile, Wood
- Kitchen Description:Electric Range, Microwave
- Living area:984 sq. ft.
Heating and cooling
- Cooling:Central Air, Electric
- Heating:Central, Gas
- Central air:Yes
Structure and exterior
- Year built:1962
- Building area:984 sq. ft.
- Lot area:0.28 Acres
- Lot Features:City Lot, Level, Mature Trees
- Architectural Style:One Story
- Construction Materials:Brick
- Exterior Features:Covered Patio, Fully Fenced, Storage
- Foundation Description:Slab
- Levels:1 Story
Schools
- High school:Dr. Percy Julian High School
- Elementary school:Flowers Elementary School
Utilities
- Water:Public
- Sewer:Public Sewer
Finances and disclosures
- Price:$109,500
- Price per sq. ft.:$111.28
- Tax amount:$331
Features and amenities
- Appliances:Gas Water Heater, Microwave
- Laundry features:Dryer Hookup, Washer Hookup
- Amenities:Blinds, Window Treatments
Parking
- Parking description:Attached Carport, Parking Pad
- Carport spaces:1
New listings near 717 Perry Hill Road
- New
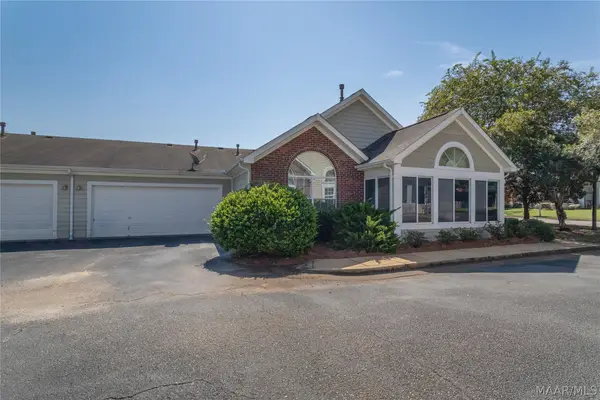 $219,000Active2 beds 2 baths1,380 sq. ft.
7919 Plum Orchard Way, Montgomery, AL 36117
MLS# 590479Listed by: CAPITAL RLTY GRP RIVER REGION - New
 $8,500Active3 beds 1 baths764 sq. ft.
471 Mckinney Street, Montgomery, AL 36104
MLS# 589999Listed by: UNLIMITED REALTY - New
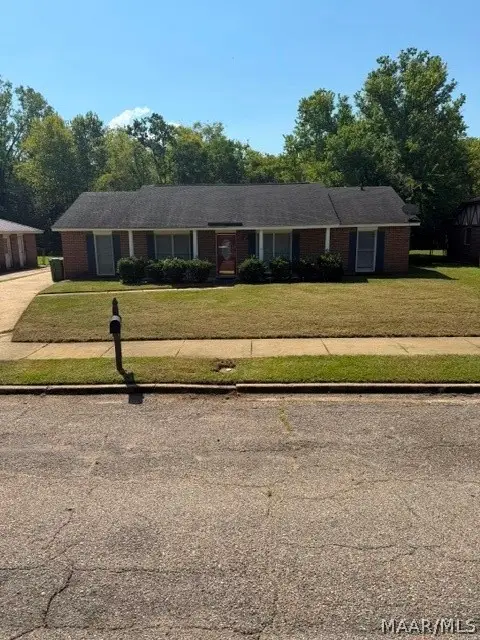 $149,900Active3 beds 2 baths1,710 sq. ft.
3764 Hunting Creek Road, Montgomery, AL 36116
MLS# 590494Listed by: PARTNERS REALTY - New
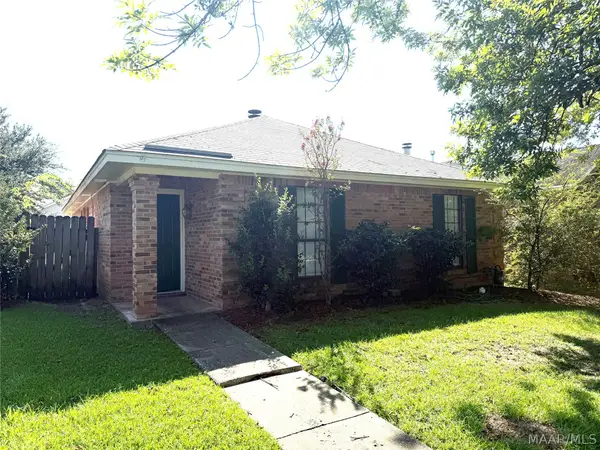 $149,900Active3 beds 2 baths1,250 sq. ft.
1821 Young Farm Road, Montgomery, AL 36106
MLS# 590486Listed by: HARRIS AND ATKINS REAL ESTATE - New
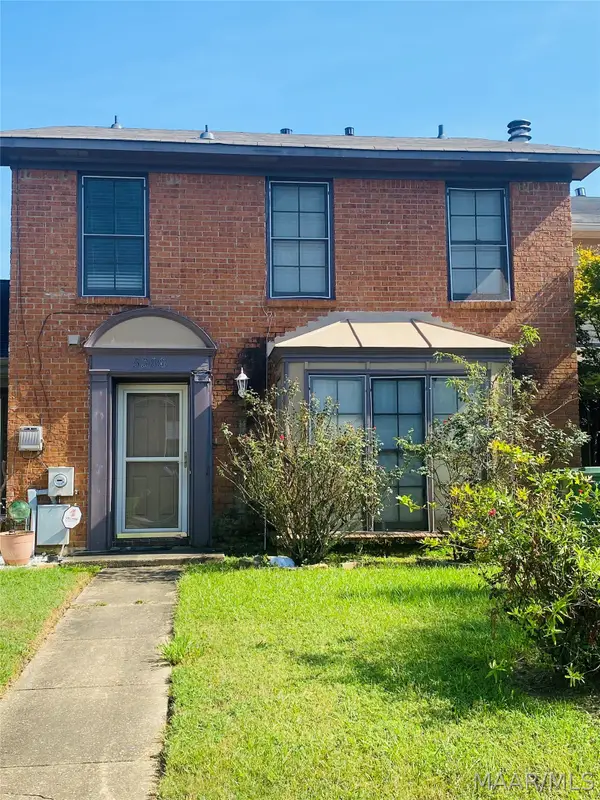 $90,000Active3 beds 3 baths1,496 sq. ft.
5306 Rexford Court, Montgomery, AL 36116
MLS# 590484Listed by: RE/MAX TRI-STAR - New
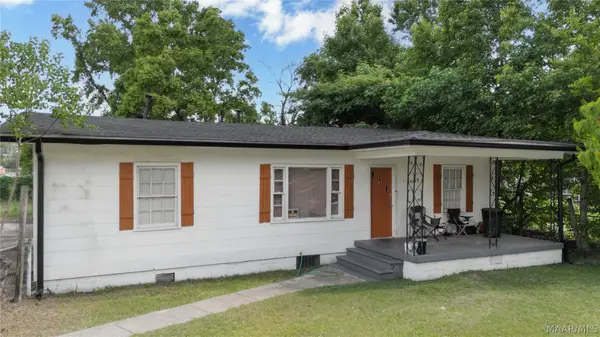 $179,900Active3 beds 2 baths2,700 sq. ft.
3300 Lower Wetumpka Road, Montgomery, AL 36110
MLS# 590475Listed by: NORLUXE REALTY MONTGOMERY - New
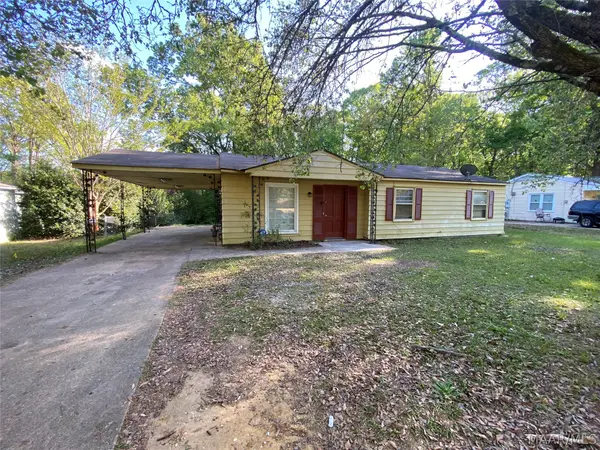 $1,550Active4 beds 2 baths1,697 sq. ft.
3540 Farwood Drive, Montgomery, AL 36109
MLS# 590476Listed by: GENSTONE REALTY - New
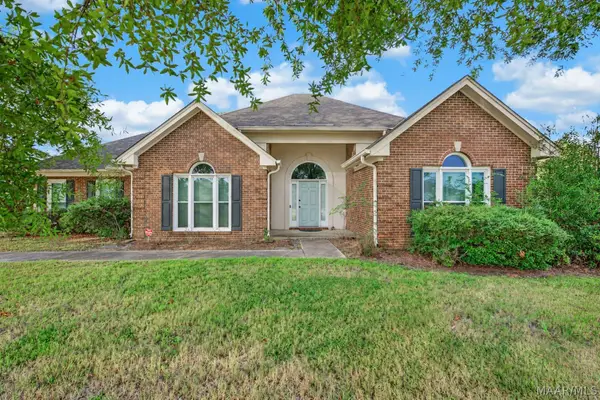 $299,000Active4 beds 2 baths2,326 sq. ft.
2216 Halcyon Boulevard, Montgomery, AL 36117
MLS# 590345Listed by: BELL & CORWIN, INC. - New
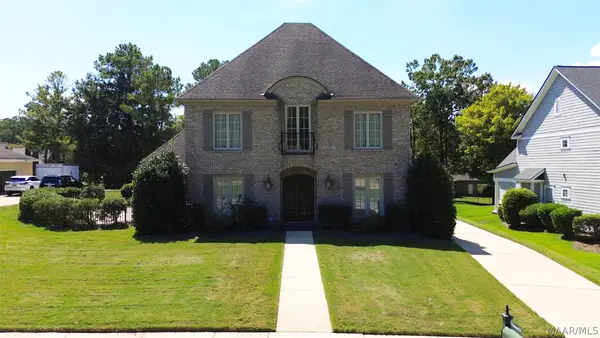 $549,000Active4 beds 5 baths4,012 sq. ft.
6414 Philadelphia Hill, Montgomery, AL 36117
MLS# 590450Listed by: REAL BROKER, LLC.


Protect your home and budget from life's surprises with an Assurant Home Warranty, backed by a partner that supports you through every step of homeownership. Explore Plans.
©2026 Century 21 Real Estate LLC. All rights reserved. CENTURY 21®, the CENTURY 21 Logo and C21® are service marks owned by Century 21 Real Estate LLC. Century 21 Real Estate LLC fully supports the principles of the Fair Housing Act and the Equal Opportunity Act. Each office is independently owned and operated. Listing information is deemed reliable but not guaranteed accurate.