
7311 Orange Blossom Way, Montgomery, AL 36117
Local realty services provided by:CENTURY 21 Brandt Wright Realty, Inc.
7311 Orange Blossom Way,Montgomery, AL 36117
$291,400
- 3 Beds
- 2 Baths
- 1,618 sq. ft.
- Single family
- Active
Listed by: shelly lyn nulph
Office: dhi realty of al. llc. montg.
MLS#:590194
Source:AL_MLSM
Price summary
- Price:$291,400
- Price per sq. ft.:$180.1
- Monthly HOA dues:$20.83
About this home
Welcome to 7311 Orange Blossom Way, the Aria floorplan featured in our beautiful McLemore Spur in Montgomery, Alabama. The Aria features 3-bedrooms, 2-bathrooms, and just over 1,600 square feet of desirable living space. As you walk in, you are greeted by the foyer with convenient access to a connecting bathroom with 2 spacious bedrooms, and the laundry room is conveniently across the way. Moving along, you are welcomed into the open concept living, dining, and kitchen space, perfect for everyday entertainment. The kitchen features a stunning island, quartz countertops, stainless steel appliances, and a pantry which are sure to make meal preps easy. The island is the perfect spot for your guests to sit and dine. A covered porch is connected to the living space for seamless indoor-outdoor leisure. Tucked in the corner is the private primary suite that features a stunning bathroom with a double vanity sink with quartz countertops, a separate standing shower, a garden tub, and a large walk-in closet. In every bedroom you’ll have carpeted floors and a closet. Like all homes in McLemore Spur the Aria includes a Home is Connected smart home technology package which allows you to control your home with your smart device while near or away. Pictures may be of a similar home and not necessarily of the subject property. Pictures are representational only. Call one of our New Home Specialists today to schedule your tour!...
Contact an agent
Home facts
- Year built:2026
- Subdivision & Development:McLemore Spur
- Listing ID #:590194
- Added:45 day(s) ago
- Updated:October 19, 2026 at 02:33 PM
Rooms and interior
- Bedrooms:3
- Total bathrooms:2
- Full bathrooms:2
- Flooring:Carpet, Plank, Vinyl
- Bathrooms Description:Separate Shower
- Kitchen Description:Dishwasher, Electric Range, Microwave
- Living area:1,618 sq. ft.
Heating and cooling
- Cooling:Central Air, Electric, Heat Pump
- Heating:Central, Electric, Heat Pump
- Central air:Yes
Structure and exterior
- Year built:2026
- Building area:1,618 sq. ft.
- Lot area:0.2 Acres
- Lot Features:City Lot, Subdivision
- Architectural Style:One Story
- Exterior Features:Covered Patio, Porch
- Foundation Description:Slab
- Levels:1 Story
Schools
- High school:Park Crossing High School
- Elementary school:Garrett Elementary School
Utilities
- Water:Public
- Sewer:Public Sewer
Finances and disclosures
- Price:$291,400
- Price per sq. ft.:$180.1
Features and amenities
- Appliances:Microwave, Smooth Cooktop
- Laundry features:Dryer Hookup, Washer Hookup
- Amenities:Double Pane Windows
- Smart home:Yes
Parking
- Parking description:Attached Garage, Garage
- Garage:Yes
- Garage spaces:2
New listings near 7311 Orange Blossom Way
- New
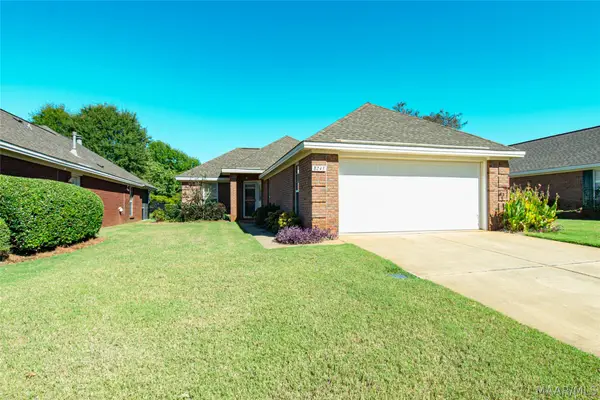 $209,900Active2 beds 2 baths1,306 sq. ft.
8243 Wexford Trace, Montgomery, AL 36117
MLS# 591350Listed by: SECURANCE REALTY - New
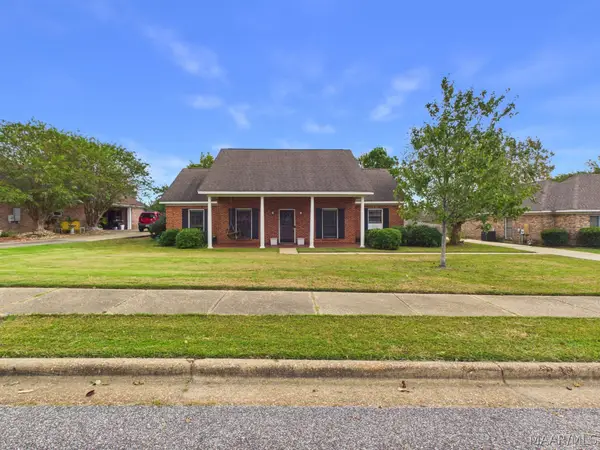 $247,000Active3 beds 2 baths1,896 sq. ft.
1549 Tara Lane, Montgomery, AL 36117
MLS# 591296Listed by: RE/MAX PROPERTIES LLC - New
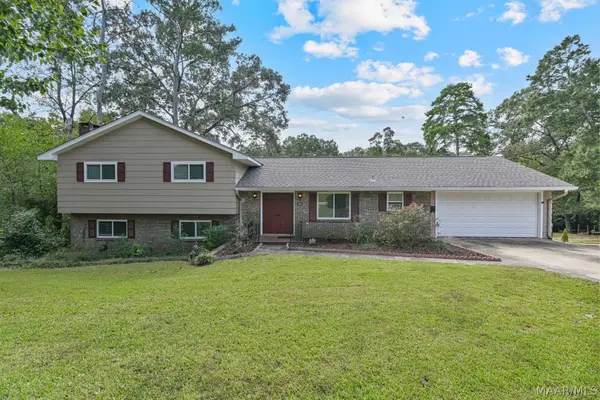 $282,000Active4 beds 4 baths2,436 sq. ft.
348 Holly Ridge Drive, Montgomery, AL 36109
MLS# 591345Listed by: SCOTT CHAMPION AND COMPANY - New
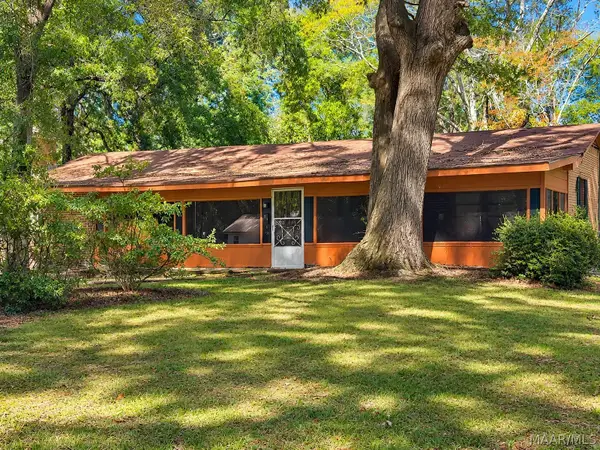 $100,000Active3 beds 2 baths2,090 sq. ft.
30 Dogwood Drive, Montgomery, AL 36108
MLS# 591194Listed by: KW MONTGOMERY - New
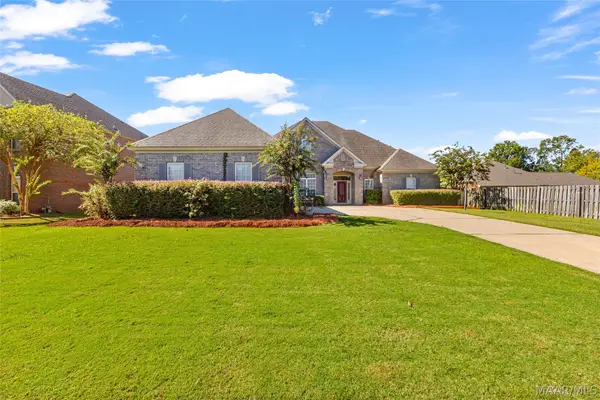 $529,000Active5 beds 4 baths3,344 sq. ft.
9106 Brenham Court, Montgomery, AL 36117
MLS# 591316Listed by: KW MONTGOMERY - New
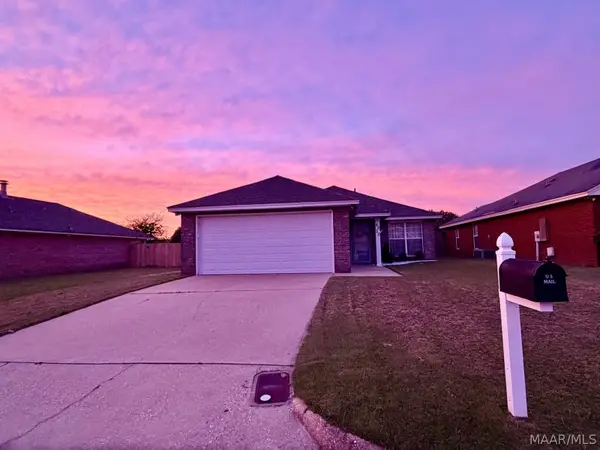 $205,000Active3 beds 2 baths1,455 sq. ft.
6020 Walderbrook Court, Montgomery, AL 36116
MLS# 591291Listed by: HARRIS REALTY GROUP, LLC. - New
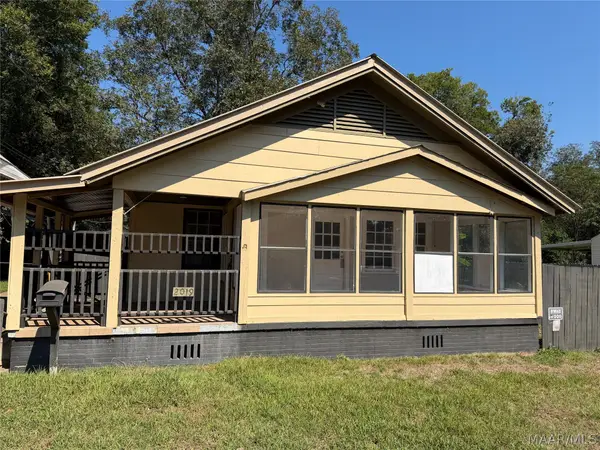 $69,950Active3 beds 2 baths1,248 sq. ft.
2019 Lucas Drive, Montgomery, AL 36107
MLS# 591321Listed by: HARRIS AND ATKINS REAL ESTATE - New
 $995,000Active5 beds 5 baths5,027 sq. ft.
3264 E Avalon Parkway, Pike Road, AL 36064
MLS# 591327Listed by: AMERISELL REALTY - New
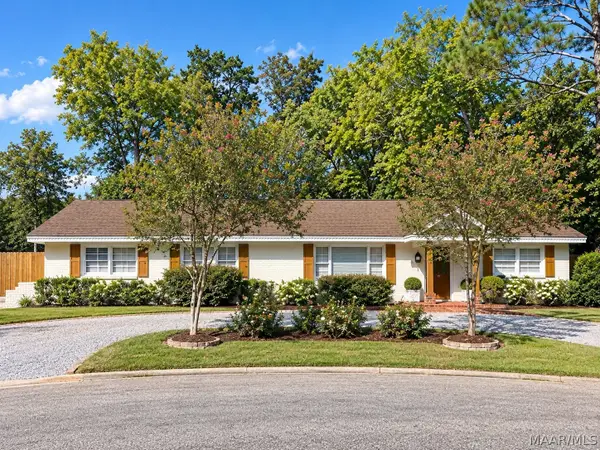 $235,999Active4 beds 2 baths1,755 sq. ft.
1429 Narrow Lane Court, Montgomery, AL 36106
MLS# 591336Listed by: SCOTT CHAMPION AND COMPANY - New
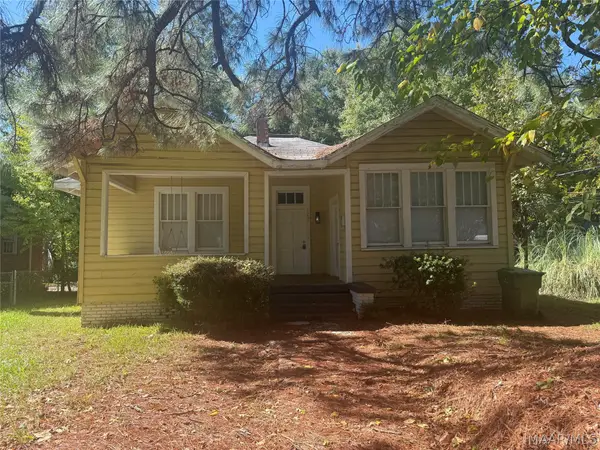 $133,500Active4 beds 2 baths1,955 sq. ft.
122 S Capitol Parkway, Montgomery, AL 36107
MLS# 591192Listed by: MONTGOMERY METRO REALTY


Protect your home and budget from life's surprises with an Assurant Home Warranty, backed by a partner that supports you through every step of homeownership. Explore Plans.
©2026 Century 21 Real Estate LLC. All rights reserved. CENTURY 21®, the CENTURY 21 Logo and C21® are service marks owned by Century 21 Real Estate LLC. Century 21 Real Estate LLC fully supports the principles of the Fair Housing Act and the Equal Opportunity Act. Each office is independently owned and operated. Listing information is deemed reliable but not guaranteed accurate.