
7527 Deer Ridge Road, Montgomery, AL 36117
Local realty services provided by:CENTURY 21 Brandt Wright Realty, Inc.
7527 Deer Ridge Road,Montgomery, AL 36117
$289,000
- 4 Beds
- 3 Baths
- 2,160 sq. ft.
- Single family
- Active
Listed by: brennan parker
Office: first call realty of montg
MLS#:586962
Source:AL_MLSM
Price summary
- Price:$289,000
- Price per sq. ft.:$133.8
About this home
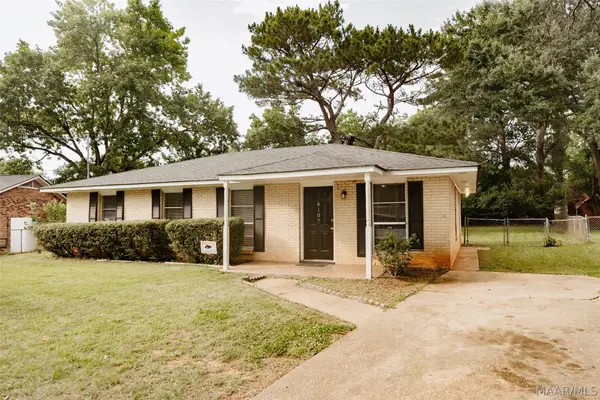
Lovely former parade home located in the Lake Forest Neighborhood! This 4 bedroom 2 bathroom is sure to impress with its location, updates and floorplan. Freshly painted interior (2026), HVAC (2023), carpet 2024 (professionally cleaned) and dishwasher (2022). Enter into the spacious living room with soaring ceilings, LVP flooring and fireplace. Fantastic entertainment options abound with easy access to the outside patio and screened in porch! The open concept design blends the kitchen and breakfast nook into a seamless culinary experience. Located off the kitchen is a large sized laundry room with a half bath and door leading outside to the carport. Across the carport is wired storage space for your convenience. Head back inside to the other side of the home. Here are bedrooms 1,2 3 and 4 and a full hallway bathroom! Bedrooms 1-3 are perfect sizes and the 4th bedroom is next door to the principal making it perfect as a nursery or office. The principal bedroom has all the bells and whistles. The room can fit a king or queen sized bed. Stroll into his and her walk in closets. The bathroom has a garden tub, walk in shower and his and her vanities! Notice the door that leads to the patio for extra privacy and easy access. Outside has a variety of options featuring a large back patio, yard, storage, and a full length front porch. Located the beginning of a cul-de-sac gives ease of mind for low traffic and peace and quiet. Near all that east Montgomery has to offer including quick interstate access and the Shoppes at Eastchase!...
Contact an agent
Home facts
- Year built:2000
- Listing ID #:586962
- Added:1 day(s) ago
- Updated:May 23, 2026 at 11:39 PM
Rooms and interior
- Bedrooms:4
- Total bathrooms:3
- Full bathrooms:2
- Half bathrooms:1
- Rooms Total:11
- Flooring:Carpet, Plank, Tile, Vinyl
- Bathrooms Description:Separate Shower
- Kitchen Description:Dishwasher, Disposal, Electric Range, Microwave
- Living area:2,160 sq. ft.
Heating and cooling
- Cooling:Ceiling Fans, Central Air, Electric
- Heating:Central, Gas
- Central air:Yes
Structure and exterior
- Roof:Vented
- Year built:2000
- Building area:2,160 sq. ft.
- Lot Features:City Lot, Cul De Sac, Mature Trees, Subdivision
- Architectural Style:One Story
- Construction Materials:Brick, Masonite
- Exterior Features:Fence, Fully Fenced, Patio, Porch, Storage
- Foundation Description:Slab
- Levels:1 Story
Schools
- High school:Park Crossing High School
- Elementary school:Garrett Elementary School
Utilities
- Water:Public
- Sewer:Public Sewer
Finances and disclosures
- Price:$289,000
- Price per sq. ft.:$133.8
Features and amenities
- Appliances:Disposal, Gas Water Heater, Microwave, Self Cleaning Oven, Smooth Cooktop
- Laundry features:Dryer Hookup, Washer Hookup
- Amenities:Blinds, Double Pane Windows, Window Treatments
Parking
- Parking description:Attached Carport, Driveway
- Carport spaces:2
New listings near 7527 Deer Ridge Road
- New
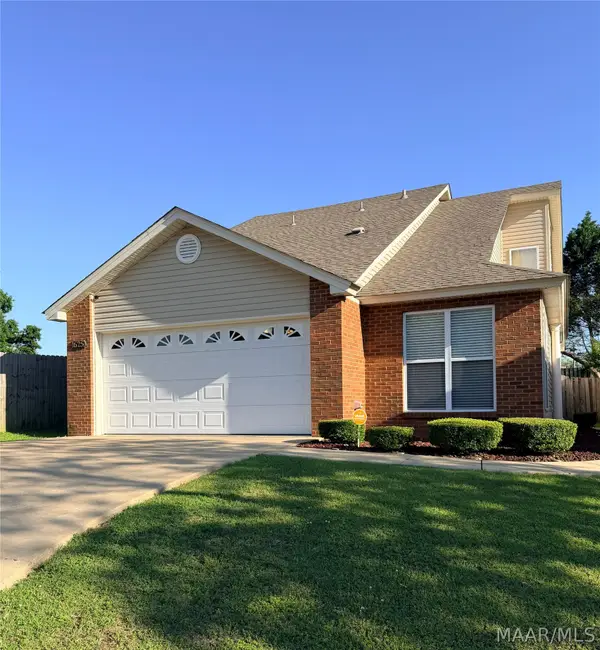 $215,900Active3 beds 3 baths1,754 sq. ft.
1625 Young Pointe Boulevard, Montgomery, AL 36106
MLS# 587025Listed by: TOP TIER REALTY - New
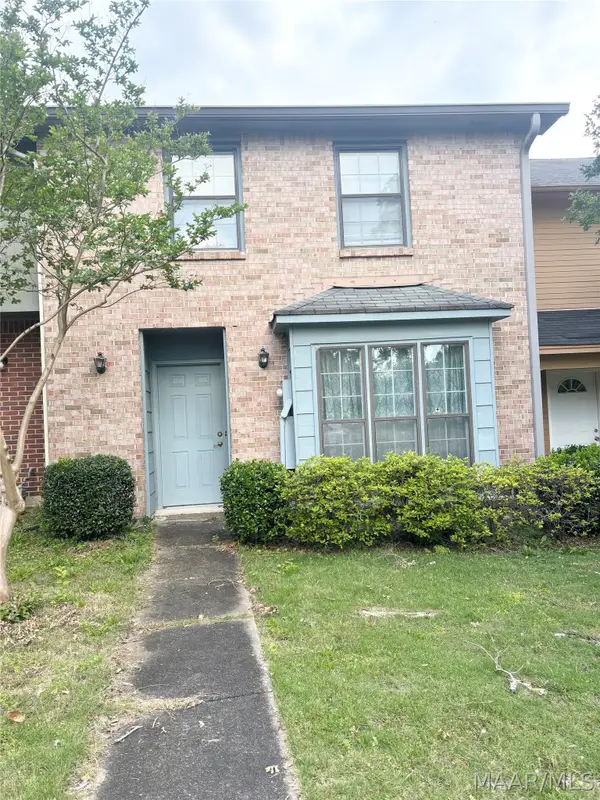 $80,000Active3 beds 3 baths1,638 sq. ft.
1600 Cobblestone Court, Montgomery, AL 36117
MLS# 587010Listed by: ARC REALTY - New
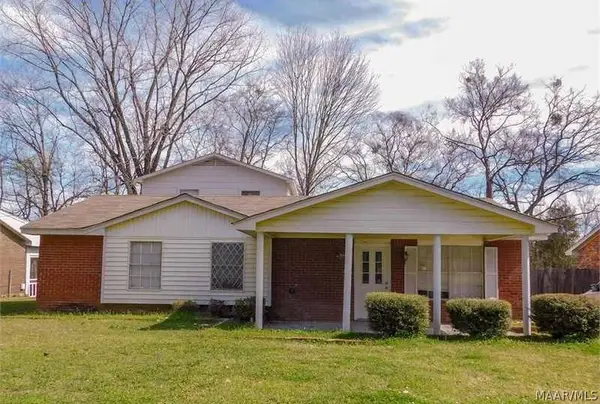 $129,900Active5 beds 3 baths2,336 sq. ft.
4647 Conti Lane, Montgomery, AL 36116
MLS# 587017Listed by: DAVID HERMAN REALTY - New
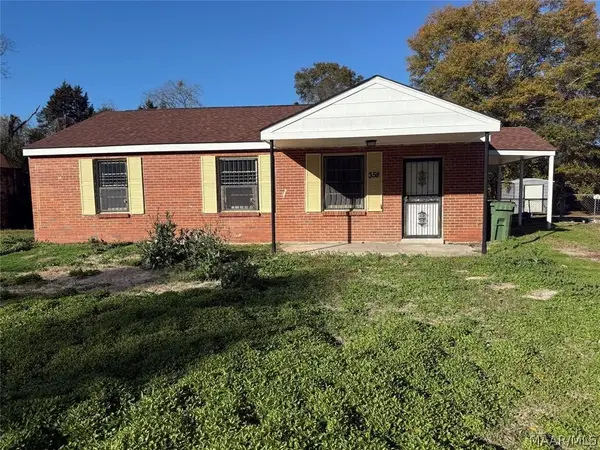 $80,000Active3 beds 1 baths1,080 sq. ft.
358 Collinwood Avenue, Montgomery, AL 36105
MLS# 587023Listed by: RE/MAX CORNERSTONE PLUS - New
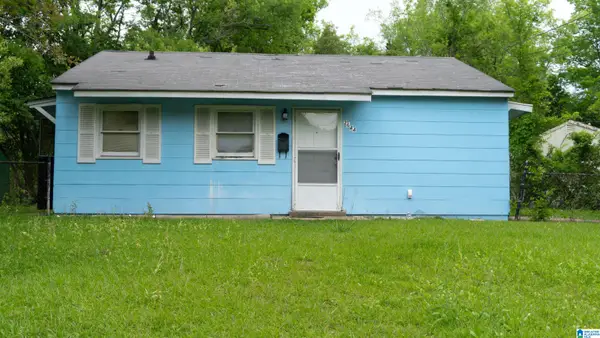 $50,000Active2 beds 1 baths720 sq. ft.
2644 LARK DRIVE, Montgomery, AL 36108
MLS# 21453968Listed by: RAYS REALTY GROUP LLC - New
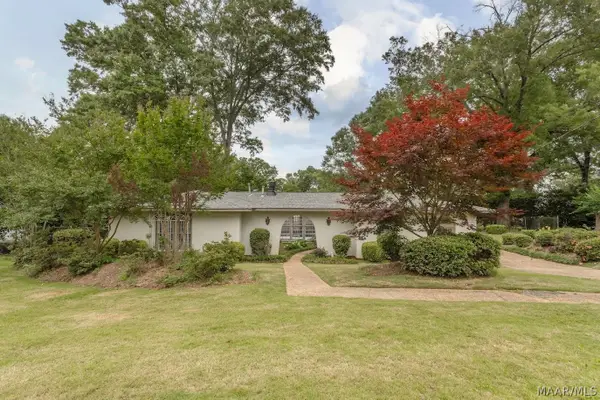 $232,900Active3 beds 2 baths1,971 sq. ft.
1248 Woodhill Court, Montgomery, AL 36109
MLS# 586991Listed by: REALTY CENTRAL - New
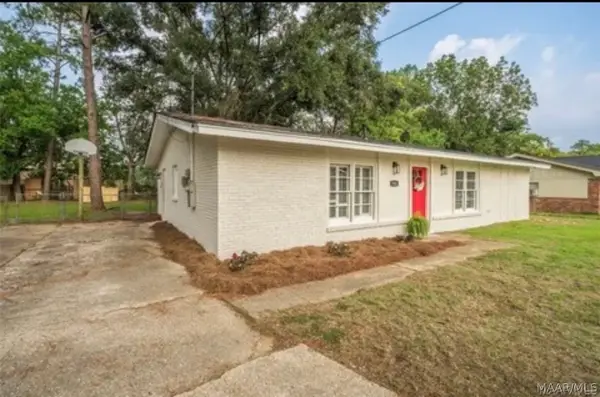 $165,000Active3 beds 2 baths1,650 sq. ft.
725 Queensbury Drive, Montgomery, AL 36116
MLS# 587011Listed by: EXIT GARTH REALTY - New
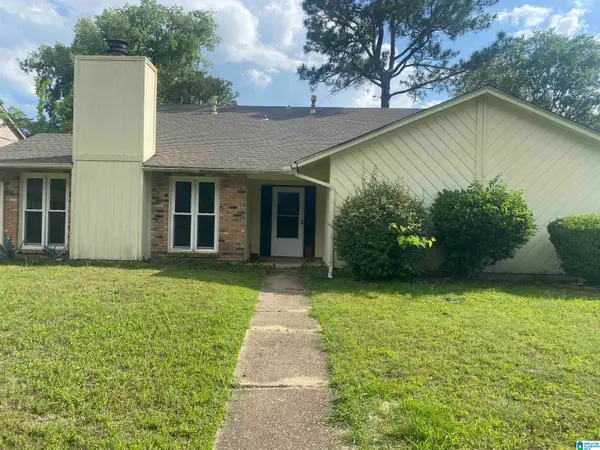 $199,900Active4 beds 2 baths1,822 sq. ft.
4300 MABSON DRIVE, Montgomery, AL 36106
MLS# 21453917Listed by: TRELORA REALTY, INC - New
 $149,900Active4 beds 2 baths1,232 sq. ft.
6107 Gladstone Drive, Montgomery, AL 36117
MLS# 586917Listed by: HARRIS AND ATKINS REAL ESTATE


Protect your home and budget from life's surprises with an Assurant Home Warranty, backed by a partner that supports you through every step of homeownership. Explore Plans.
©2026 Century 21 Real Estate LLC. All rights reserved. CENTURY 21®, the CENTURY 21 Logo and C21® are service marks owned by Century 21 Real Estate LLC. Century 21 Real Estate LLC fully supports the principles of the Fair Housing Act and the Equal Opportunity Act. Each office is independently owned and operated. Listing information is deemed reliable but not guaranteed accurate.