
7625 Wigmore Street, Montgomery, AL 36116
Local realty services provided by:CENTURY 21 Brandt Wright Realty, Inc.
7625 Wigmore Street,Montgomery, AL 36116
$424,900
- 3 Beds
- 2 Baths
- 1,771 sq. ft.
- Single family
- Active
Listed by: brandi smith
Office: hampstead community realty llc.
MLS#:590380
Source:AL_MLSM
Price summary
- Price:$424,900
- Price per sq. ft.:$239.92
About this home
Welcome home to easy, low maintenance one story living! This charming home offers a comfortable and functional layout with spacious living areas, inviting bedrooms, and great storage throughout. The kitchen features upgraded GE Cafe appliances, adding a stylish touch to the heart of the home. Thoughtfully designed for everyday comfort and convenience, this home offers the perfect blend of quality finishes and easy living. A wonderful opportunity for anyone looking for a beautiful home with everything conveniently located on one level! Not to mention just steps away from the Town Center.
Hampstead is an International Award Winning Community Design. Thoughtfully designed homes and plans for all stages of life. 3-acre community farm, tennis courts with on-site pro, playgrounds, dog parks, Hampstead Public Library Branch, Hampstead Athletic Club, salon and spa, shopping & parks all located within walking distance. Home to City Grill and The Tipping Point. 2 Gorgeous Hampstead pools with one located in the heart of the neighborhood. The other, the largest lido pool in Montgomery, is located by our 23 acre lake. Hundreds of acres of parks, preserves, and beautiful green space including the Hampstead Village Center.
Tenant is currently in the process of moving out. New carpet and fresh interior paint are scheduled to be completed in October....
Contact an agent
Home facts
- Year built:2018
- Subdivision & Development:Hampstead
- Listing ID #:590380
- Added:1 day(s) ago
- Updated:September 11, 2026 at 02:44 PM
Rooms and interior
- Bedrooms:3
- Total bathrooms:2
- Full bathrooms:2
- Rooms Total:10
- Flooring:Carpet, Laminate, Tile
- Bathrooms Description:Separate Shower
- Kitchen Description:Dishwasher, Disposal, Gas Range, Microwave, Refrigerator
- Living area:1,771 sq. ft.
Heating and cooling
- Cooling:Central Air, Electric
- Heating:Central, Gas
- Central air:Yes
Structure and exterior
- Year built:2018
- Building area:1,771 sq. ft.
- Lot area:0.08 Acres
- Lot Features:City Lot, Subdivision
- Architectural Style:One Story
- Construction Materials:Brick
- Exterior Features:Fence, Fully Fenced, Patio, Porch
- Foundation Description:Slab
- Levels:1 Story
Schools
- High school:Park Crossing High School
- Elementary school:Wilson Elementary School
Utilities
- Water:Public
- Sewer:Public Sewer
Finances and disclosures
- Price:$424,900
- Price per sq. ft.:$239.92
Features and amenities
- Appliances:Disposal, Microwave, Refrigerator, Self Cleaning Oven, Tankless Water Heater, Washer
- Laundry features:Dryer Hookup, Washer Hookup
- Amenities:Double Pane Windows
- Pool features:Community, Pool
Parking
- Parking description:Attached Garage, Garage
- Garage:Yes
- Garage spaces:2
New listings near 7625 Wigmore Street
- New
 $209,900Active3 beds 2 baths1,820 sq. ft.
3797 Royal Crest Drive, Montgomery, AL 36109
MLS# 589932Listed by: RE/MAX TOWN & LAKE REALTY - New
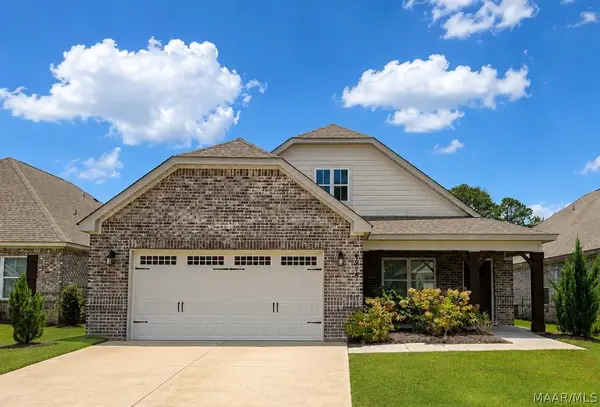 $374,500Active4 beds 3 baths2,613 sq. ft.
8918 Braxton Lane, Montgomery, AL 36117
MLS# 590363Listed by: RED TAILS REALTY GROUP - New
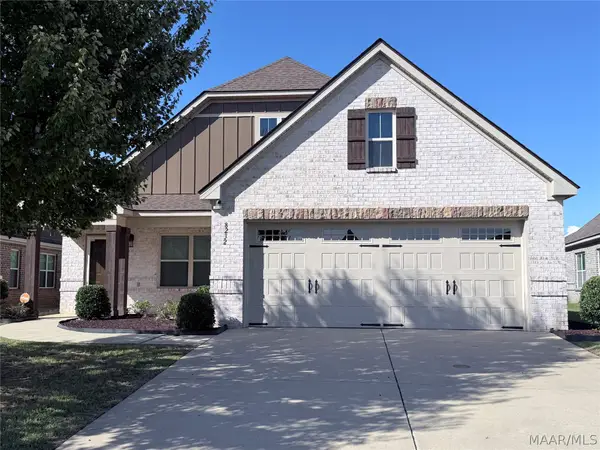 $344,900Active4 beds 2 baths2,133 sq. ft.
8232 Ryan Ridge Loop, Montgomery, AL 36117
MLS# 590354Listed by: DAVID KAHN COMPANY - New
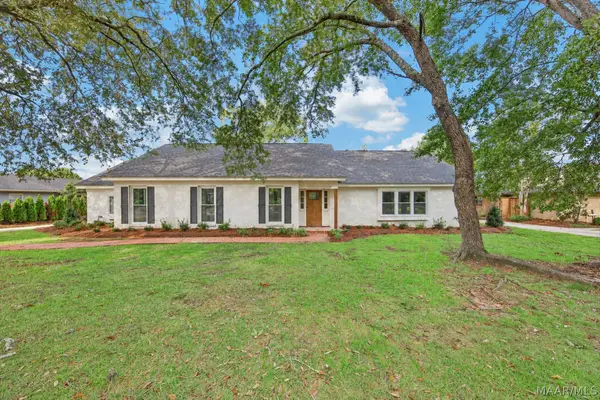 $359,000Active5 beds 3 baths3,383 sq. ft.
3118 Old Farm Road, Montgomery, AL 36111
MLS# 590392Listed by: BELL & CORWIN, INC. - Open Sun, 1 to 3pmNew
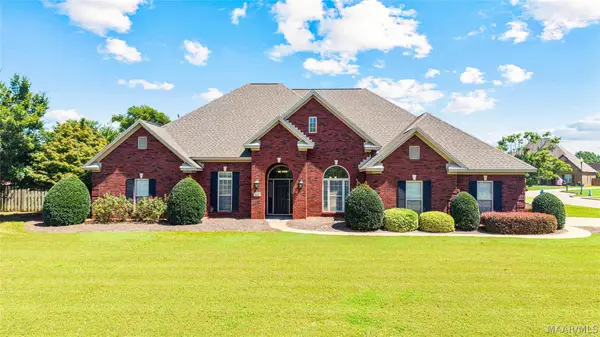 $479,900Active4 beds 3 baths3,224 sq. ft.
8497 Rockbridge Circle, Montgomery, AL 36116
MLS# 590401Listed by: REAL BROKER, LLC. - New
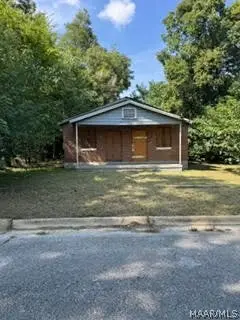 $13,000Active-- beds -- baths
2014 Council Street, Montgomery, AL 36108
MLS# 589996Listed by: UNLIMITED REALTY - New
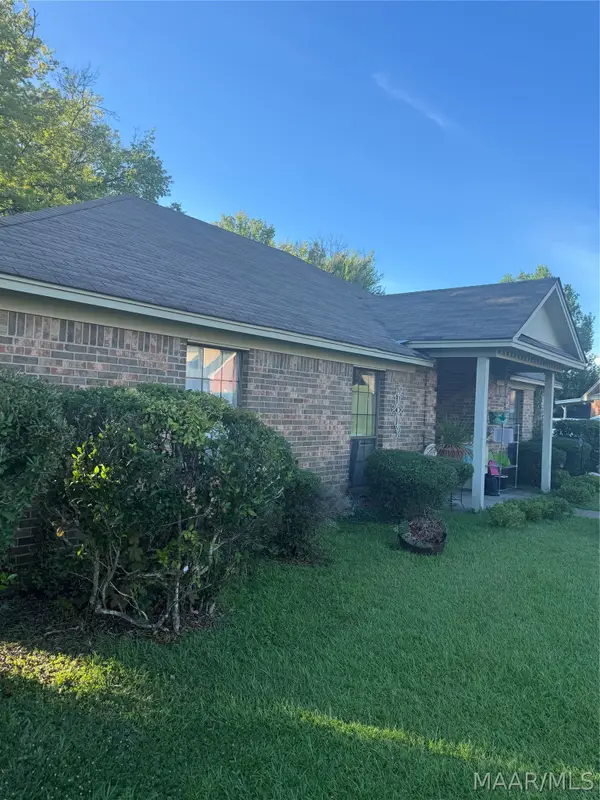 $200,000Active3 beds 2 baths1,767 sq. ft.
6201 Wynfrey Place, Montgomery, AL 36117
MLS# 589962Listed by: REAL BROKER, LLC. - New
 $259,000Active26 Acres
2215 South Boulevard, Montgomery, AL 36111
MLS# 590378Listed by: REAL BROKER, LLC. - New
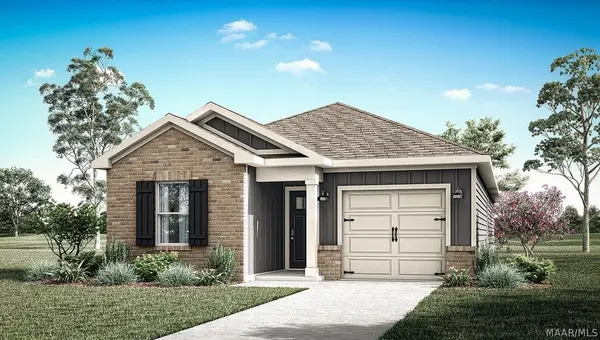 $275,400Active4 beds 2 baths1,504 sq. ft.
3126 Leo Lane, Montgomery, AL 36116
MLS# 590388Listed by: DHI REALTY OF AL. LLC. MONTG.


Protect your home and budget from life's surprises with an Assurant Home Warranty, backed by a partner that supports you through every step of homeownership. Explore Plans.
©2026 Century 21 Real Estate LLC. All rights reserved. CENTURY 21®, the CENTURY 21 Logo and C21® are service marks owned by Century 21 Real Estate LLC. Century 21 Real Estate LLC fully supports the principles of the Fair Housing Act and the Equal Opportunity Act. Each office is independently owned and operated. Listing information is deemed reliable but not guaranteed accurate.