8511 Conduit Street, Montgomery, AL 36116
Local realty services provided by:CENTURY 21 Premier Real Estate
8511 Conduit Street,Montgomery, AL 36116
$649,000
- 4 Beds
- 4 Baths
- 2,690 sq. ft.
- Single family
- Active
Listed by: scott koo
Office: scott koo realty
MLS#:180652
Source:AL_LCAR
Price summary
- Price:$649,000
- Price per sq. ft.:$241.26
About this home
Welcome to this STUNNING, LIKE-NEW HOME IN HAMPSTEAD, offering timeless design, modern comfort, and a highly desirable walkable lifestyle. With approximately 2,690 square feet, this home features 4 bedrooms and 3.5 bathrooms—perfect for everyday living and entertaining. Inside, you’ll find ENGINEERED HARDWOOD FLOORING THROUGHOUT, an open-concept layout filled with 9 foot ceilings. With natural light, and LUXURY LIGHTING FIXTURES that elevate every space and PLANTATION SHUTTERS THROUGHOUT add timeless charm and functionality. The kitchen is a true centerpiece with GORGEOUS QUARTZ COUNTERTOPS, a large island, and CUSTOM CABINETRY TO THE CEILING. A fully structured butler’s pantry WITH A BARN DOOR adds both style and functionality, ideal for keeping the main kitchen pristine. Upstairs offers a VERSATILE LOFT AREA perfect for a second living room, media room, or ENTERTAINMENT SPACE. There are three bedrooms upstairs. The primary suite provides a relaxing retreat with a spa-like bath and generous closet space. The other two bedrooms feature a JACK-AND-JILL BATHROOM, ideal for convenience and privacy. Step outside to enjoy a PRIVATE, LOW-MAINTENANCE BACKYARD WITH A FULLY FENCED YARD AND A COVERED PATIO FEATURING ELEGANT STONE PAVER FLOORING. Professional irrigation and lighting have been installed. PERFECT FOR RELAXING OR ENTERTAINING. A unique highlight is the DEDICATED HOBBY GARAGE—PERFECT FOR A GOLF CART, WORKSHOP, OR EXTRA STORAGE, adding both functionality and lifestyle appeal. Enjoy living STEPS FROM THE LIDO POOL AND HAMPSTEAD LAKE....
Contact an agent
Home facts
- Year built:2023
- Subdivision & Development:HAMPSTEAD
- Listing ID #:180652
- Added:76 day(s) ago
- Updated:July 27, 2026 at 01:22 AM
Rooms and interior
- Bedrooms:4
- Total bathrooms:4
- Full bathrooms:3
- Half bathrooms:1
- Rooms Total:9
- Kitchen Description:Dishwasher, Disposal, Gas Cooktop, Gas Range, Microwave, Oven, Refrigerator
- Bedroom Description:Primary Downstairs
- Living area:2,690 sq. ft.
Heating and cooling
- Cooling:Central Air, Electric, Gas
- Heating:Gas
- Central air:Yes
Structure and exterior
- Year built:2023
- Building area:2,690 sq. ft.
- Exterior Features:Sprinkler Irrigation
- Foundation Description:Slab
- Levels:2 Story
Schools
- Middle school:WILSON ELEMENTARY SCHOOL
- Elementary school:WILSON ELEMENTARY SCHOOL
Utilities
- Water:Water Available
Finances and disclosures
- Price:$649,000
- Price per sq. ft.:$241.26
- Tax amount:$3,125
Features and amenities
- Laundry features:Dryer Hookup, Washer
- Amenities:Barbecue, Ceiling Fans, Clubhouse, Pool, Primary Downstairs, Racquetball
- Pool features:Community, Pool
Parking
- Garage:Yes
New listings near 8511 Conduit Street
- New
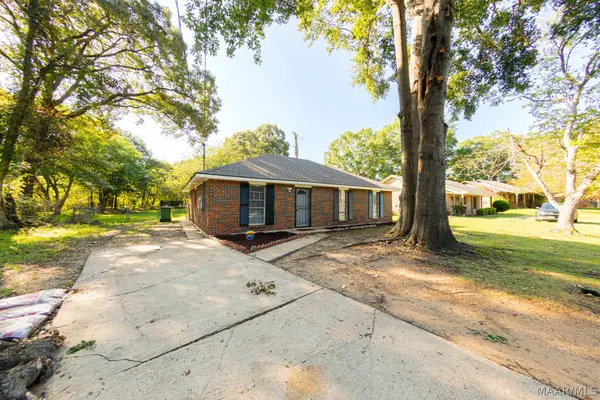 $159,000Active3 beds 2 baths1,120 sq. ft.
6316 Pinebrook Drive, Montgomery, AL 36117
MLS# 589496Listed by: KW MONTGOMERY - New
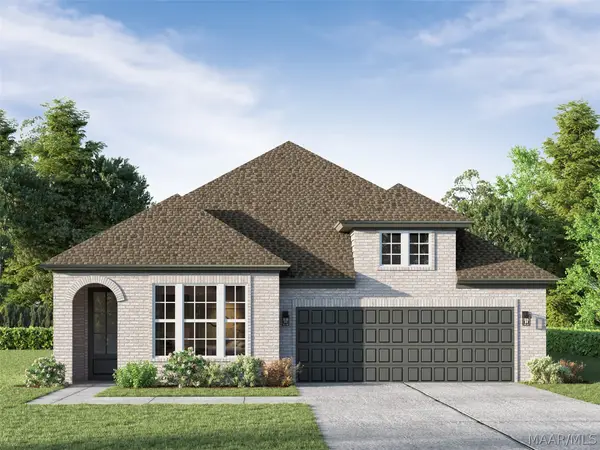 $379,900Active3 beds 2 baths2,059 sq. ft.
360 Crestwood Circle, Montgomery, AL 36117
MLS# 589526Listed by: LOWDER NEW HOMES SALES INC - New
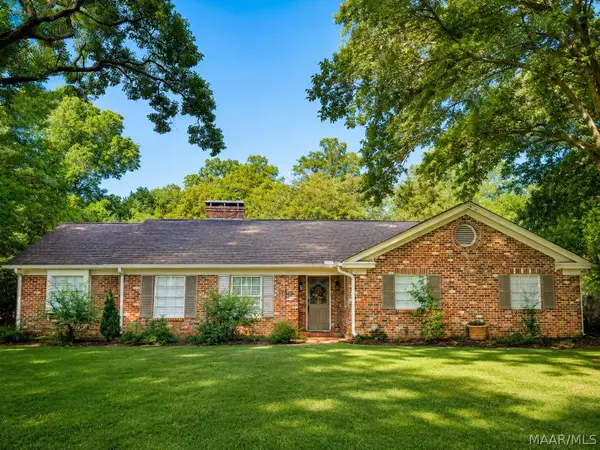 $322,875Active4 beds 4 baths3,075 sq. ft.
3590 Bankhead Avenue, Montgomery, AL 36111
MLS# 589514Listed by: CORWIN REALTY GROUP - New
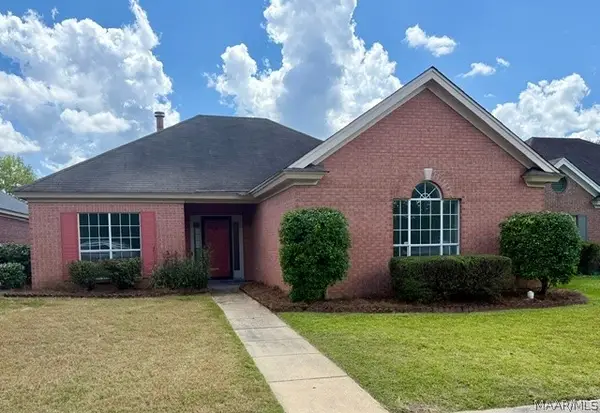
 $228,000Active3 beds 2 baths1,738 sq. ft.
4516 Harvest Way, Montgomery, AL 36106
MLS# 589515Listed by: CENTURY 21 BRANDT WRIGHT - New
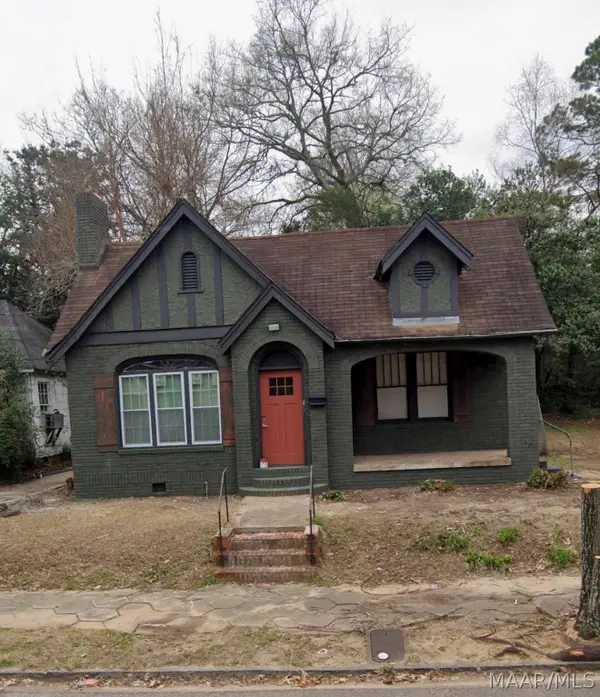 $90,000Active2 beds 1 baths1,286 sq. ft.
462 Earl Place, Montgomery, AL 36104
MLS# 589492Listed by: DALTON WADE, INC. - New
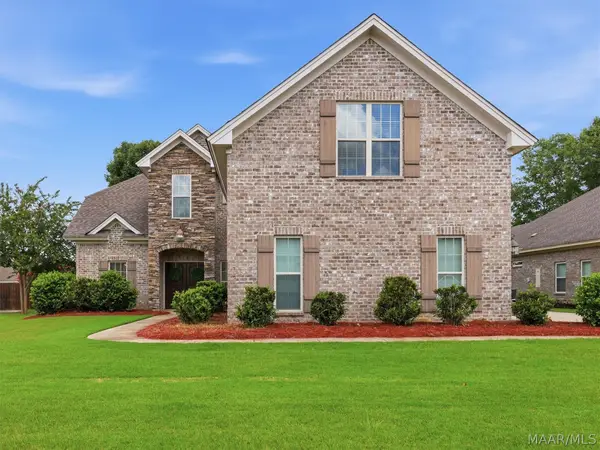 $529,000Active5 beds 4 baths3,694 sq. ft.
8913 Caraway Lane, Montgomery, AL 36117
MLS# 589267Listed by: ARC REALTY - New
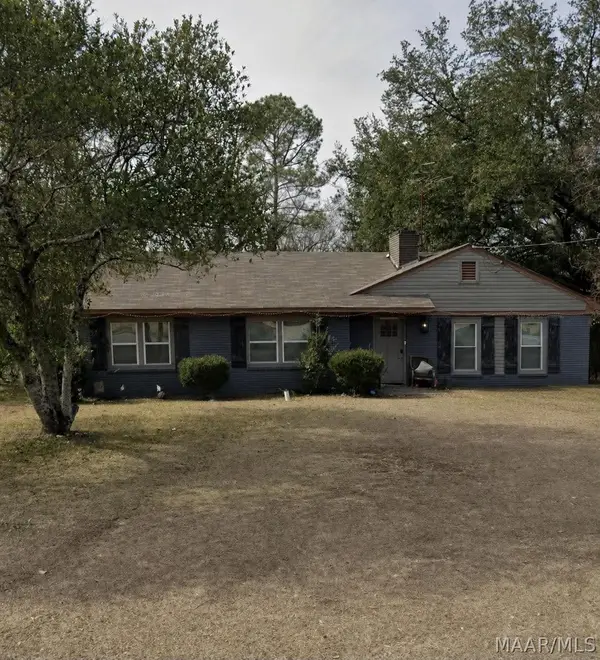 $90,000Active3 beds 2 baths1,404 sq. ft.
3608 Bridlewood Drive, Montgomery, AL 36111
MLS# 589491Listed by: DALTON WADE, INC. - New
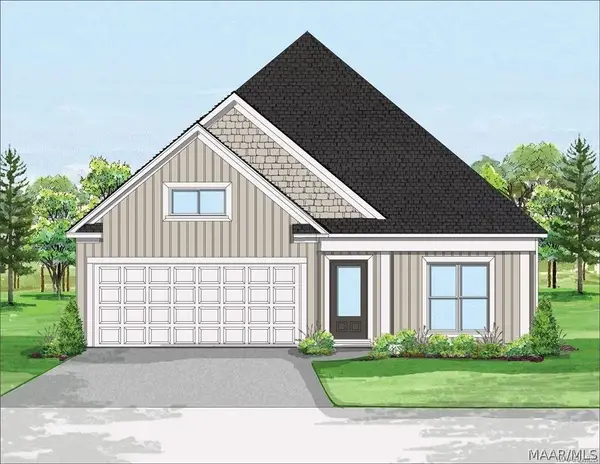 $344,900Active3 beds 2 baths1,914 sq. ft.
1467 Trace Oak Lane, Montgomery, AL 36117
MLS# 589508Listed by: IRONGATE REAL ESTATE - New
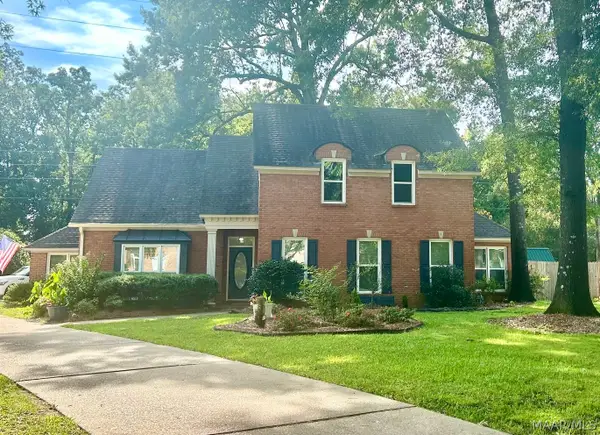 $405,000Active4 beds 4 baths3,062 sq. ft.
249 Charleston Court S, Montgomery, AL 36117
MLS# 589454Listed by: EXP REALTY, LLC. - New
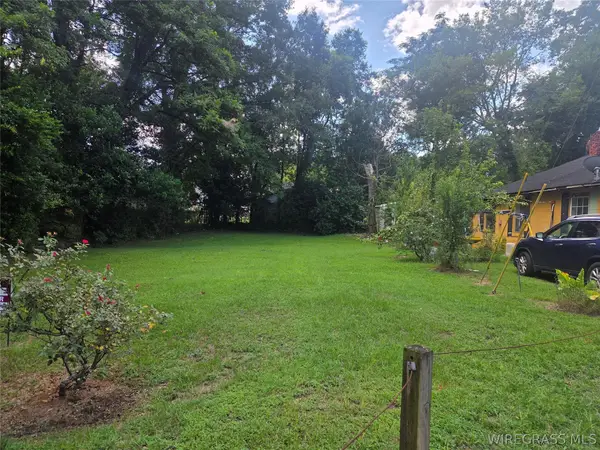 $5,000Active0.11 Acres
2021 S Lincoln Terrace, Montgomery, AL 36108
MLS# 558441Listed by: COLDWELL BANKER PRESTIGE HOMES AND REAL ESTATE


Protect your home and budget from life's surprises with an Assurant Home Warranty, backed by a partner that supports you through every step of homeownership. Explore Plans.
©2026 Century 21 Real Estate LLC. All rights reserved. CENTURY 21®, the CENTURY 21 Logo and C21® are service marks owned by Century 21 Real Estate LLC. Century 21 Real Estate LLC fully supports the principles of the Fair Housing Act and the Equal Opportunity Act. Each office is independently owned and operated. Listing information is deemed reliable but not guaranteed accurate.