
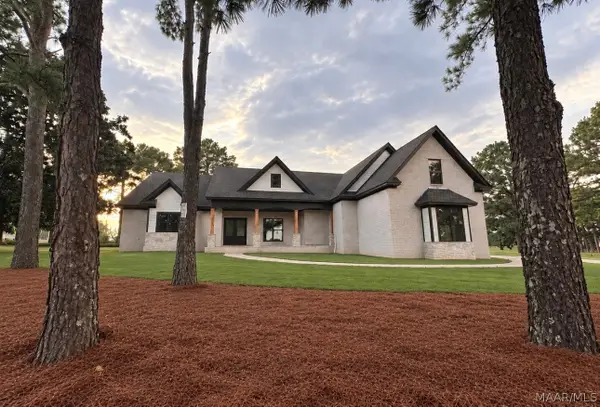
8511 Conduit Street, Montgomery, AL 36116
Local realty services provided by:CENTURY 21 Brandt Wright Realty, Inc.
8511 Conduit Street,Montgomery, AL 36116
$639,000
- 4 Beds
- 4 Baths
- 2,690 sq. ft.
- Single family
- Active
Listed by: rachel barley
Office: partners realty
MLS#:590440
Source:AL_MLSM
Price summary
- Price:$639,000
- Price per sq. ft.:$237.55
About this home
Welcome to this beautiful, like-new Richmond floor plan in Hampstead, offering timeless design, thoughtful upgrades, and the walkable lifestyle that makes this community so special. With approximately 2,690 square feet, this 4-bedroom, 3.5-bath home features an open, light-filled floor plan with engineered hardwood flooring throughout, high ceilings, plantation shutters, and beautiful lighting fixtures. Upgraded light kits in the upstairs bedrooms provide additional overhead lighting and functionality.
The kitchen is the heart of the home, featuring quartz countertops, a generous island, and custom cabinetry extending to the ceiling. A spacious butler’s pantry tucked behind a charming barn door provides excellent additional storage and helps keep the main kitchen organized, while the adjoining laundry area offers cabinetry above the washer and dryer.
The main-level primary suite is privately situated at the rear of the home and features high ceilings, two walk-in closets, and a spacious bath with double vanities, a walk-in shower, soaking tub, and pocket doors for added privacy. Upstairs, a versatile loft provides the perfect second living area, media room, or play space, along with three additional bedrooms and two full baths, including a thoughtfully designed Jack-and-Jill bath.
Outside, enjoy a private, fully fenced, low-maintenance yard and covered patio with elegant stone paver flooring, creating an ideal setting for relaxing or entertaining. An exterior outlet is already in place for an outdoor TV, and professional irrigation and landscape lighting add to the home’s appeal. A dedicated hobby garage offers flexible space for a golf cart, workshop, home gym, or additional storage.
Ideally located just steps from Hampstead Montessori School, the Lido Pool, and Hampstead Lake, this exceptional home combines beautiful interiors, functional living spaces, and easy access to some of Hampstead’s most loved amenities....
Contact an agent
Home facts
- Year built:2023
- Subdivision & Development:Hampstead
- Listing ID #:590440
- Added:1 day(s) ago
- Updated:September 20, 2026 at 02:57 PM
Rooms and interior
- Bedrooms:4
- Total bathrooms:4
- Full bathrooms:3
- Half bathrooms:1
- Rooms Total:13
- Flooring:Carpet, Tile, Wood
- Bathrooms Description:Separate Shower
- Kitchen Description:Dishwasher, Disposal, Gas Range, Microwave
- Living area:2,690 sq. ft.
Heating and cooling
- Cooling:Central Air, Electric, Multi Units
- Heating:Central, Gas, Multiple Heating Units
- Central air:Yes
Structure and exterior
- Year built:2023
- Building area:2,690 sq. ft.
- Lot area:0.12 Acres
- Lot Features:City Lot, Sprinklers In Ground
- Architectural Style:Two Story
- Construction Materials:Brick
- Exterior Features:Fence, Fully Fenced, Porch, Sprinkler Irrigation
- Foundation Description:Slab
- Levels:2 Story
Schools
- High school:Park Crossing High School
- Elementary school:Wilson Elementary School
Utilities
- Water:Public
- Sewer:Public Sewer
Finances and disclosures
- Price:$639,000
- Price per sq. ft.:$237.55
Features and amenities
- Appliances:Disposal, Gas Water Heater, Microwave, Range Hood, Self Cleaning Oven, Tankless Water Heater
- Laundry features:Dryer Hookup, Washer Hookup
- Amenities:Double Pane Windows
- Pool features:Community, Pool
Parking
- Parking description:Attached Garage, Garage
- Garage:Yes
- Garage spaces:2
New listings near 8511 Conduit Street
- New
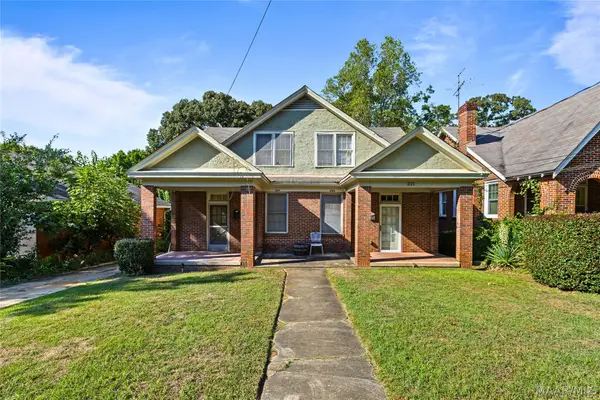 $239,000Active-- beds -- baths
2121 Winona Avenue, Montgomery, AL 36107
MLS# 590611Listed by: REAL BROKER, LLC. - New
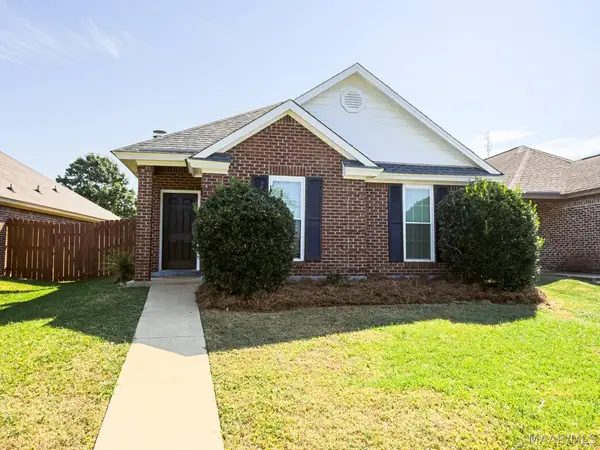 $220,000Active3 beds 2 baths1,390 sq. ft.
1331 Cameron Court, Montgomery, AL 36117
MLS# 590612Listed by: ARC REALTY - New
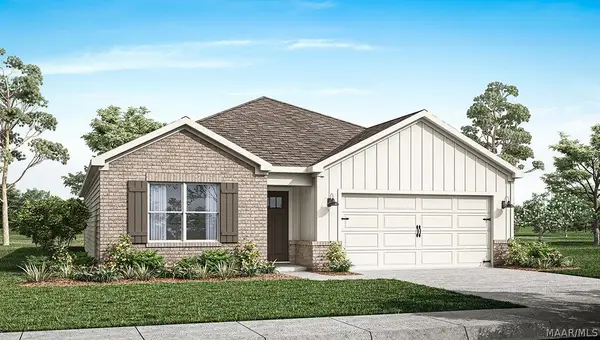 $299,400Active4 beds 2 baths1,787 sq. ft.
7916 Shaddix Street, Montgomery, AL 36116
MLS# 585397Listed by: DHI REALTY OF AL. LLC. MONTG. - New
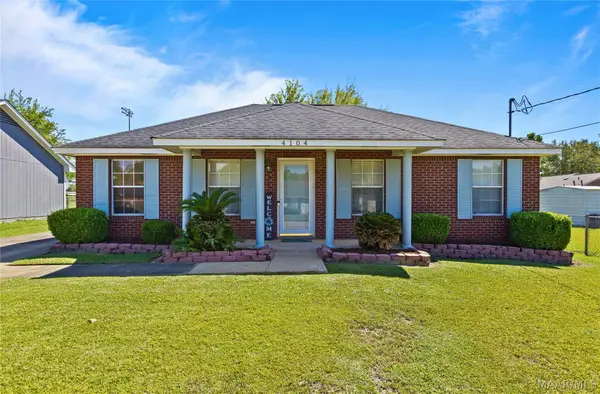 $129,900Active3 beds 2 baths1,148 sq. ft.
4104 Bronner Road, Montgomery, AL 36116
MLS# 590599Listed by: BUTTERFLY REALTY EXPERTS - New
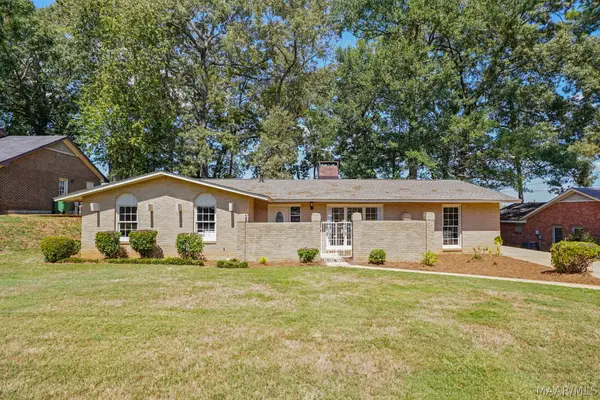 $229,900Active4 beds 2 baths2,291 sq. ft.
3719 Cricklewood Drive, Montgomery, AL 36109
MLS# 590575Listed by: EXIT REALTY PREFERRED - New
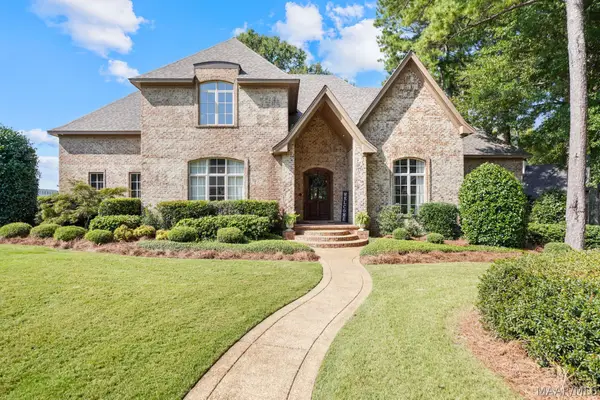 $899,900Active4 beds 5 baths5,954 sq. ft.
7532 Lakeridge Drive, Montgomery, AL 36117
MLS# 590598Listed by: RE/MAX PROPERTIES LLC - New
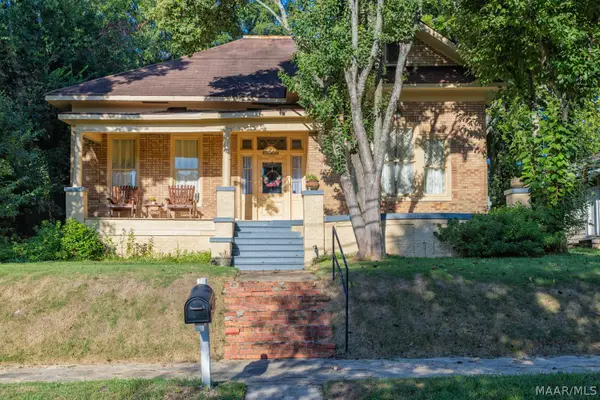 $185,000Active3 beds 2 baths1,727 sq. ft.
31 N Lewis Street, Montgomery, AL 36107
MLS# 590452Listed by: REID & DAVIS REALTORS, LLC. - New
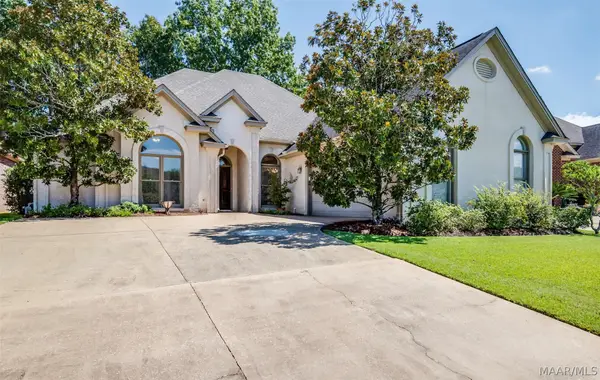 $322,900Active3 beds 2 baths2,024 sq. ft.
9843 Bent Brook Drive, Montgomery, AL 36117
MLS# 590581Listed by: CAPITAL RLTY GRP RIVER REGION - New
 $723,000Active5 beds 5 baths3,204 sq. ft.
209 Towne Lake Drive, Montgomery, AL 36117
MLS# 590439Listed by: LEGACY HOMES REALTY INC


Protect your home and budget from life's surprises with an Assurant Home Warranty, backed by a partner that supports you through every step of homeownership. Explore Plans.
©2026 Century 21 Real Estate LLC. All rights reserved. CENTURY 21®, the CENTURY 21 Logo and C21® are service marks owned by Century 21 Real Estate LLC. Century 21 Real Estate LLC fully supports the principles of the Fair Housing Act and the Equal Opportunity Act. Each office is independently owned and operated. Listing information is deemed reliable but not guaranteed accurate.