
8519 Twin Gables Drive, Montgomery, AL 36116
Local realty services provided by:CENTURY 21 Brandt Wright Realty, Inc.
8519 Twin Gables Drive,Montgomery, AL 36116
$549,900
- 5 Beds
- 4 Baths
- 3,791 sq. ft.
- Single family
- Active
Listed by: rachel barley
Office: partners realty
MLS#:588465
Source:AL_MLSM
Price summary
- Price:$549,900
- Price per sq. ft.:$145.05
About this home
Welcome home to a thoughtfully designed floor plan with room for everyone! Offering 5 bedrooms, 4 bathrooms, and a spacious bonus room, this home features 2 bedrooms on the main level and 3 upstairs, making it ideal for families and guests alike.
The welcoming foyer opens to bright, open living spaces designed for both everyday living and entertaining. The family room flows seamlessly into the beautifully appointed kitchen featuring granite countertops, a gas cooktop with a custom vent hood, walk-in pantry, oversized island, breakfast nook, and beautiful wood ceiling detail. Just off the kitchen, the keeping room with its stunning fireplace creates a warm and inviting gathering space.
Beautiful hardwood floors, elegant trim work, coffered ceilings, and timeless wainscoting add character and charm throughout the main living areas. The formal dining room is perfect for everything from holiday gatherings to intimate dinner parties.
The spacious primary suite offers peaceful backyard views and a luxurious bath complete with separate vanities, a relaxing garden tub, walk-in shower, and a generous walk-in closet.
Upstairs, you’ll find a well-designed layout featuring one private bedroom suite with its own full bath, an additional bedroom with convenient access to a nearby full bath, a fifth bedroom, and a spacious bonus room that’s perfect as a media room, playroom, home office, or gym.
The backyard is made for entertaining! The expanded covered patio offers plenty of space to gather, while the custom flagstone bar includes a built-in space for a Big Green Egg and electricity with functioning outlets for added convenience. Finish the evening around the custom fire pit, creating the perfect setting for relaxing with family and friends year-round.
An oversized two-car garage provides excellent storage. Beautifully maintained, this is a home you’ll love from the moment you arrive....
Contact an agent
Home facts
- Year built:2013
- Subdivision & Development:Sturbridge
- Listing ID #:588465
- Added:38 day(s) ago
- Updated:August 16, 2026 at 02:39 PM
Rooms and interior
- Bedrooms:5
- Total bathrooms:4
- Full bathrooms:4
- Rooms Total:11
- Flooring:Carpet, Tile, Wood
- Bathrooms Description:Separate Shower
- Kitchen Description:Dishwasher, Disposal, Gas Oven, Microwave
- Living area:3,791 sq. ft.
Heating and cooling
- Cooling:Central Air, Electric, Multi Units
- Heating:Central, Gas, Multiple Heating Units
- Central air:Yes
Structure and exterior
- Year built:2013
- Building area:3,791 sq. ft.
- Lot area:0.38 Acres
- Lot Features:City Lot, Mature Trees, Sprinklers In Ground, Subdivision
- Architectural Style:Two Story
- Construction Materials:Brick
- Exterior Features:Covered Patio, Porch, Sprinkler Irrigation, Storage
- Foundation Description:Slab
- Levels:2 Story
Schools
- High school:Jefferson Davis High School
- Elementary school:Wilson Elementary School
Utilities
- Water:Public
- Sewer:Public Sewer
Finances and disclosures
- Price:$549,900
- Price per sq. ft.:$145.05
Features and amenities
- Appliances:Disposal, Gas Oven, Gas Water Heater, Microwave, Washer
- Amenities:Storage
Parking
- Parking description:Attached Garage, Garage
- Garage:Yes
- Garage spaces:2
New listings near 8519 Twin Gables Drive
- New
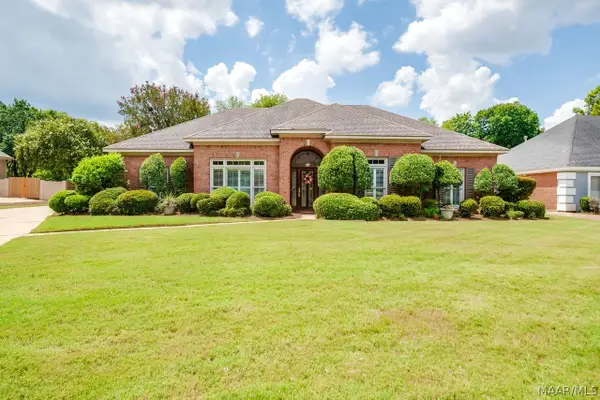 $340,000Active4 beds 3 baths2,433 sq. ft.
7519 Halcyon Forest Trail, Montgomery, AL 36117
MLS# 589618Listed by: ARC REALTY - New
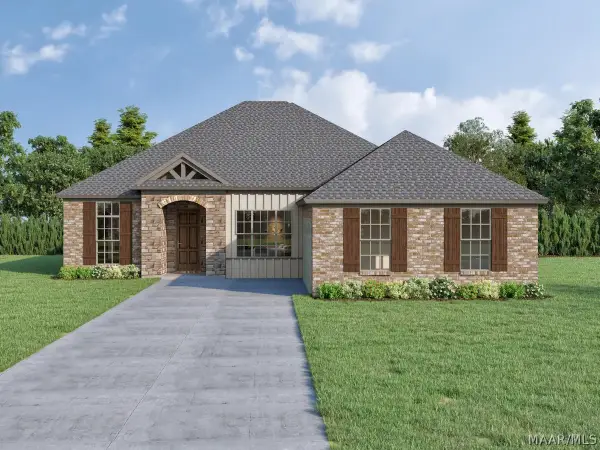 $417,500Active4 beds 2 baths2,246 sq. ft.
432 Hawthorne Ridge Drive, Montgomery, AL 36117
MLS# 589629Listed by: LOWDER NEW HOMES SALES INC - New
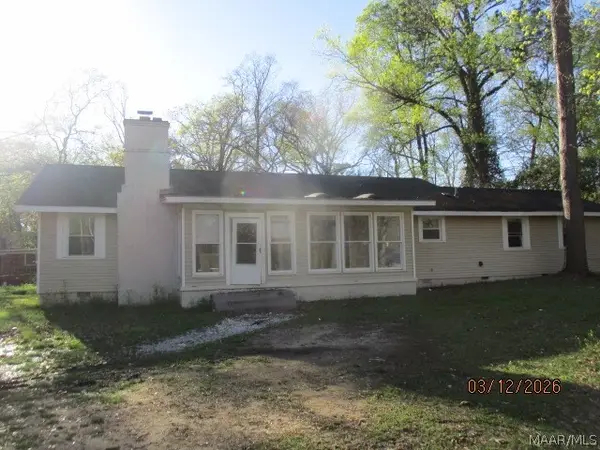 $69,900Active3 beds 2 baths2,324 sq. ft.
1838 Robinson Hill Road, Montgomery, AL 36106
MLS# 589341Listed by: CLARK REALTY - New
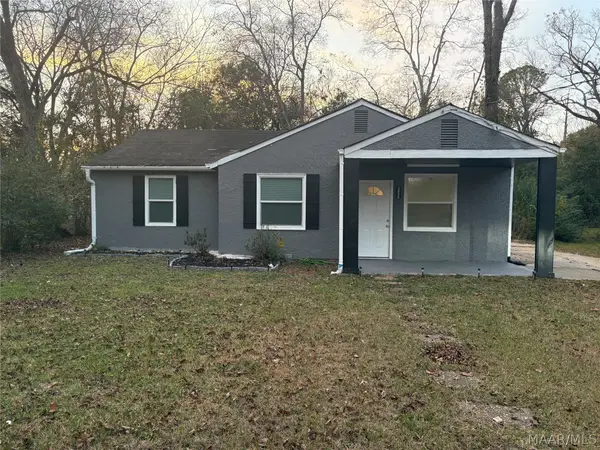 $90,000Active3 beds 1 baths1,538 sq. ft.
3950 Edgar D Nixon Avenue, Montgomery, AL 36105
MLS# 589624Listed by: KW MONTGOMERY - New
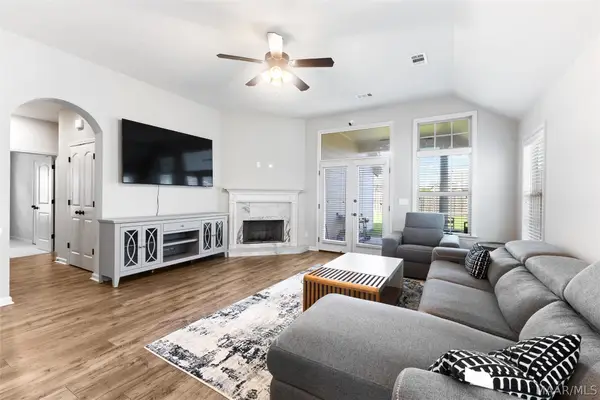 $329,000Active3 beds 2 baths1,653 sq. ft.
1457 Bristol Park Place, Montgomery, AL 36117
MLS# 589620Listed by: JBN REALTY - New
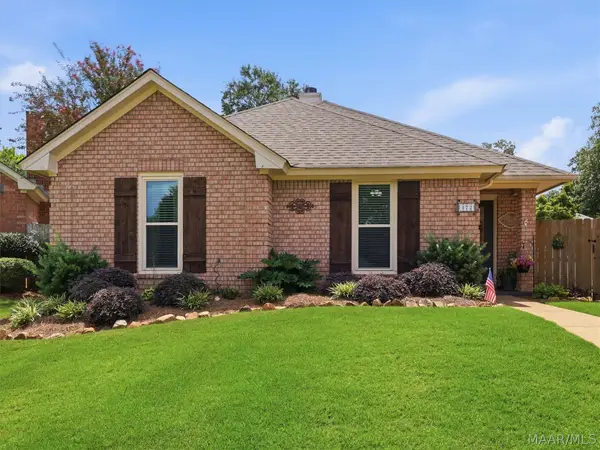 $199,900Active3 beds 2 baths1,570 sq. ft.
472 Caldwell Place, Montgomery, AL 36109
MLS# 589567Listed by: WALLACE & MOODY REALTY - New
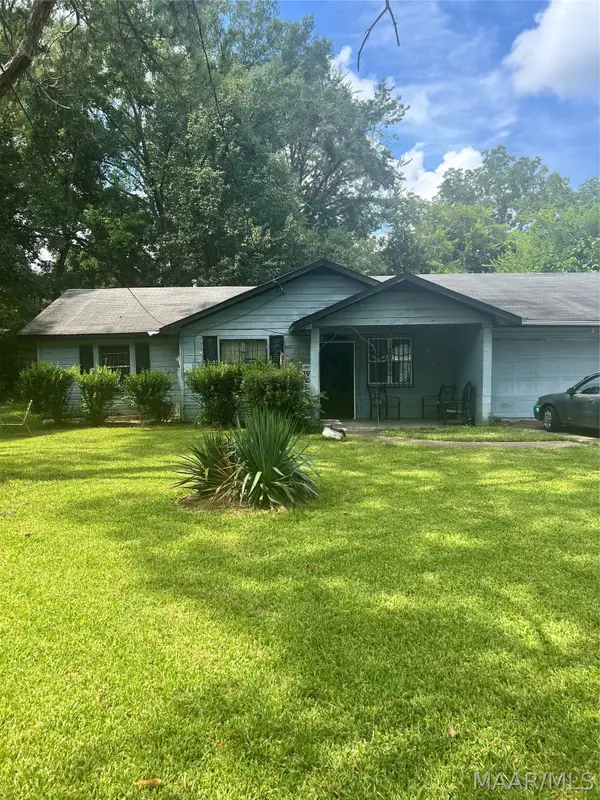 $55,000Active3 beds 1 baths1,375 sq. ft.
303 Azalea Drive, Montgomery, AL 36105
MLS# 589461Listed by: EXIT GARTH REALTY - New
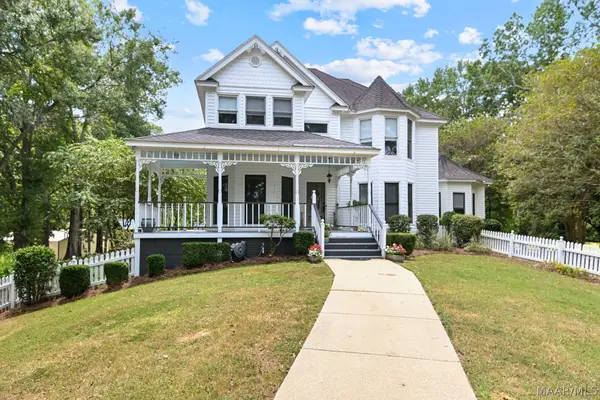 $559,999Active3 beds 3 baths2,532 sq. ft.
594 Ridgeland Farms Road, Montgomery, AL 36105
MLS# 589497Listed by: RE/MAX CORNERSTONE PLUS - New
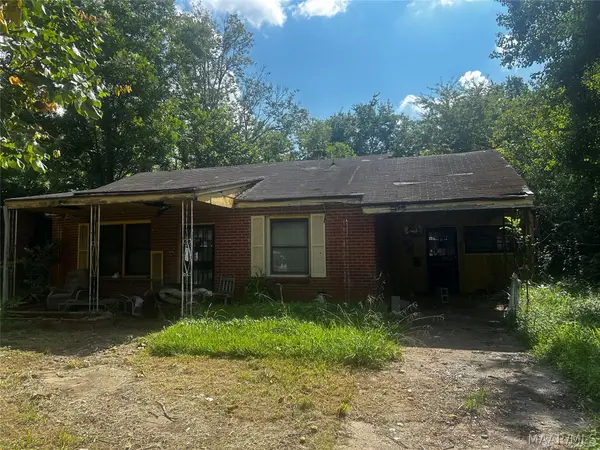 $15,000Active3 beds 1 baths1,330 sq. ft.
4119 Clovis Drive, Montgomery, AL 36105
MLS# 589605Listed by: TAYLOR REALTY - New
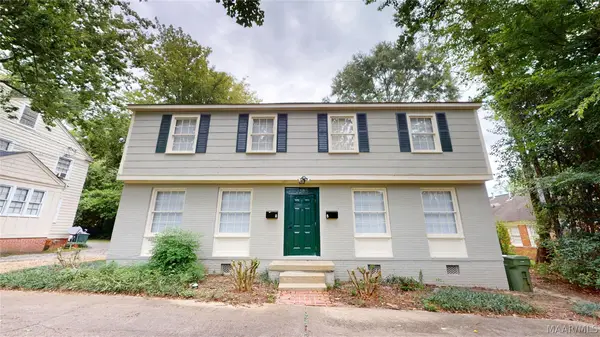 $204,900Active-- beds -- baths
3385 Le Bron Road, Montgomery, AL 36106
MLS# 589606Listed by: WILLS PROPERTY GROUP


Protect your home and budget from life's surprises with an Assurant Home Warranty, backed by a partner that supports you through every step of homeownership. Explore Plans.
©2026 Century 21 Real Estate LLC. All rights reserved. CENTURY 21®, the CENTURY 21 Logo and C21® are service marks owned by Century 21 Real Estate LLC. Century 21 Real Estate LLC fully supports the principles of the Fair Housing Act and the Equal Opportunity Act. Each office is independently owned and operated. Listing information is deemed reliable but not guaranteed accurate.