
8821 Lillington Circle, Montgomery, AL 36117
Local realty services provided by:CENTURY 21 Brandt Wright Realty, Inc.
8821 Lillington Circle,Montgomery, AL 36117
$392,900
- 4 Beds
- 4 Baths
- 2,966 sq. ft.
- Single family
- Active
Listed by: terra jorgensen
Office: kw montgomery
MLS#:588492
Source:AL_MLSM
Price summary
- Price:$392,900
- Price per sq. ft.:$132.47
- Monthly HOA dues:$71
About this home
Qualifies for 100% FINANCING option with no PMI!! Stunning Lakeside Living in Desirable Deer Creek! Welcome home to 8821 Lillington Circle, a beautifully maintained 4-bedroom, 3.5-bathroom single-family residence offering 2,966 square feet of spacious living. Built in 2006 and nestled on a premium 0.27-acre waterfront lot in Montgomery’s premier Deer Creek community, this property perfectly blends traditional southern charm with exceptional indoor and outdoor amenities. The exterior makes a striking first impression with its manicured front lawn, classic brick and siding accents, multi-car driveway, and an inviting covered entryway. Step inside to an open-concept main level that flows seamlessly from the elegant formal dining room into a cozy central family room, complete with a built-in fireplace. The chef-ready kitchen opens directly to the family room via a raised breakfast bar, showcasing warm wood cabinetry, expansive granite countertops, and stainless steel appliances. Tucked away on the main floor, the private primary suite serves as a luxurious retreat, boasting elegant tray ceilings and an expansive en-suite bath equipped with a double-sink vanity, a deep jetted tub, a separate standalone tile shower, and a massive walk-in closet with custom built-in organization systems. The versatile layout continues with three additional neutral-toned bedrooms featuring light carpeting and spacious closets. A massive upper-level auxiliary bonus room serves as the ultimate flexible space, easily accommodating a comprehensive home office, media center, or playroom, complete with wide windows that flood the room with natural light. Out back, the home truly shines with a covered rear patio outfitted with a ceiling fan, offering the perfect spot for outdoor dining. The patio steps down to a fully fenced, beautifully manicured backyard that sits directly against a serene community lake, providing peaceful water views.
Call us today to schedule your private tour!...
Contact an agent
Home facts
- Year built:2006
- Subdivision & Development:Deer Creek
- Listing ID #:588492
- Added:52 day(s) ago
- Updated:September 12, 2026 at 02:29 PM
Rooms and interior
- Bedrooms:4
- Total bathrooms:4
- Full bathrooms:3
- Half bathrooms:1
- Rooms Total:8
- Flooring:Carpet, Plank, Tile, Vinyl
- Bathrooms Description:Jetted Tub, Separate Shower
- Kitchen Description:Dishwasher, Disposal, Electric Oven, Microwave
- Living area:2,966 sq. ft.
Heating and cooling
- Cooling:Central Air, Electric, Multi Units
- Heating:Central, Gas, Multiple Heating Units
- Central air:Yes
Structure and exterior
- Year built:2006
- Building area:2,966 sq. ft.
- Lot area:0.27 Acres
- Lot Features:City Lot
- Construction Materials:Brick
- Exterior Features:Porch
- Foundation Description:Slab
Schools
- High school:Jefferson Davis High School
- Elementary school:Blount Elementary School
Utilities
- Water:Public
- Sewer:Public Sewer
Finances and disclosures
- Price:$392,900
- Price per sq. ft.:$132.47
Features and amenities
- Appliances:Disposal, Gas Water Heater, Microwave, Self Cleaning Oven
- Laundry features:Dryer Hookup, Washer Hookup
- Amenities:Double Pane Windows
- Pool features:Community, Pool
Parking
- Parking description:Attached Garage, Garage, Garage Door Opener
- Garage:Yes
- Garage spaces:2
New listings near 8821 Lillington Circle
- New
 $242,000Active3 beds 2 baths1,709 sq. ft.
1831 Trinity Boulevard, Montgomery, AL 36106
MLS# 590400Listed by: TAYLOR REALTY - New
 $129,990Active4 beds 2 baths1,424 sq. ft.
1246 Avondale Road, Montgomery, AL 36109
MLS# 590419Listed by: KW MONTGOMERY - New
 $1,000,000Active5 beds 6 baths7,157 sq. ft.
6024 Greystone Place, Montgomery, AL 36117
MLS# 590389Listed by: REID & DAVIS REALTORS, LLC. - New
 $23,000Active2 beds 1 baths1,000 sq. ft.
620 Cortez Street, Montgomery, AL 36108
MLS# 590348Listed by: NEW WATERS REALTY LLC - New
 $260,000Active3 beds 2 baths1,835 sq. ft.
1200 Woodward Avenue, Montgomery, AL 36106
MLS# 590387Listed by: RE/MAX PROPERTIES LLC - New
 $209,900Active3 beds 2 baths1,490 sq. ft.
6101 Burbank Crossing Loop, Montgomery, AL 36117
MLS# 590406Listed by: APEX LISTINGS - New
 $449,900Active4 beds 3 baths2,313 sq. ft.
400 Hawthorne Ridge Drive, Montgomery, AL 36117
MLS# 590411Listed by: LOWDER NEW HOMES SALES INC - New
 $209,900Active3 beds 2 baths1,820 sq. ft.
3797 Royal Crest Drive, Montgomery, AL 36109
MLS# 589932Listed by: RE/MAX TOWN & LAKE REALTY - New
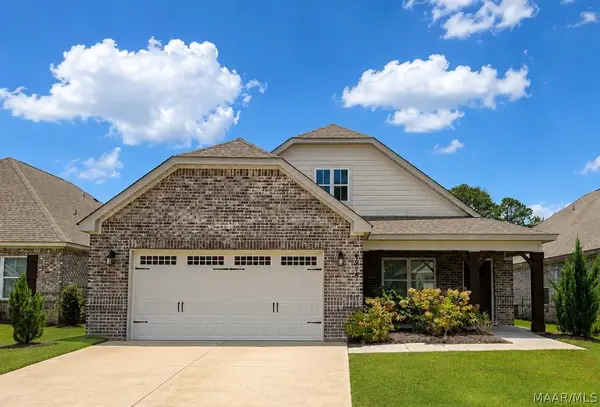 $374,500Active4 beds 3 baths2,613 sq. ft.
8918 Braxton Lane, Montgomery, AL 36117
MLS# 590363Listed by: RED TAILS REALTY GROUP - New
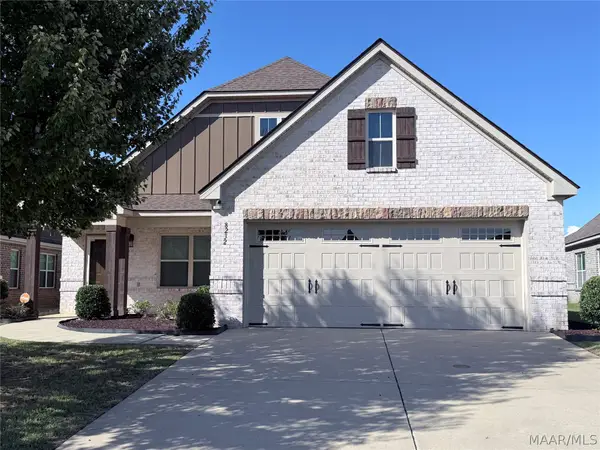 $344,900Active4 beds 2 baths2,133 sq. ft.
8232 Ryan Ridge Loop, Montgomery, AL 36117
MLS# 590354Listed by: DAVID KAHN COMPANY


Protect your home and budget from life's surprises with an Assurant Home Warranty, backed by a partner that supports you through every step of homeownership. Explore Plans.
©2026 Century 21 Real Estate LLC. All rights reserved. CENTURY 21®, the CENTURY 21 Logo and C21® are service marks owned by Century 21 Real Estate LLC. Century 21 Real Estate LLC fully supports the principles of the Fair Housing Act and the Equal Opportunity Act. Each office is independently owned and operated. Listing information is deemed reliable but not guaranteed accurate.